Description
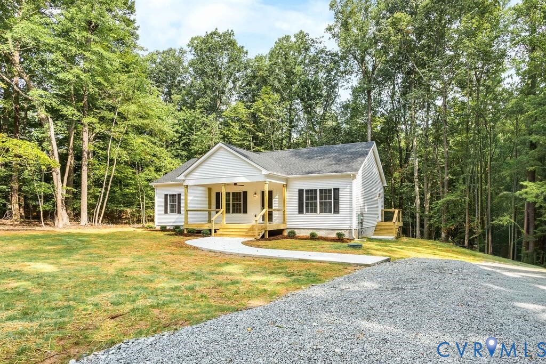
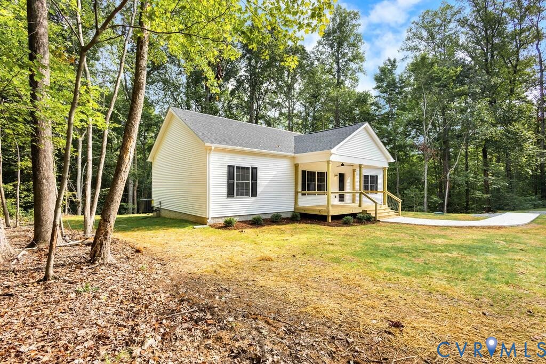
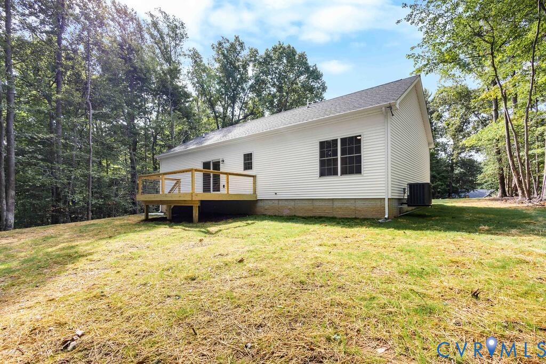
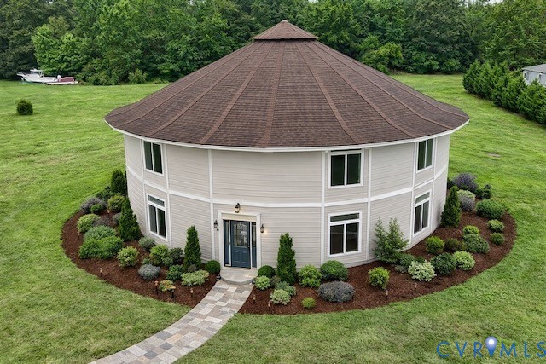
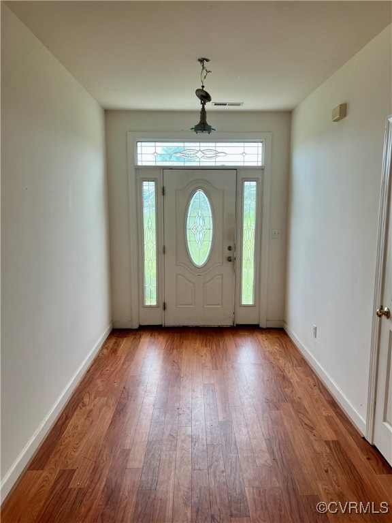
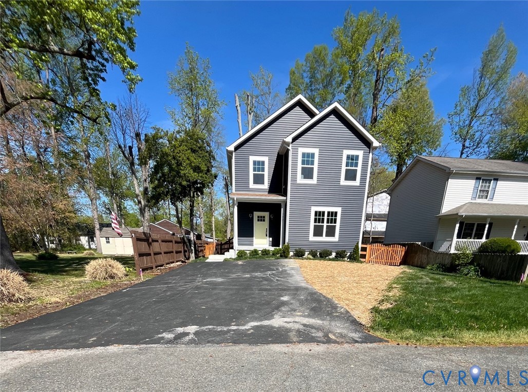
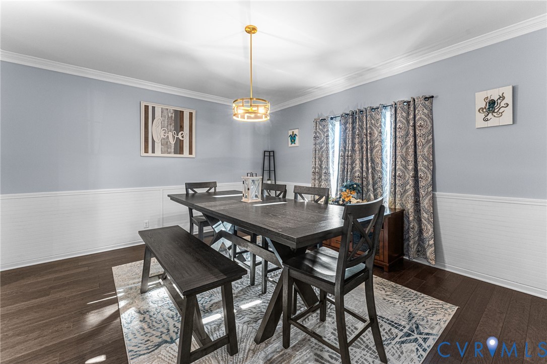
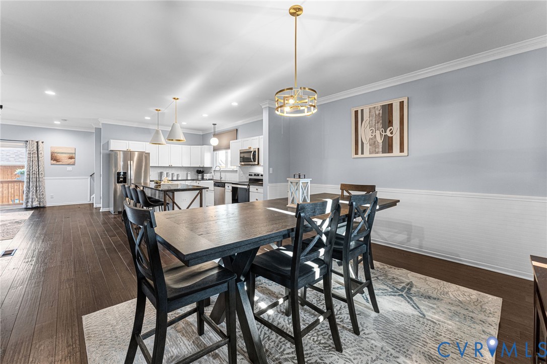
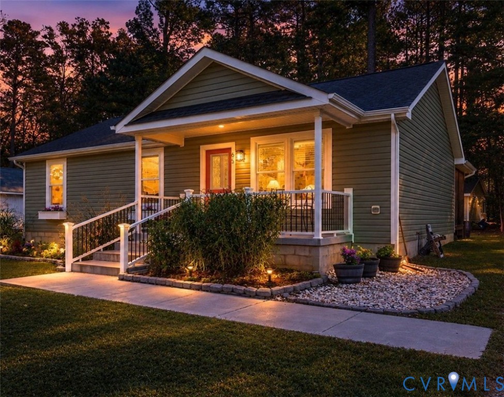
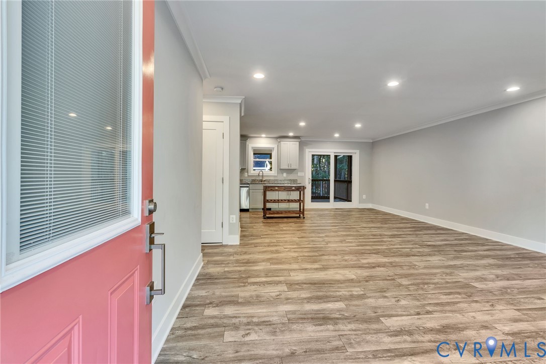
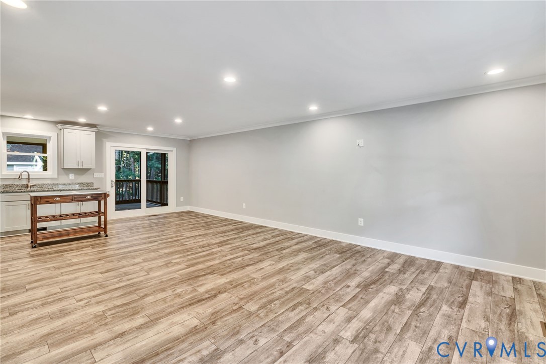
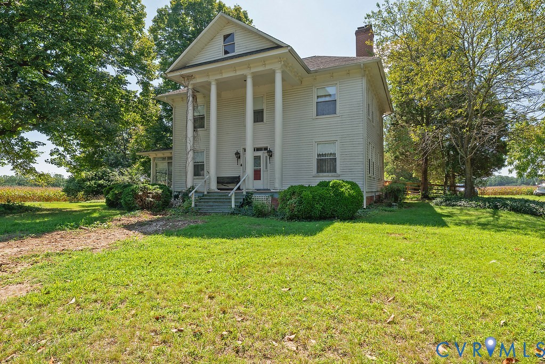
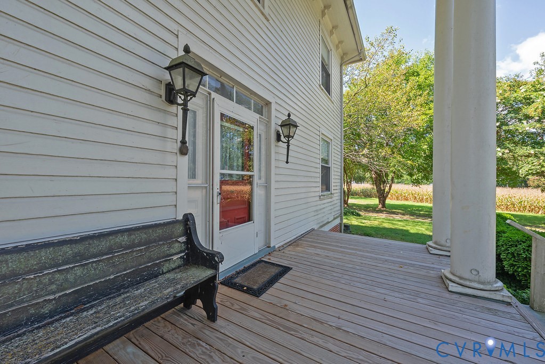
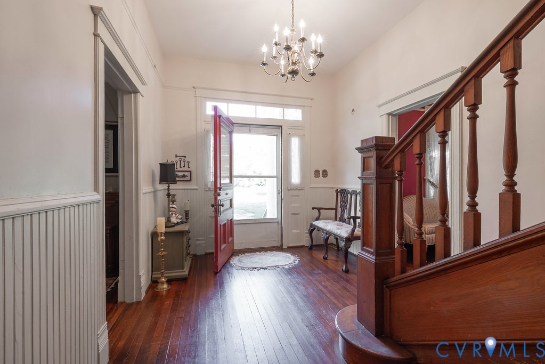
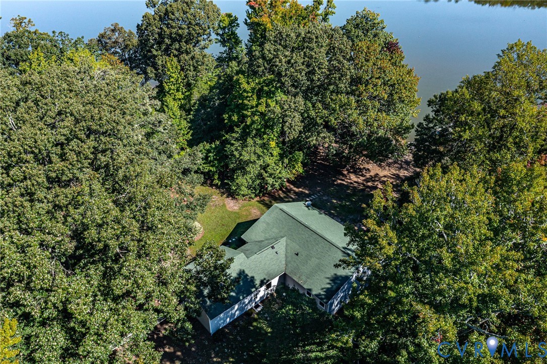
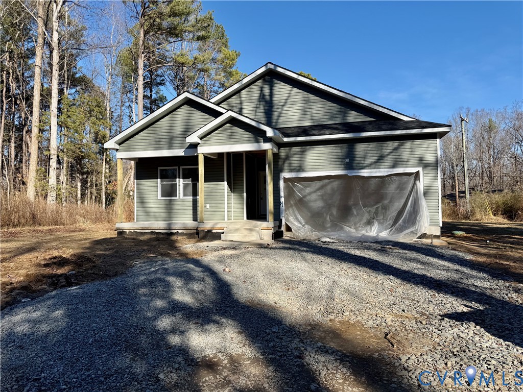
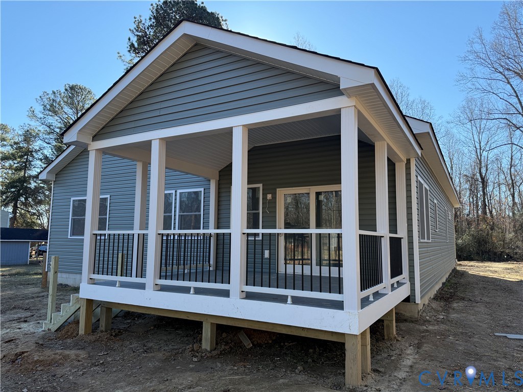
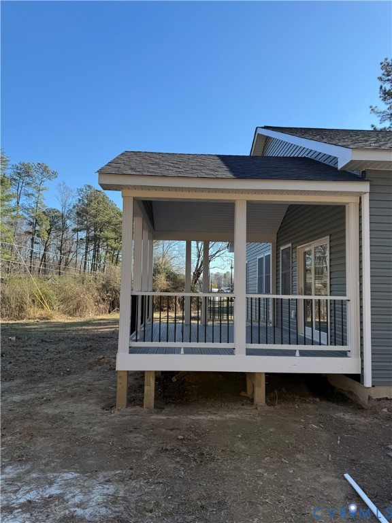
Welcome to Town of Montross Located in the historic Northern Neck of Virginia.Construction Started and will be Similar to the Floor Plan/Pictures and NOT Exactly .Builder will make some small Modifications at his choices This Modern Farmhouse beauty sports a lovely front façade full of energy and bright design elements. front covered porch and overhead gables The front loading garage holds vehicle space for two automobiles The interior floor plan features approximately 1,552 square feet of living space on one floor with 3 bedrooms and 3 full baths. Entry into the home from the front porch features access into the two secondary bedrooms and shared Full bath. Both bedrooms feature window views and ample closet space while the shared bath offers a tub/shower combination, a toilet area and vanity. Located diagonally across the floor plan is the owner’s suite with a spacious bedroom and an ensuite bathroom with both a garden tub and separate shower. Additionally, there are dual vanities, a compartmentalized toilet room, and a linen closet before stepping into the walk-in closet. The main living areas consist of a large open space that includes a family room, a dining room with sliders to the outdoor12x16 Covered Deck and Screened 10x10 Patio . Kitchen with an angled island and corner walk-in pantry. Almost 1/2 of Acre of Land , House is just a short stroll away from the Center of the Town of Montross and is less than 2 hours away from DC and Richmond, Some of the Upgrade for the House are ; SS Appliances,Granite Counter top, Luxury Vinyl Planks ,Tile in the Bathrooms Upgrade trim Recessed Lights and much more and they are included in the Price. Stop by and check it out!! Estimated Completion date 45 60 Days Minimum EMD 3% except VA Loans Listing Agent Related to Seller
All features
Interior details
Bedrooms & Bathrooms
- Bedrooms: 3
- Bathrooms: 3
- Full bathrooms: 3
Heating & Cooling
- Heating: Electric, Heat Pump
- Cooling: Central Air, Electric, Heat Pump
Other Interior
- Flooring: Vinyl
- Appliances: Dishwasher, Electric Water Heater, Disposal, Microwave, Refrigerator, Stove
- Features: Bedroom On Main Level, Ceiling Fans, Dining Area, Double Vanity, Fireplace, Granite Counters, High Ceilings, Kitchen Island, Bath In Primary Bedroom, Main Level Primary, Pantry, Recessed Lighting, Solid Surface Counters, Walk In Closets
- Fireplaces: 2
Exterior details
Exterior
- Deck, Porch, Unpaved Driveway
- Windows: Screens
Parking
- Garage spaces: 2.0
Construction details
Type & Style
- Home type: Single Family
- Architectural style: Craftsman
- Stories: 1
Materials
- Construction: Block, Drywall, Vinyl Siding, Wood Siding
- Roof: Shingle
Listed by: John Denes (540) 373-2000, Century 21 New Millenium
MLS#: 2601830
Listings displayed by Propified through Rand Properties Brokerage.
To report an issue or dispute listing information, contact Rand Properties Brokerage.
All or a portion of the Listing Content is provided by the Central Virginia Regional MLS, LLC, from a copyrighted compilation of Listings. All CVR MLS Listing Content provided is deemed reliable but is not guaranteed accurate. The compilation of Listings and each individual Listing are ©2026 Central Virginia Regional MLS, LLC. All rights reserved.
Similar properties