
Description
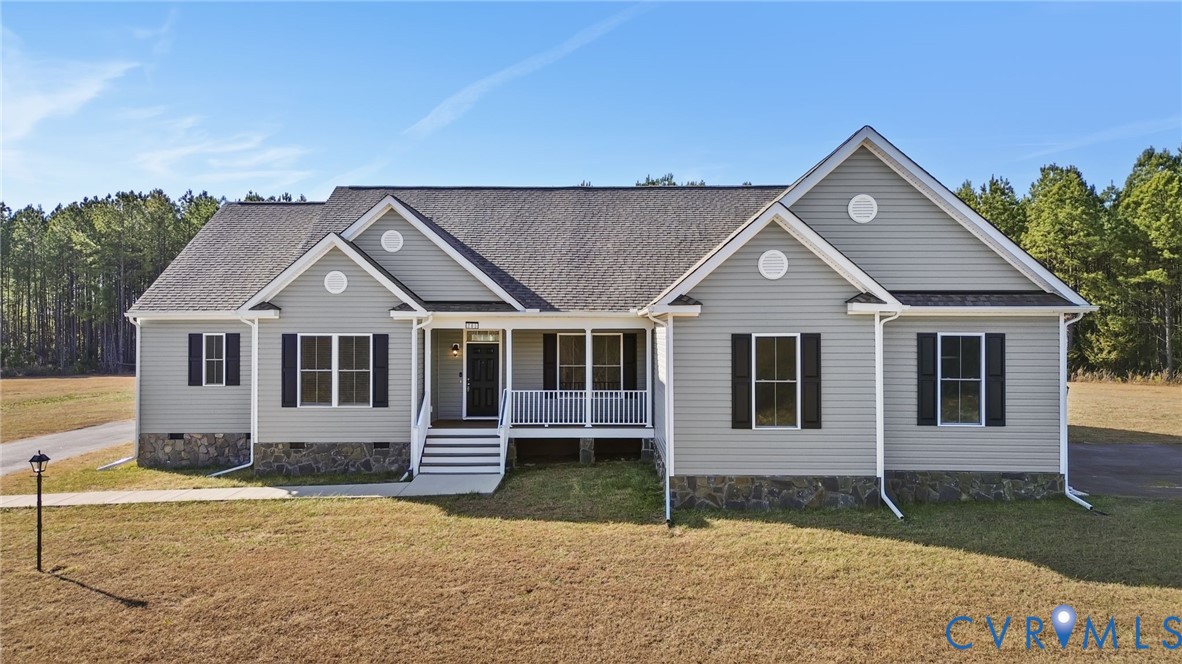
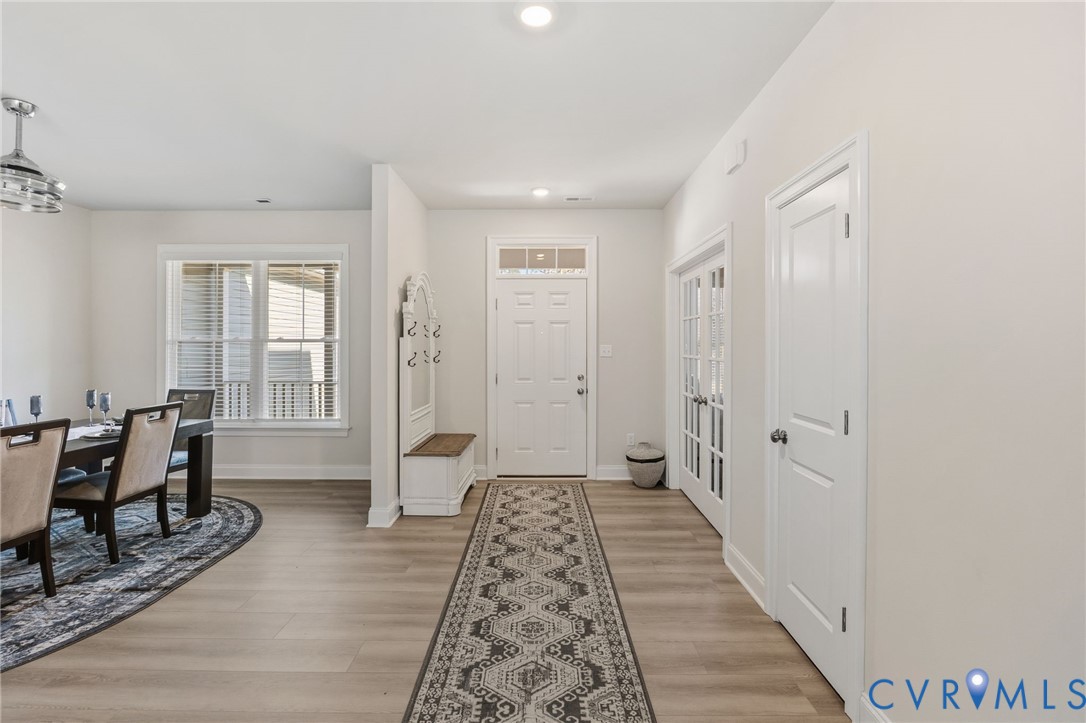
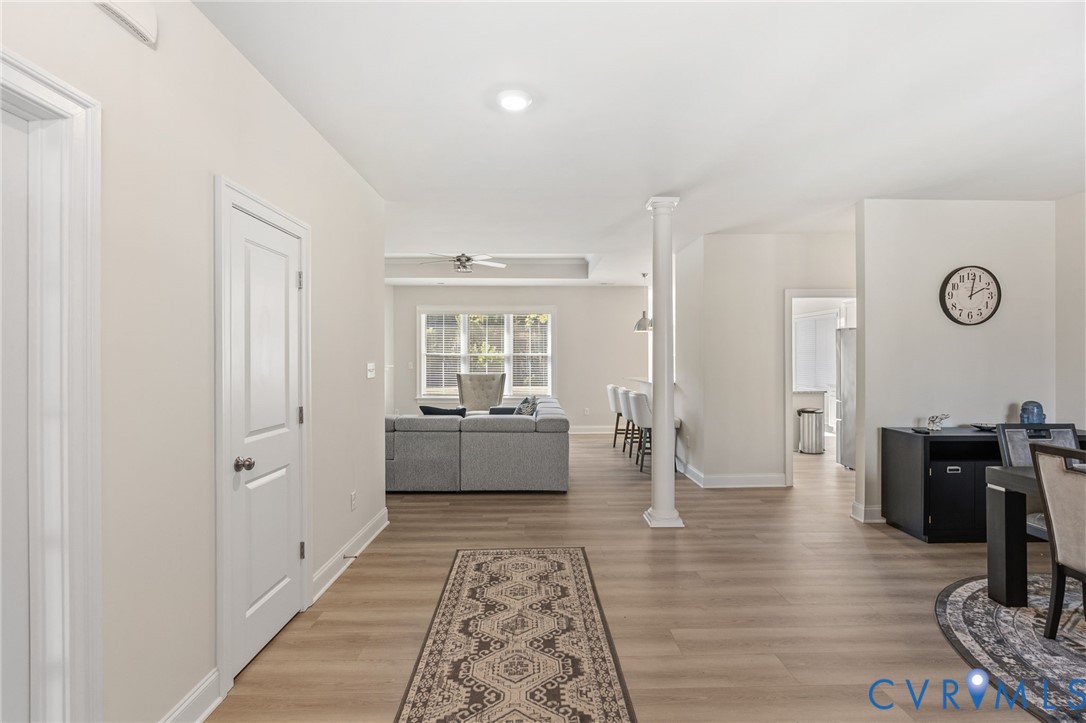
Introducing an exceptional, barely lived-in ranch residence completed in 2023, offering refined single-level living with 2,550 square feet of elegant design and modern comfort — without the wait of new construction. Thoughtfully crafted with an open-concept layout, this home seamlessly blends sophistication and everyday functionality. The expansive family room is highlighted by a tray ceiling and a sleek direct-vent electric fireplace, creating a warm yet polished atmosphere. The designer kitchen anchors the home with granite countertops, an oversized center island, and generous cabinetry — perfect for entertaining and effortless daily living. Formal and casual dining spaces add versatility, while a private office or study with French doors provides the ideal work-from-home retreat. The primary suite is a true sanctuary, offering a spacious layout and dual closets for exceptional storage and comfort, double vanity and generous tiled shower with seating. Two additional well-appointed bedrooms are connected by a Jack-and-Jill bath, providing both privacy and convenience for family or guests. All bedrooms and baths are located on the main level, reinforcing the home’s seamless flow and easy living. Additional highlights include laminate flooring throughout, energy-efficient heat pump systems, central air, pull-down attic access, and an attached 2.5-car garage with a paved driveway. A full covered front porch invites relaxed outdoor enjoyment and curb-appeal charm. Perfectly positioned with convenient access to town, shopping, dining, and major highways, this home offers modern luxury paired with everyday convenience — the best of both worlds. No construction delays.This is effortless living at its finest.
All features
Interior details
Bedrooms & Bathrooms
- Bedrooms: 3
- Bathrooms: 3
- Full bathrooms: 3
Heating & Cooling
- Heating: Electric, Heat Pump
- Cooling: Central Air, Electric
Other Interior
- Flooring: Laminate
- Appliances: Dishwasher, Electric Water Heater
- Features: Bedroom On Main Level, Tray Ceilings, Ceiling Fans, Dining Area, Separate Formal Dining Room, Eat In Kitchen, French Doors Atrium Doors, Fireplace, Granite Counters, Kitchen Island, Main Level Primary, Walk In Closets
- Fireplaces: 1
Exterior details
Exterior
- Porch, Paved Driveway
Parking
- Garage spaces: 2.5
Construction details
Type & Style
- Home type: Single Family
- Architectural style: Ranch
- Stories: 1
Materials
- Construction: Drywall, Concrete, Vinyl Siding
- Roof: Composition, Shingle
Listed by: Nicole Reed (855) 450-0442, Real Broker LLC
MLS#: 2601702
Listings displayed by Propified through Rand Properties Brokerage.
To report an issue or dispute listing information, contact Rand Properties Brokerage.
All or a portion of the Listing Content is provided by the Central Virginia Regional MLS, LLC, from a copyrighted compilation of Listings. All CVR MLS Listing Content provided is deemed reliable but is not guaranteed accurate. The compilation of Listings and each individual Listing are ©2026 Central Virginia Regional MLS, LLC. All rights reserved.