Description
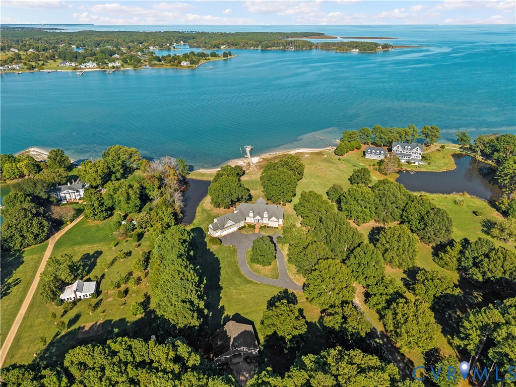
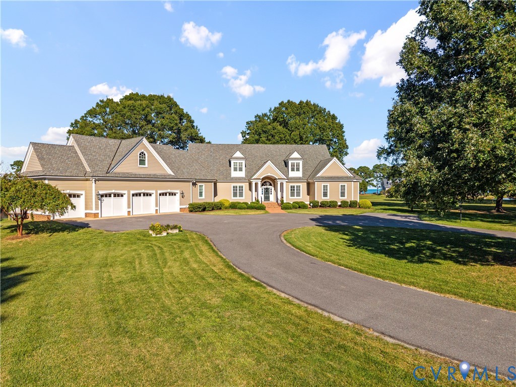
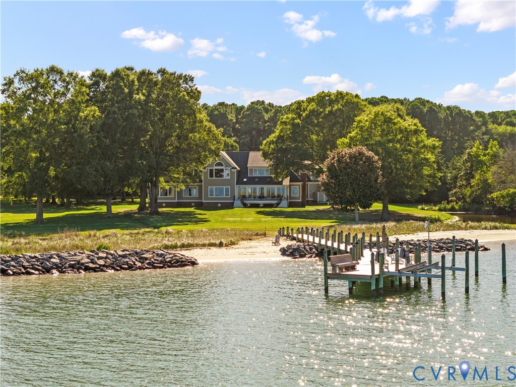
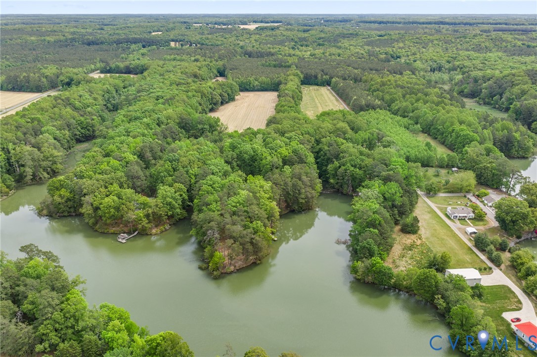
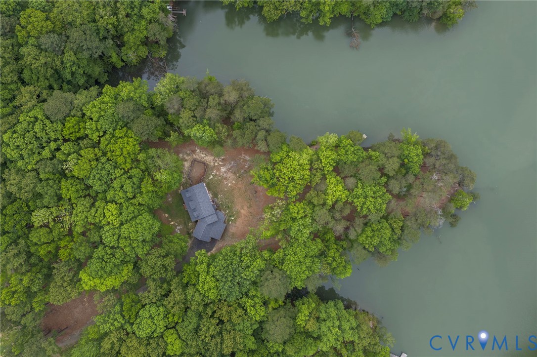
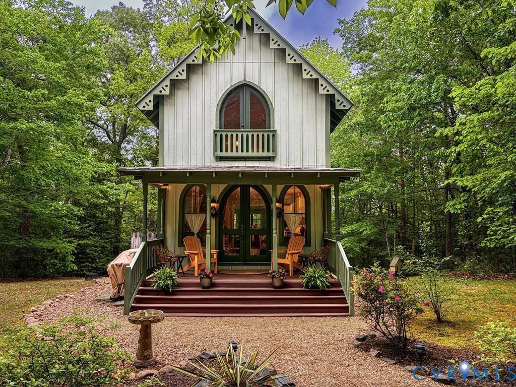
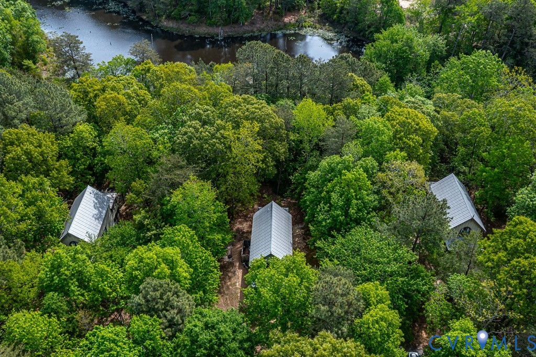
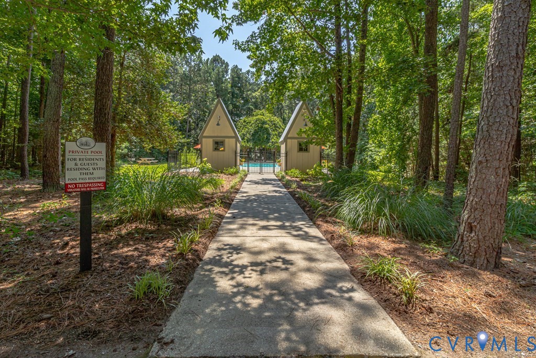
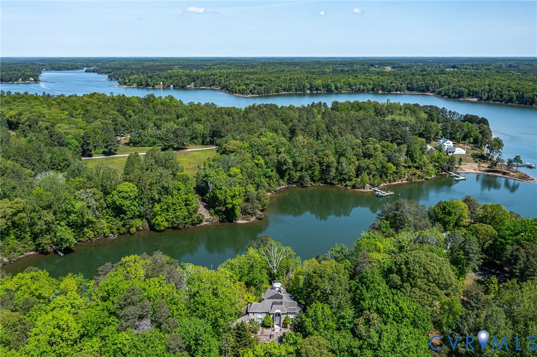
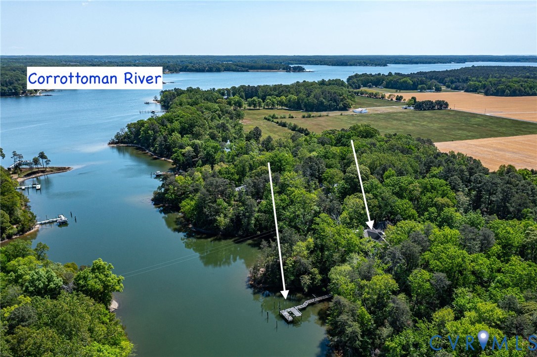
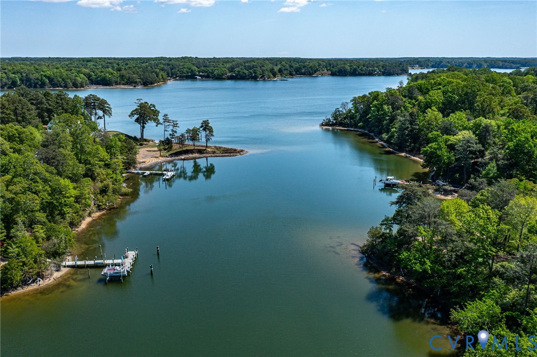
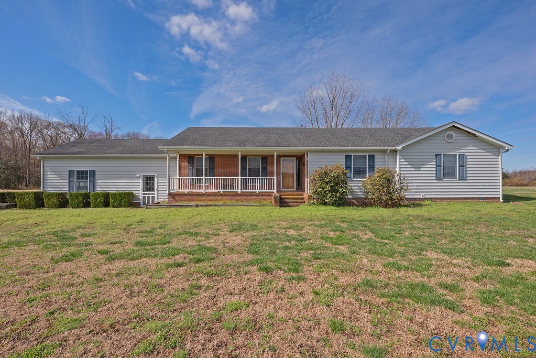
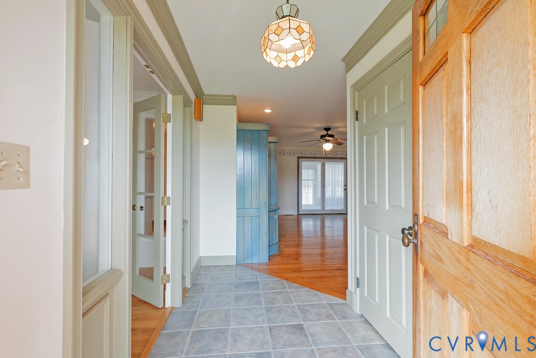
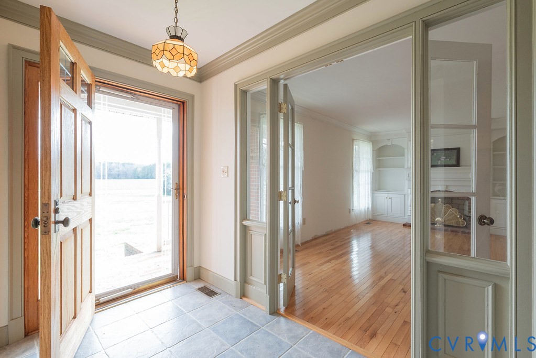
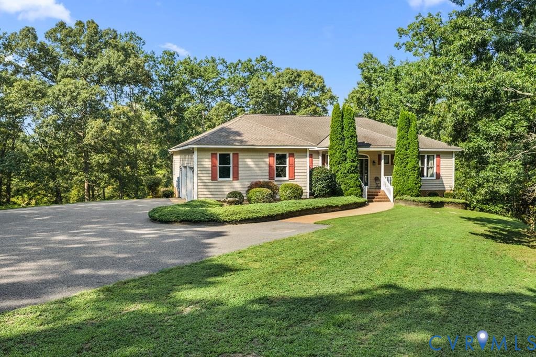
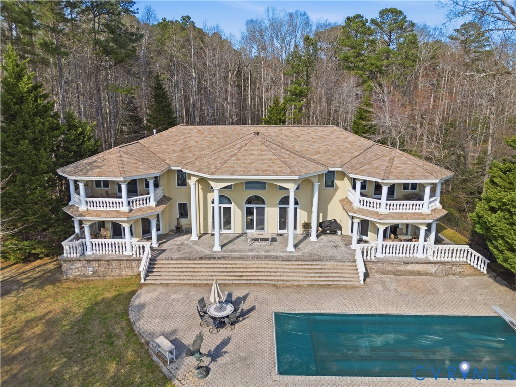
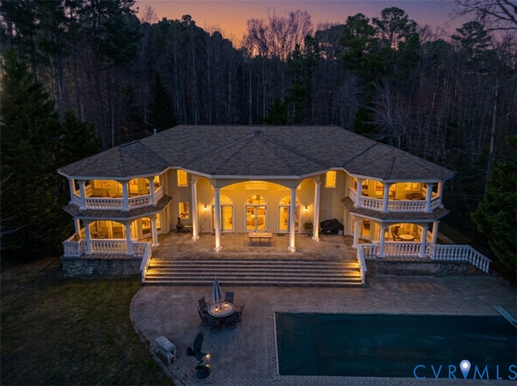
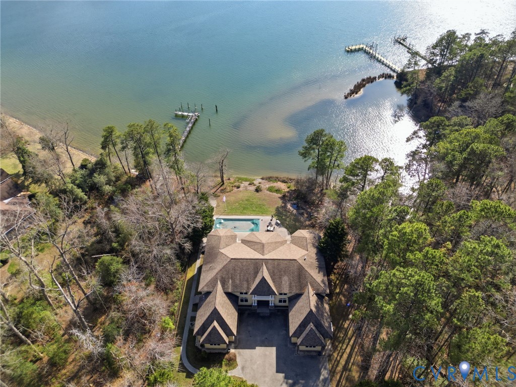
Set along the Corrotoman River in Virginia’s highly sought-after Northern Neck, this remarkable waterfront estate delivers expansive river panoramas, deep-water access, and a private pier designed for true boating enthusiasts. Built in 2001 with enduring craftsmanship, the home was thoughtfully designed to maximize both the views and effortless entertaining. The main level welcomes you with soaring ceilings and uninterrupted sightlines to the water. The great room anchors the home with a dramatic vaulted ceiling, a gas fireplace, and floor-to-ceiling windows that flood the space with natural light. An open flow connects the living area to the dining space and the chef’s kitchen, which features granite countertops, a large center island, abundant bar seating, and seamless access to the adjoining family room complete with its own fireplace and wet bar. The waterfront primary suite offers a peaceful escape, highlighted by sweeping river views, ample storage, and a spa-inspired bath with double vanities, and an oversized walk-in shower. The lower level includes two private office spaces, ideal for remote work, hobbies, or flexible living arrangements. Upstairs, you’ll find a spacious recreation and media area, three additional bedrooms, two full baths, and generous walk-in storage rooms. Outdoor living is equally impressive, featuring a resort-style in-ground pool and an expansive patio perfectly suited for entertaining or quiet evenings by the water. Additional highlights include four garage bays, heated floors, custom ceramic tile, a whole-house generator, and a private gated entrance. Located just 20 minutes from the shops, restaurants, and amenities of Kilmarnock, this exceptional property offers privacy, luxury, and premier waterfront living in one extraordinary setting.
All features
Interior details
Bedrooms & Bathrooms
- Bedrooms: 4
- Bathrooms: 5
- Full bathrooms: 4
- Half bathrooms: 1
Heating & Cooling
- Heating: Electric, Heat Pump
- Cooling: Heat Pump
Other Interior
- Flooring: Carpet, Marble, Tile, Wood
- Appliances: Electric Water Heater
- Features: Wet Bar, Bookcases, Built In Features, Balcony, Bedroom On Main Level, Ceiling Fans, Cathedral Ceilings, Dining Area, Fireplace, Granite Counters, High Ceilings, Kitchen Island, Bath In Primary Bedroom, Main Level Primary, Pantry, Walk In Closets
Exterior details
Exterior
- Deck, Dock, Paved Driveway
Parking
- Garage spaces: 4.0
Construction details
Type & Style
- Home type: Single Family
- Architectural style: Two Story
- Stories: 1
Materials
- Construction: Drywall, Other
- Roof: Other
Listed by: Lindsay Moore (804) 730-7195, Hometown Realty
MLS#: 2601718
Listings displayed by Propified through Rand Properties Brokerage.
To report an issue or dispute listing information, contact Rand Properties Brokerage.
All or a portion of the Listing Content is provided by the Central Virginia Regional MLS, LLC, from a copyrighted compilation of Listings. All CVR MLS Listing Content provided is deemed reliable but is not guaranteed accurate. The compilation of Listings and each individual Listing are ©2026 Central Virginia Regional MLS, LLC. All rights reserved.
Similar properties