
Description
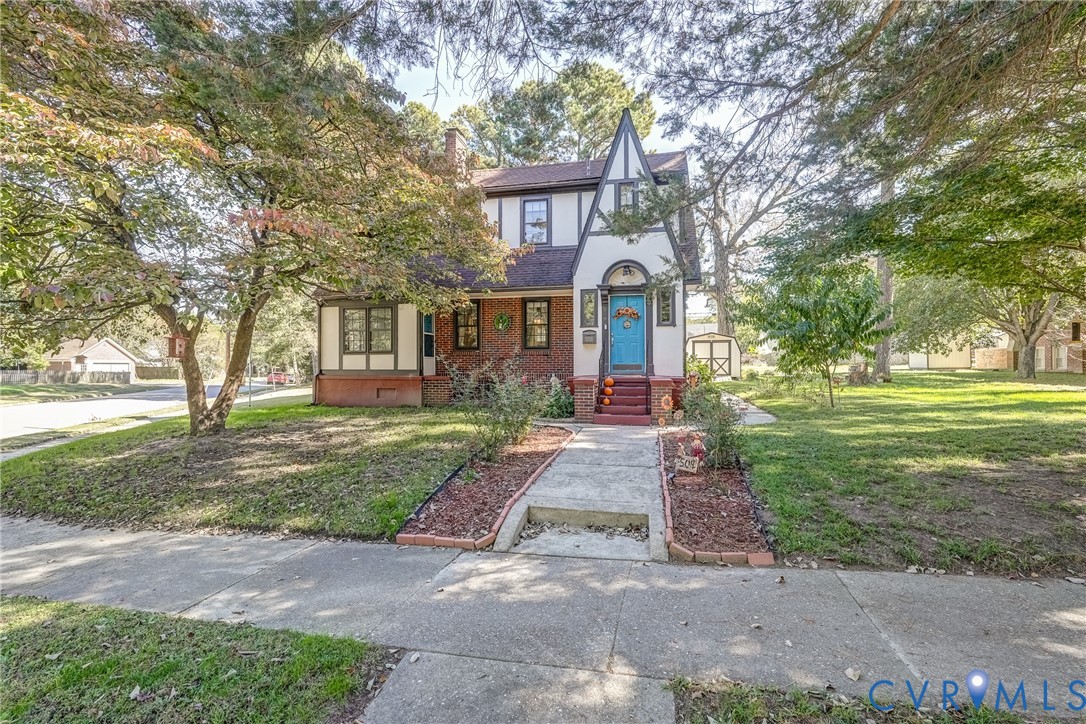
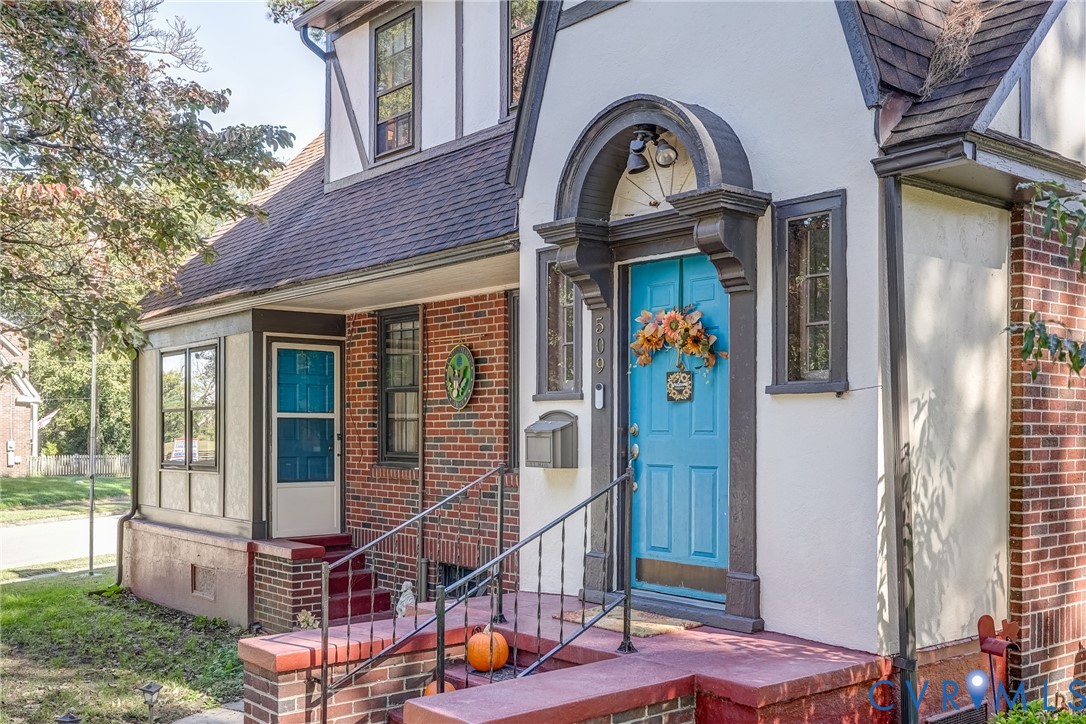
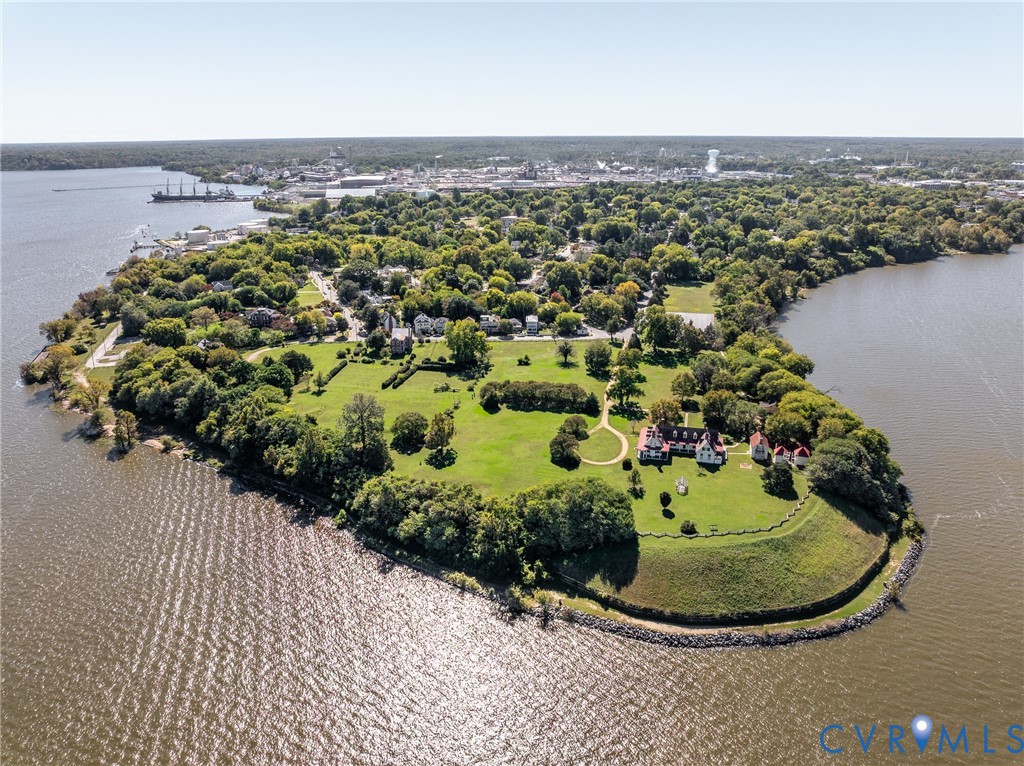
This charming 2,039 sq. ft. Tudor Style Home filled with timeless character & blended with modern updates IS READY FOR ITS NEW OWNER. The neighborhood located on a bluff where the James and Appomattox Rivers meet is peaceful, scenic and rich in heritage. This beautifully maintained home features BEAUTIFUL HARDWOOD FLOORS, as well as VINTAGE ORIGINAL DOOR HARDWARE, CHANDELIERS, and WALL SCONCES. The updated kitchen includes stainless steel appliances & granite countertops, offering both style & functionality. Other recent improvements include a 2 zone heat pump (2024), new rear deck (2024), detached shed (2023), updated electrical panel (2023), fresh interior paint (2023), and exterior paint (2024). A powder room is conveniently located off the kitchen. Upstairs, you'll find a large primary bedroom with space for a king-sized bed, two closets, & a dressing area. Two additional bedrooms are generously sized. The upstairs full and half baths have been tastefully updated, blending classic charm with modern comfort. Off-street parking for two cars is accessible via the rear alley. The corner lot features a mix of mature trees & fruit trees. A fenced area in backyard provides a perfect space for pets, and the unfinished basement includes a workbench for hobbies or storage. This rare historic gem offers character, comfort, and a location steeped in American history—just steps from scenic river views & national park landmarks. 509 Cedar Lane is registered on both the National & State Historic Registers, Seller will consider all financing types.
All features
Interior details
Bedrooms & Bathrooms
- Bedrooms: 3
- Bathrooms: 3
- Full bathrooms: 1
- Half bathrooms: 2
Heating & Cooling
- Heating: Forced Air, Heat Pump, Natural Gas, Zoned
- Cooling: Heat Pump, Zoned
Other Interior
- Flooring: Laminate, Tile, Wood
- Appliances: Dryer, Electric Cooking, Electric Water Heater, Disposal, Humidifier, Ice Maker, Microwave, Refrigerator, Washer
- Features: Bookcases, Built In Features, Butlers Pantry, Breakfast Area, Separate Formal Dining Room, French Doors Atrium Doors, Fireplace, Granite Counters, High Ceilings, Workshop
- Fireplaces: 1
Exterior details
Exterior
- Deck, Lighting, Storage, Shed
- Windows: Leaded Glass, Storm Windows
Construction details
Type & Style
- Home type: Single Family
- Architectural style: Two Story, Tudor
- Stories: 2
Materials
- Construction: Brick, Frame, Plaster, Stucco
- Roof: Asphalt, Shingle
Listed by: Randi Tormollen (804) 346-4411, Long & Foster REALTORS
MLS#: 2602295
Listings displayed by Propified through Rand Properties Brokerage.
To report an issue or dispute listing information, contact Rand Properties Brokerage.
All or a portion of the Listing Content is provided by the Central Virginia Regional MLS, LLC, from a copyrighted compilation of Listings. All CVR MLS Listing Content provided is deemed reliable but is not guaranteed accurate. The compilation of Listings and each individual Listing are ©2026 Central Virginia Regional MLS, LLC. All rights reserved.