Description
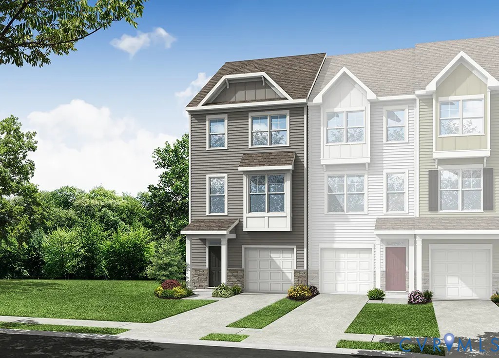
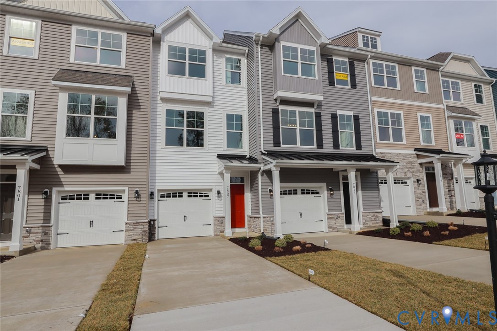
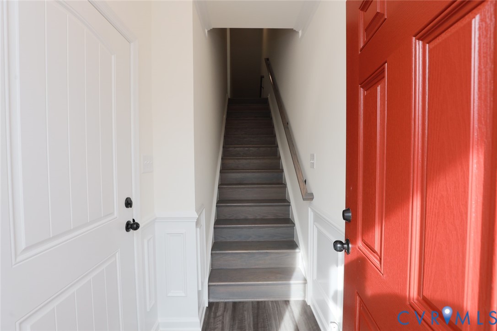
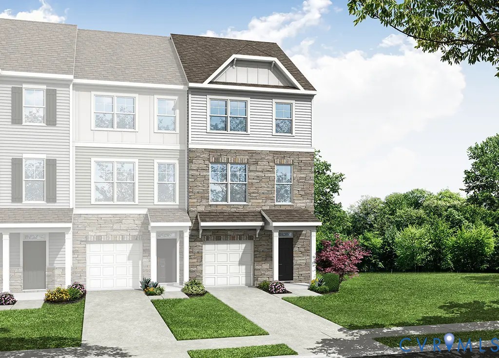
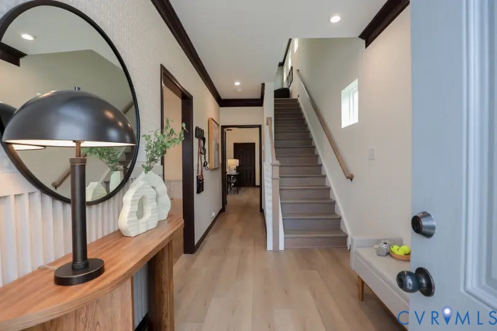
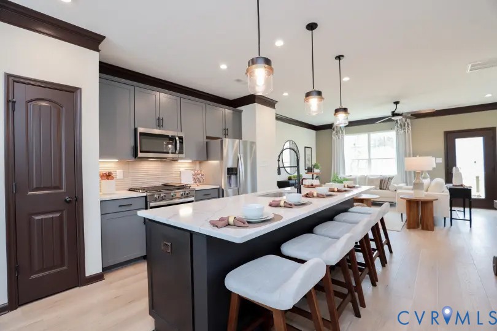
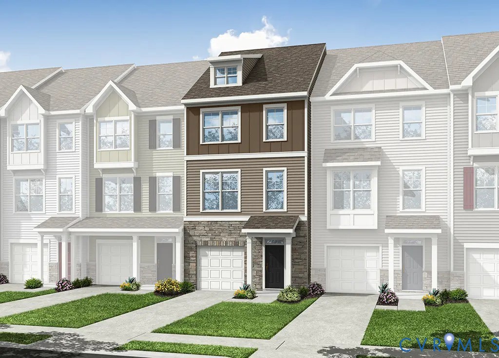
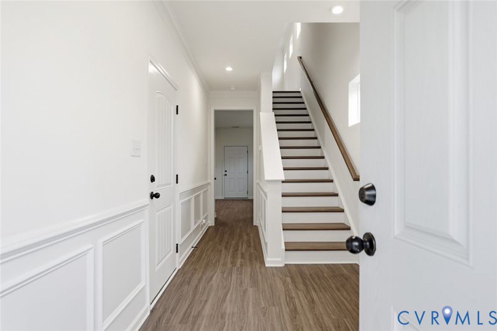
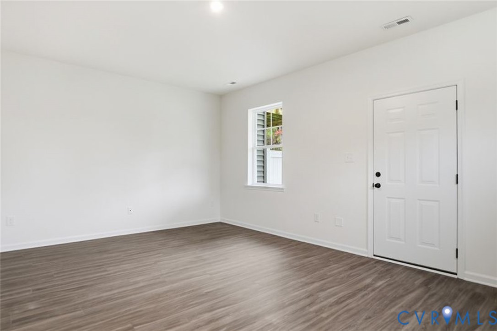
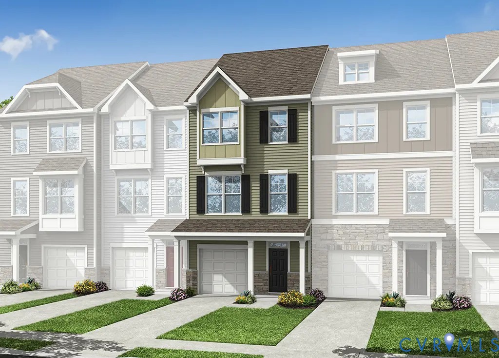
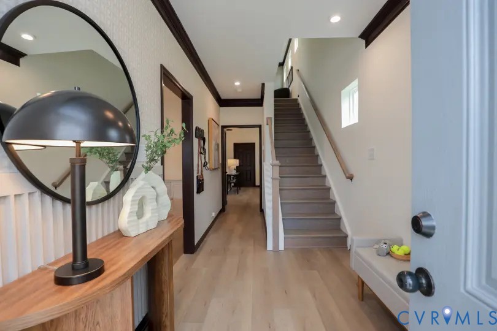
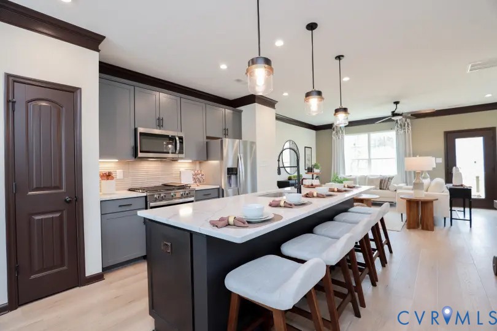
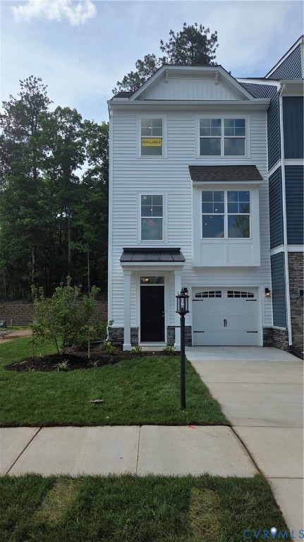
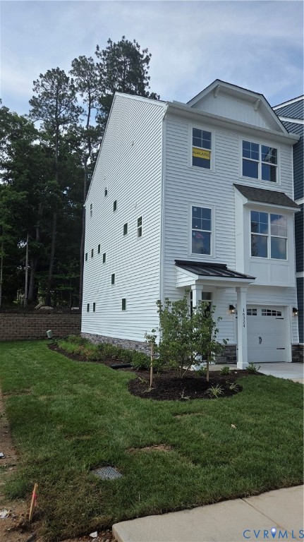
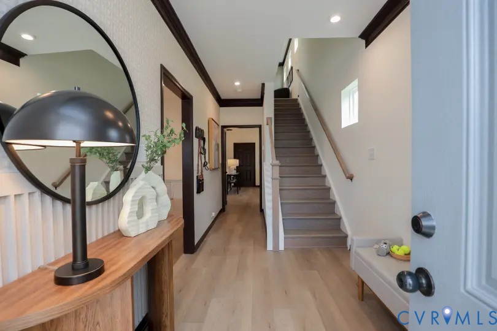
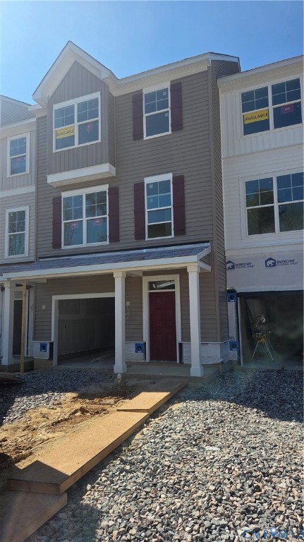
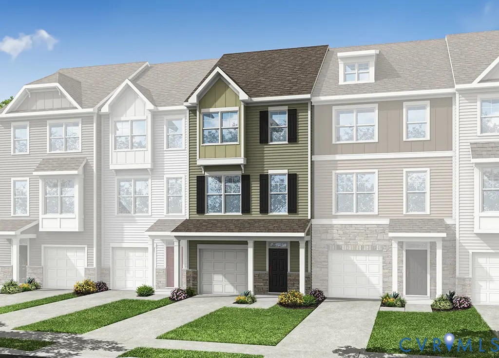
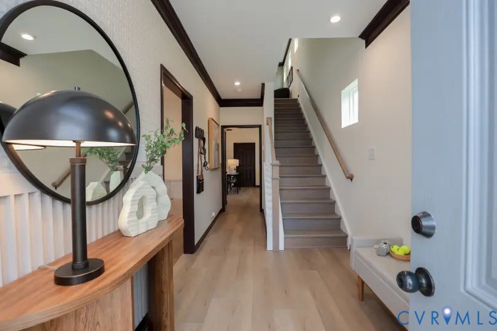
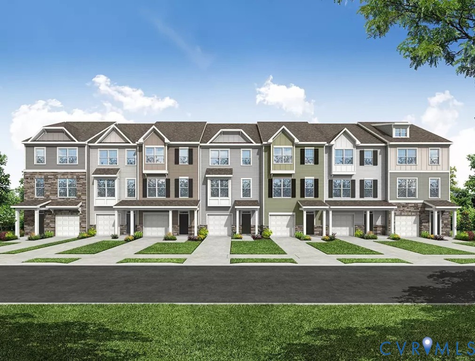
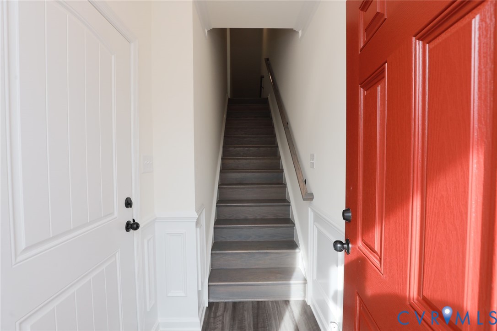
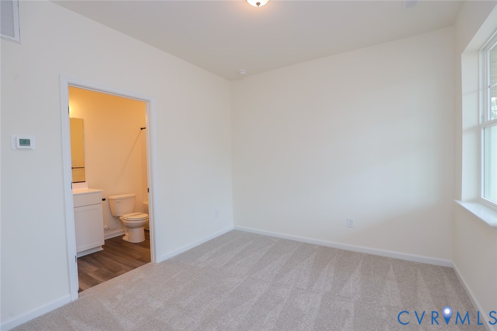
This home is to be completed by JUNE 2026! The Carrington is a three-story townhome featuring four bedrooms, three and a half baths, and a one-car attached garage. Beautiful and durable EVP flooring flows throughout this home. Tucked on the first floor, creating privacy, you’ll find the guest suite with a full bath. The second floor offers open-concept living, featuring a spacious kitchen with a quartz countertop, an island, stainless steel appliances featuring a microwave and slide-in range, gas cooking, cabinets, a tile backsplash, and a pantry open to an adjoining dining area. The family room features LED lights and direct access to the rear deck. A powder room with vanity lights completes the second floor. On the third floor, you’ll find the primary bedroom featuring a walk-in closet and an ensuite bath with a tile surround shower and double vanity with lights. Bedrooms two and three, both with spacious closets, share a full hall bath with a tub/shower combo and a vanity with lights. A convenient hall laundry room completes the third floor. The garage highlights a keypad-controlled garage door for secure and convenient access. Residents of Hampton Ridge can enjoy front-load garages and access to the Hampton Park pool. Plus, Hampton Ridge will feature a pavilion, dog park, trails, and paved sidewalks. With so many restaurants, stores, and even a neighborhood YMCA, Hampton Ridge Townhomes is a great place to call home.
All features
Interior details
Bedrooms & Bathrooms
- Bedrooms: 4
- Bathrooms: 4
- Full bathrooms: 3
- Half bathrooms: 1
Heating & Cooling
- Heating: Forced Air, Heat Pump, Natural Gas
- Cooling: Central Air
Other Interior
- Flooring: Vinyl
- Appliances: Dishwasher, Gas Cooking, Disposal, Microwave, Tankless Water Heater
- Features: Bookcases, Built In Features, Bedroom On Main Level, Tray Ceilings, Dining Area, Double Vanity, Eat In Kitchen, Granite Counters, High Ceilings, Kitchen Island, Bath In Primary Bedroom, Pantry, Recessed Lighting, Walk In Closets
Exterior details
Exterior
- Deck, Paved Driveway
Parking
- Garage spaces: 1.0
Construction details
Type & Style
- Home type: Townhouse
- Architectural style: Row House, Tri Level
- Stories: 3
Materials
- Construction: Block, Drywall, Frame, Vinyl Siding
- Foundation: Slab
Listed by: Kim Sebrell (804) 282-5901, Keller Williams Realty
MLS#: 2602245
Listings displayed by Propified through Rand Properties Brokerage.
To report an issue or dispute listing information, contact Rand Properties Brokerage.
All or a portion of the Listing Content is provided by the Central Virginia Regional MLS, LLC, from a copyrighted compilation of Listings. All CVR MLS Listing Content provided is deemed reliable but is not guaranteed accurate. The compilation of Listings and each individual Listing are ©2026 Central Virginia Regional MLS, LLC. All rights reserved.
Similar properties