Description
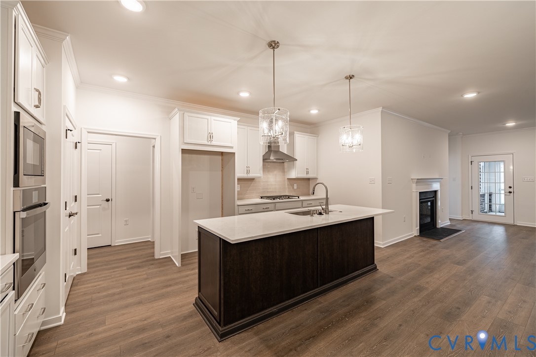
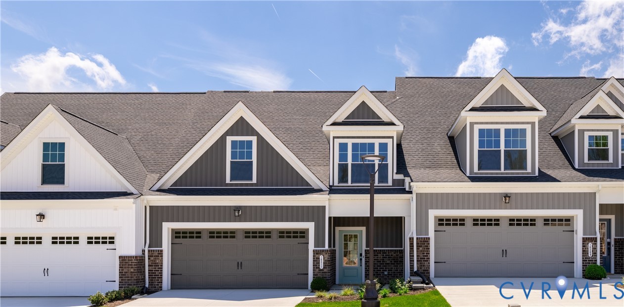
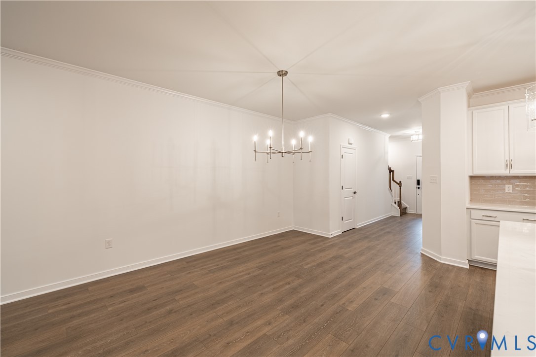
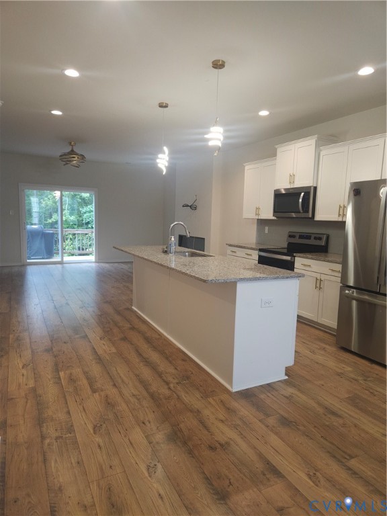
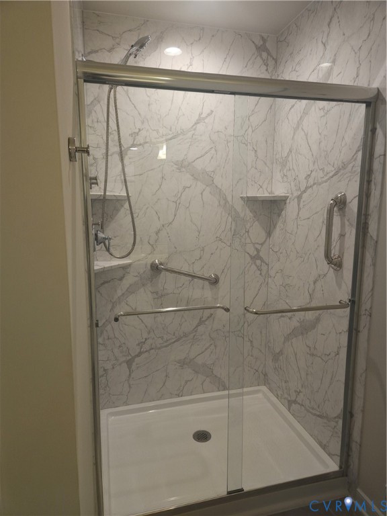
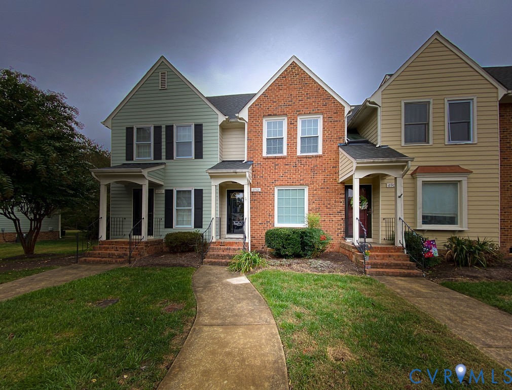
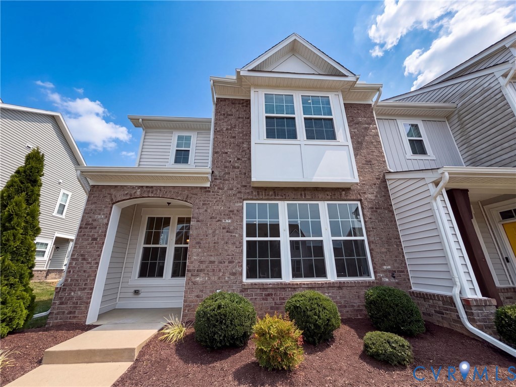
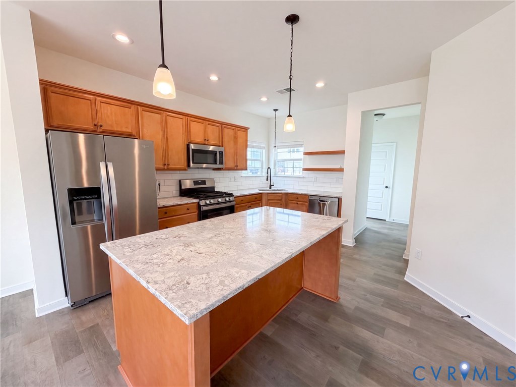
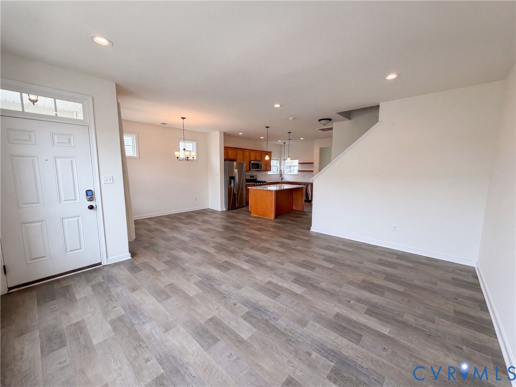
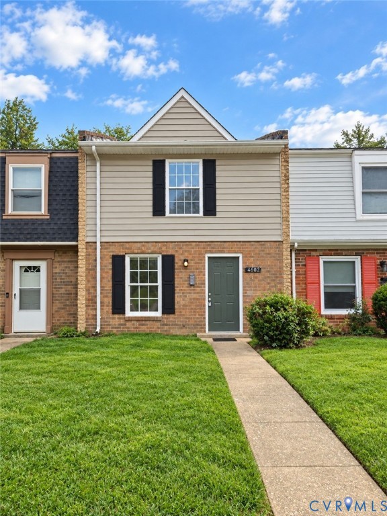
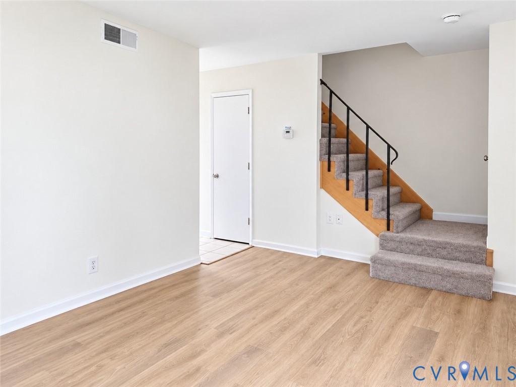
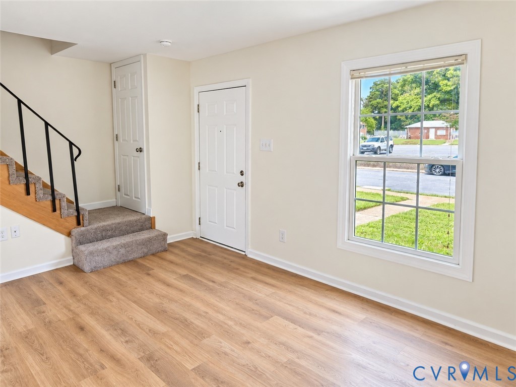
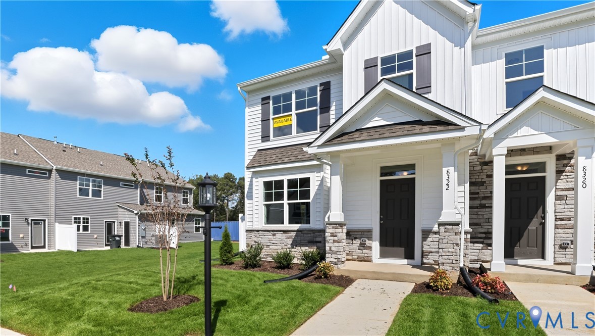
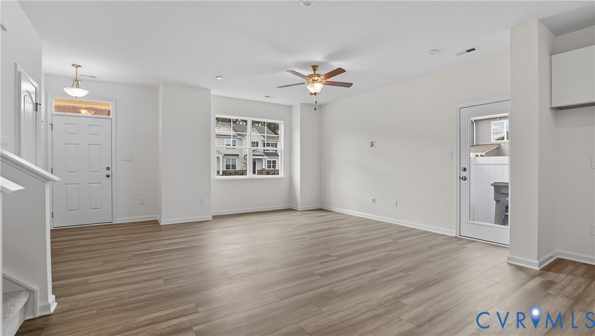
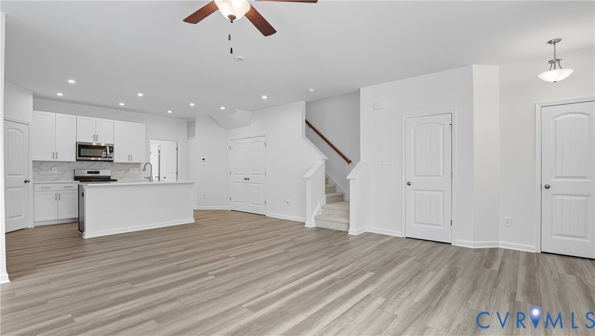
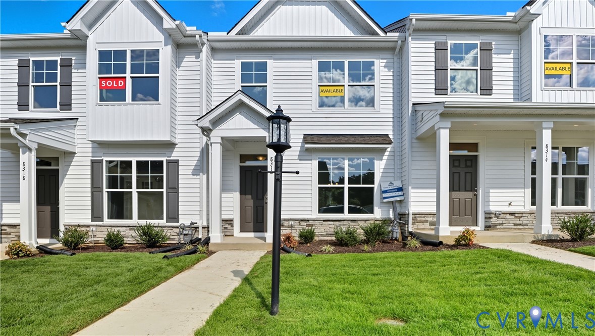
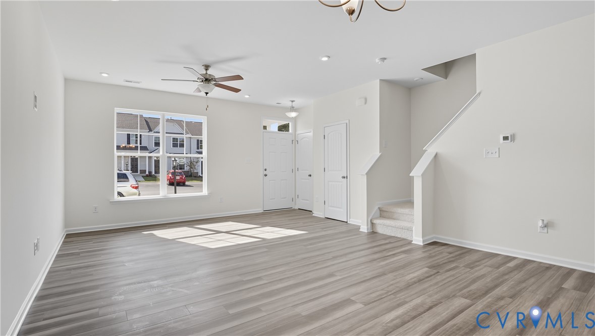
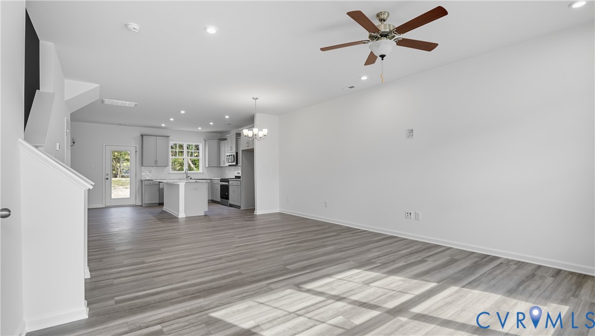
The completion is in JUNE OF 2026! The Morganton is a two-story townhome featuring three bedrooms and 2.5 baths. This home features white perimeter cabinets paired with a stone gray island and quartz countertops. The gray EVP floors offer beautiful movement and natural color variation, adding depth throughout the space. The primary bathroom continues the palette with gray cabinetry, while the secondary bathroom introduces a warmer cabinet for contrast and character. Upon entering, you'll be greeted by the spacious family room with an adjoining dining area. The gourmet kitchen features quartz countertops, a spacious island, a pantry, and a cafe area. A powder room for guests completes the first floor. Upstairs, you’ll find three spacious and comfortable bedrooms. The primary suite features a walk-in closet and an ensuite bath with a walk-in shower, while bedrooms two and three, both with double-door closets, share a full hall bath with tub/shower combo. A convenient hall laundry completes the second floor. Amenities in the community include a beautiful, state-of-the-art clubhouse with an Olympic-sized swimming pool, fitness center, and playground area for residents to enjoy!
All features
Interior details
Bedrooms & Bathrooms
- Bedrooms: 3
- Bathrooms: 3
- Full bathrooms: 2
- Half bathrooms: 1
Heating & Cooling
- Heating: Electric, Forced Air
- Cooling: Central Air
Other Interior
- Flooring: Partially Carpeted, Vinyl
- Appliances: Dishwasher, Exhaust Fan, Disposal, Microwave, Oven, Stove, Tankless Water Heater
- Features: Dining Area, Double Vanity, Eat In Kitchen, Granite Counters, High Ceilings, Kitchen Island, Bath In Primary Bedroom, Pantry, Recessed Lighting, Walk In Closets
Exterior details
Exterior
- Porch
Construction details
Type & Style
- Home type: Townhouse
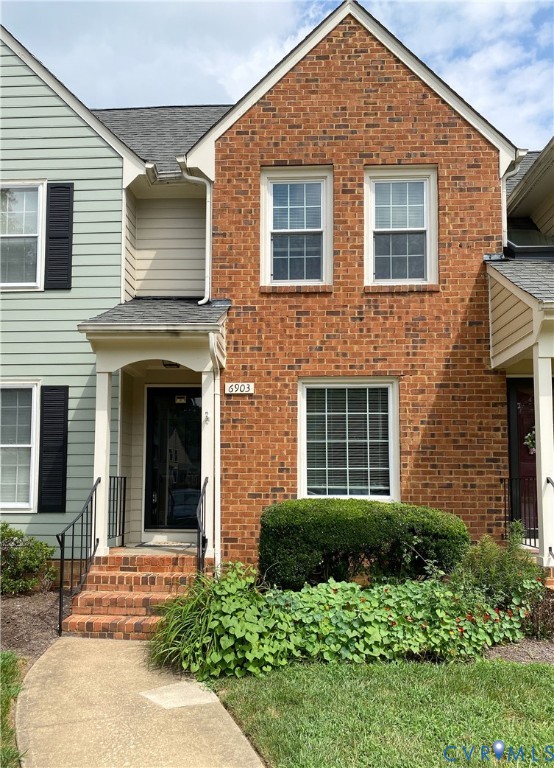
- Architectural style: Row House, Two Story
- Stories: 2
Materials
- Construction: Drywall, Frame, Vinyl Siding
- Foundation: Slab
Listed by: Kim Sebrell (804) 282-5901, Keller Williams Realty
MLS#: 2602278
Listings displayed by Propified through Rand Properties Brokerage.
To report an issue or dispute listing information, contact Rand Properties Brokerage.
All or a portion of the Listing Content is provided by the Central Virginia Regional MLS, LLC, from a copyrighted compilation of Listings. All CVR MLS Listing Content provided is deemed reliable but is not guaranteed accurate. The compilation of Listings and each individual Listing are ©2026 Central Virginia Regional MLS, LLC. All rights reserved.
Similar properties