Description
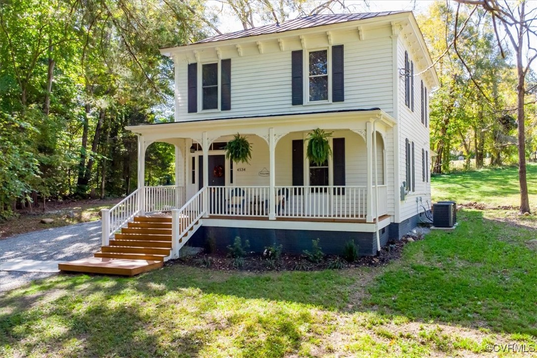
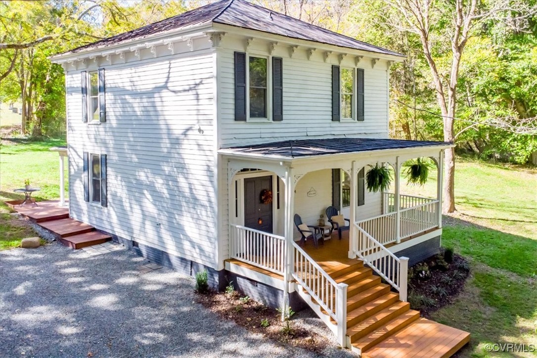
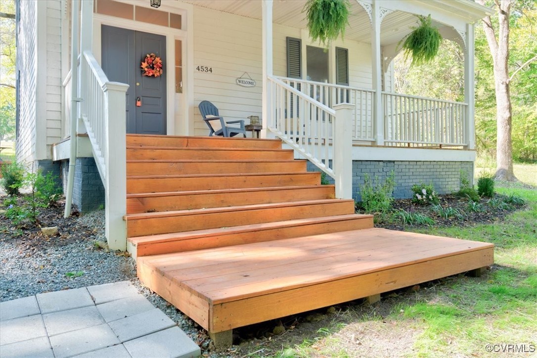
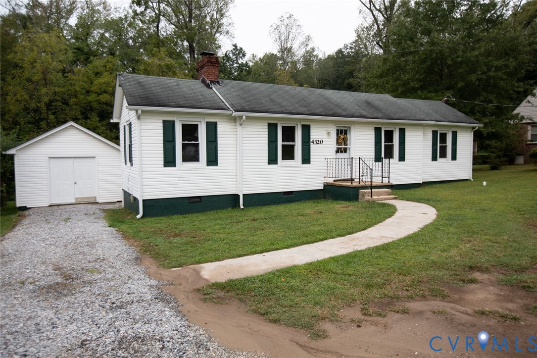
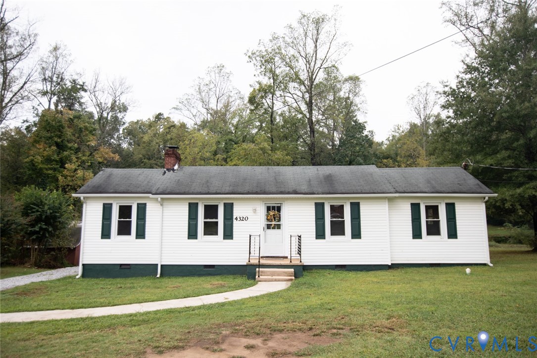
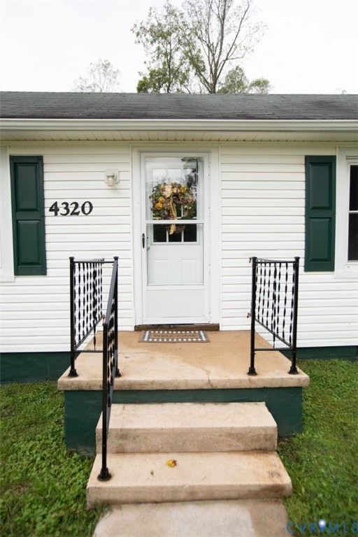
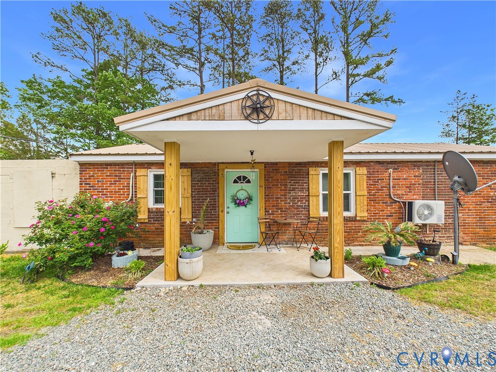
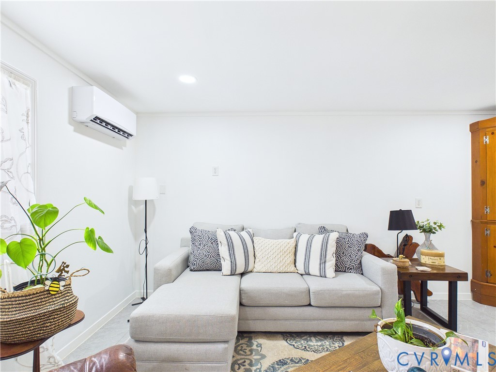
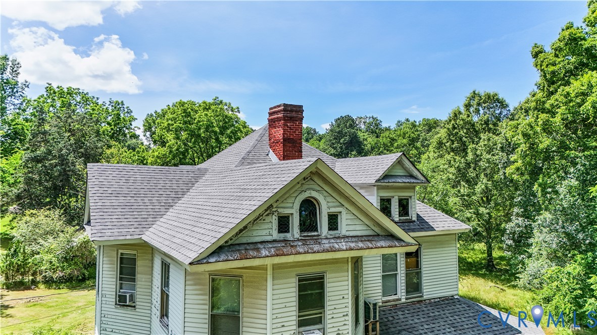
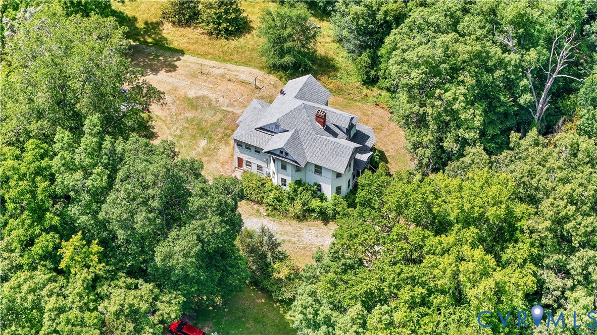
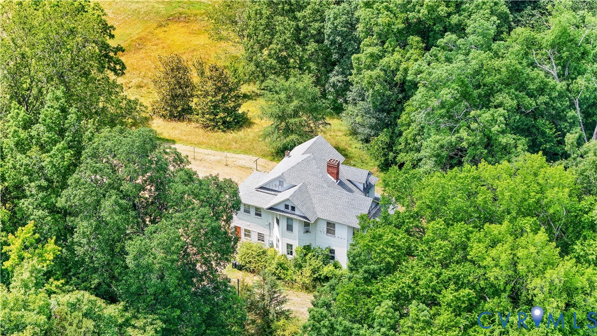
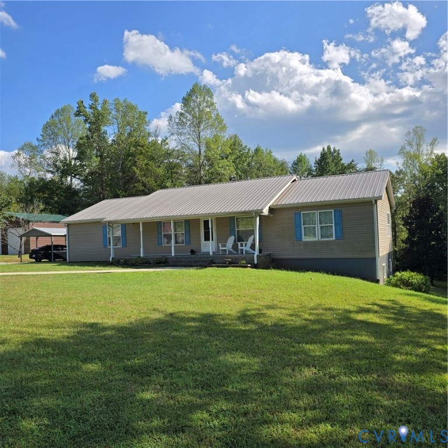
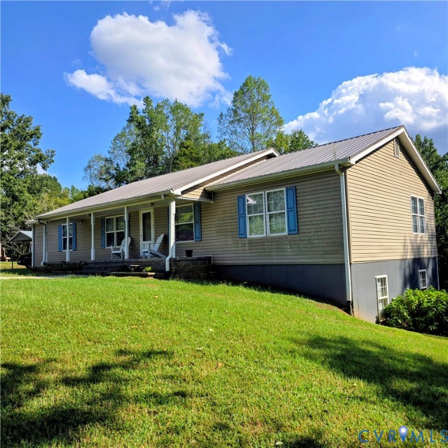
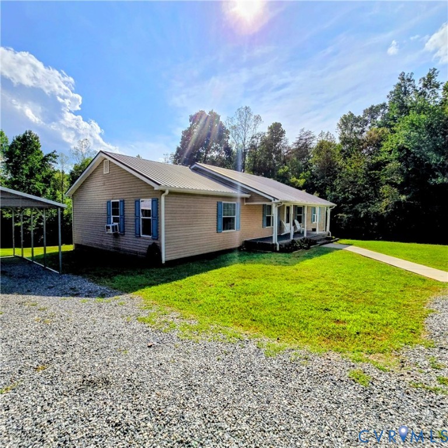
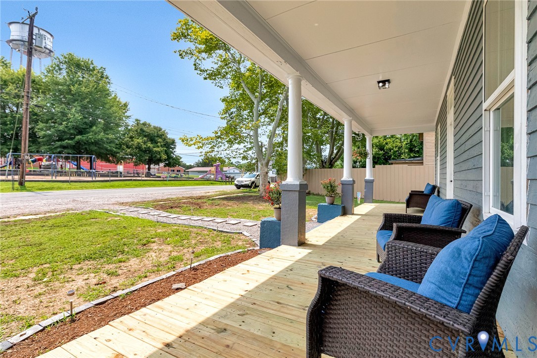
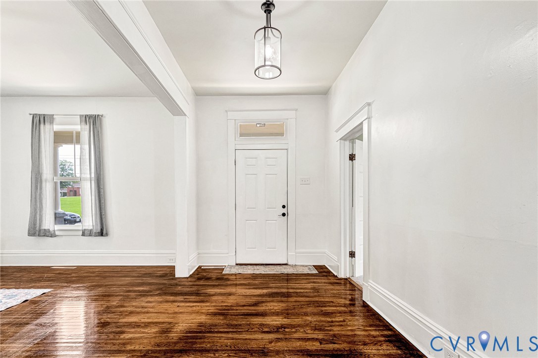
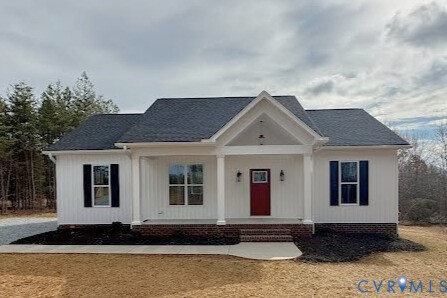
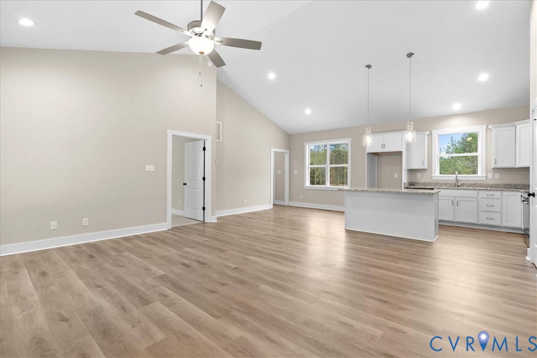
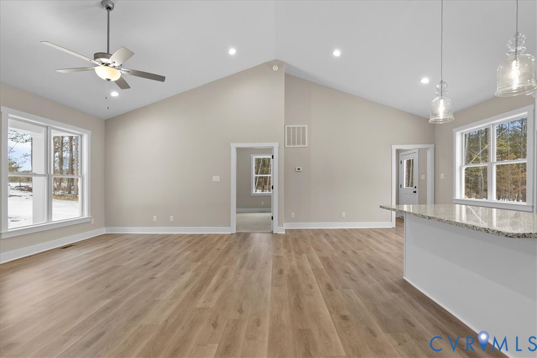
Beautiful 3-Bedroom, 2-Bath Laurel Creek floor plan on a spacious 3-acre lot in Charlotte Courthouse! This move-in-ready home made by Rock River Homes offers thoughtful design and quality finishes throughout. The open floor plan features a spacious great room with a cathedral ceiling, seamlessly connecting the kitchen, dining, and living areas—perfect for everyday living and entertaining. The kitchen showcases granite countertops, Merillat cabinetry, a central island, and a pantry for added storage. LVP flooring runs throughout the main living spaces for durability and style. Enjoy the charm of small-town living with historic allure, all while having room to spread out and relax. Don’t miss your chance to make this home your own—schedule your showing today!
All features
Interior details
Bedrooms & Bathrooms
- Bedrooms: 3
- Bathrooms: 2
- Full bathrooms: 2
Heating & Cooling
- Heating: Electric
- Cooling: Electric, Heat Pump
Other Interior
- Flooring: Partially Carpeted, Vinyl
- Appliances: Dishwasher, Electric Cooking, Electric Water Heater, Microwave
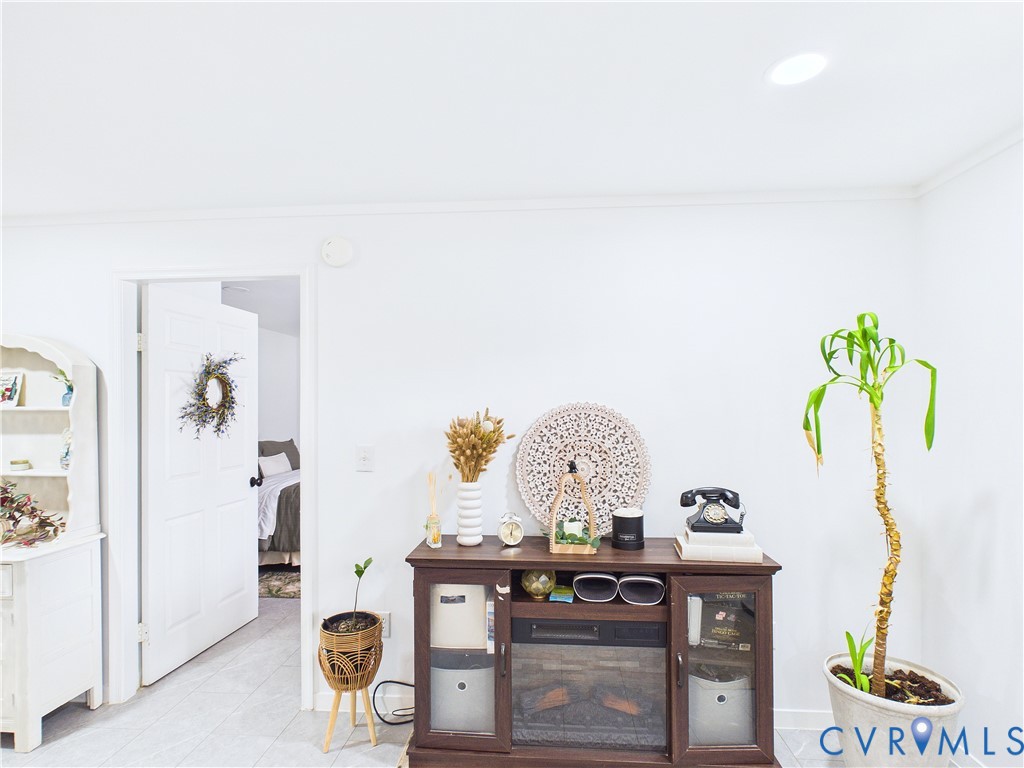
- Features: Bedroom On Main Level, Cathedral Ceilings, Dining Area, Granite Counters, High Ceilings, Kitchen Island, Main Level Primary, Pantry, Recessed Lighting
Construction details
Type & Style
- Home type: Single Family
- Architectural style: A Frame, Craftsman
- Stories: 1
Materials
- Construction: Brick, Drywall, Frame, Vinyl Siding
- Roof: Composition
Listed by: Heather Grubb (804) 672-3000, First Choice Realty
MLS#: 2602507
Listings displayed by Propified through Rand Properties Brokerage.
To report an issue or dispute listing information, contact Rand Properties Brokerage.
All or a portion of the Listing Content is provided by the Central Virginia Regional MLS, LLC, from a copyrighted compilation of Listings. All CVR MLS Listing Content provided is deemed reliable but is not guaranteed accurate. The compilation of Listings and each individual Listing are ©2026 Central Virginia Regional MLS, LLC. All rights reserved.
Similar properties