Description
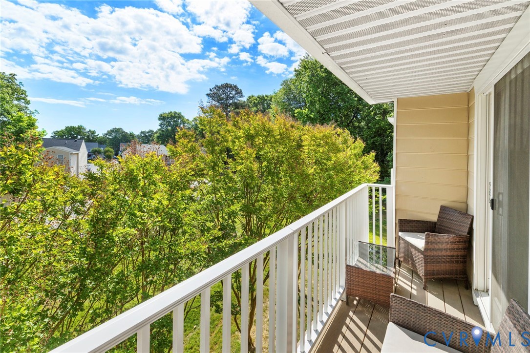
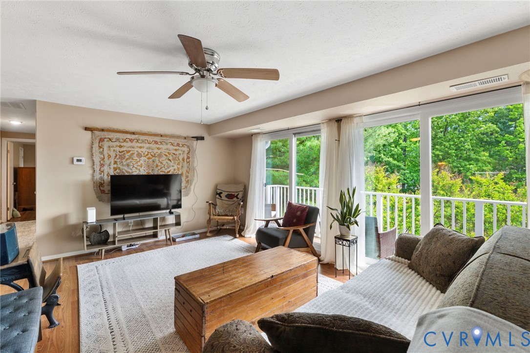
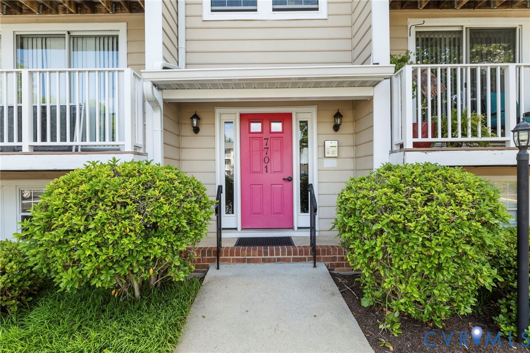
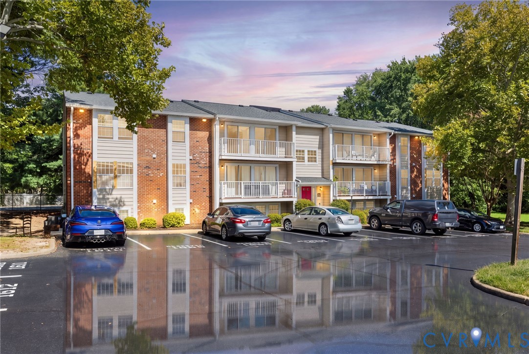
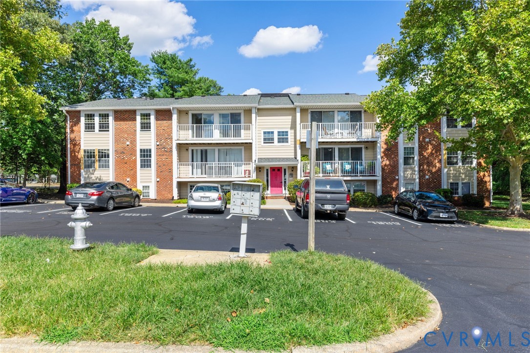
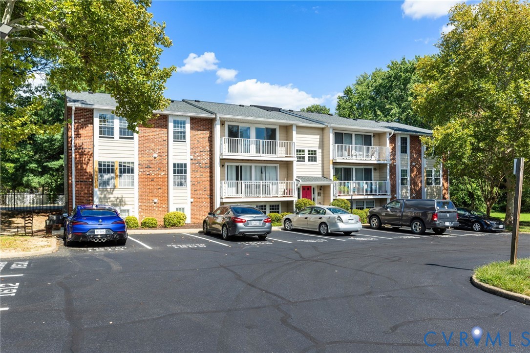
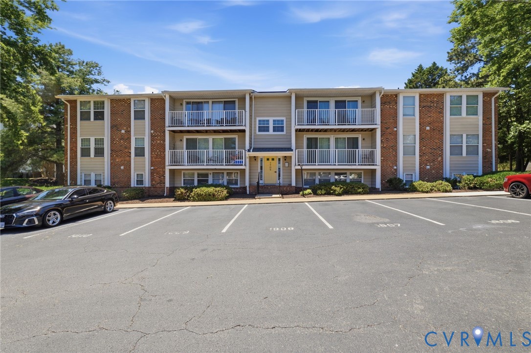
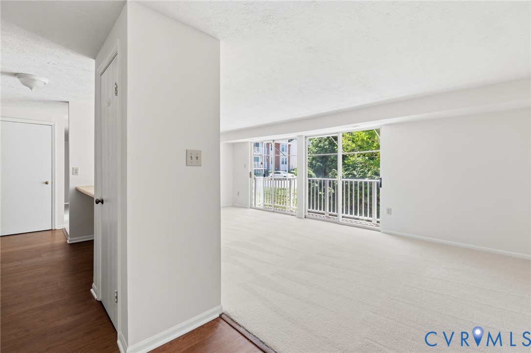
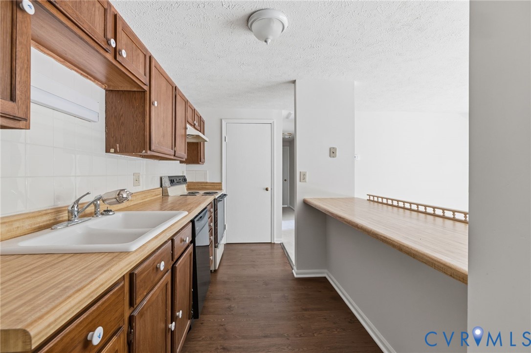
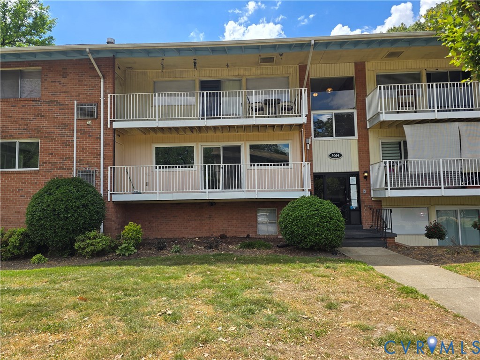
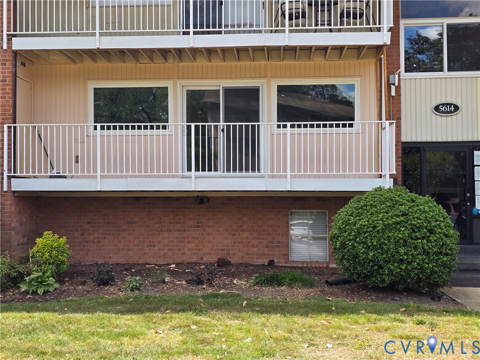
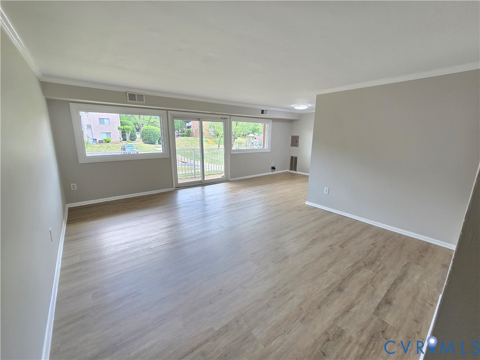
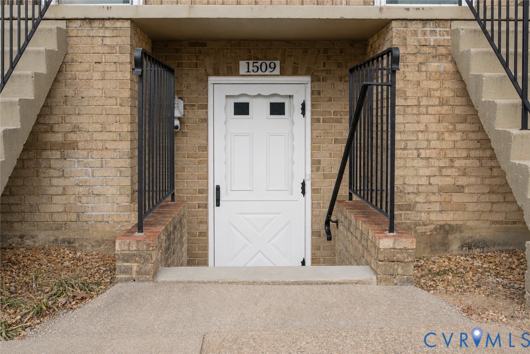
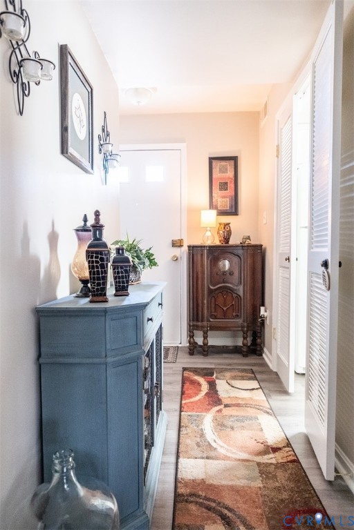
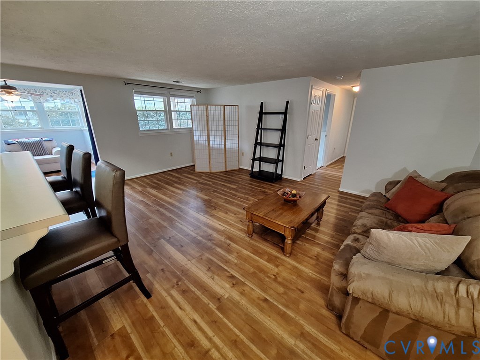
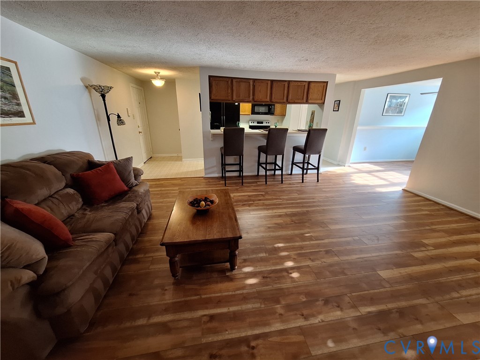
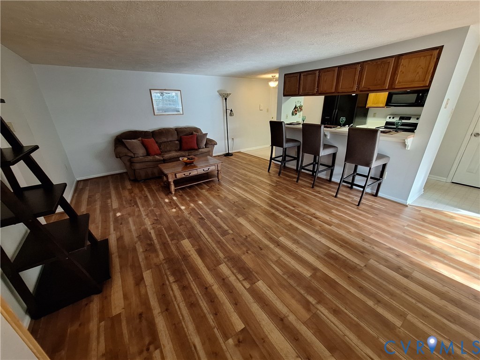
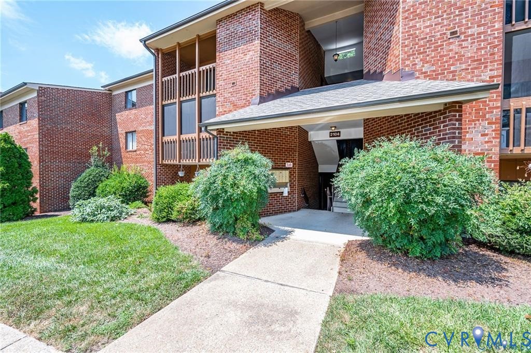
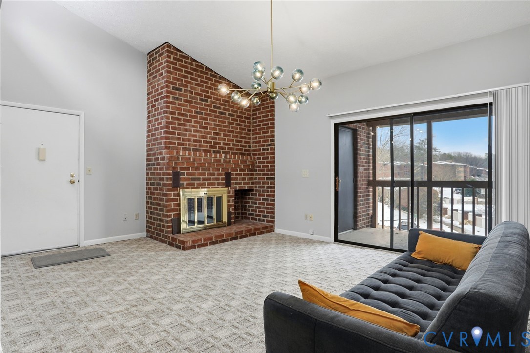
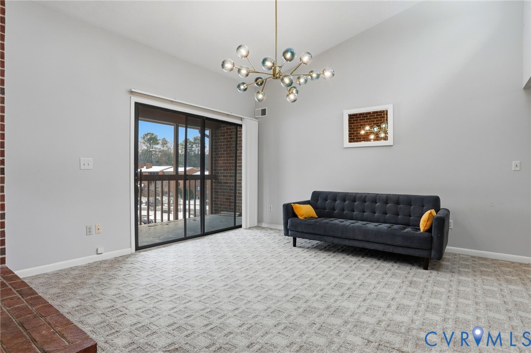
Welcome home to 2104 Turtle Run Drive, Unit #9 — a bright and inviting third-floor, maintenance-free condominium that truly stands out. From the moment you enter, you’ll appreciate the abundant natural light that fills the space, enhanced by vaulted ceilings and transom windows in the living room. This thoughtfully designed floor plan offers 2 bedrooms and 2 full baths, providing both comfort and functionality. The spacious living room features a wood-burning fireplace, creating a cozy focal point, while the adjacent dining area flows seamlessly between the living room and kitchen — perfect for everyday living or entertaining. The galley-style kitchen includes electric cooking, a built-in microwave, and a refrigerator, all of which convey. The generously sized 11x17 primary bedroom offers a large walk-in closet and a private en-suite bath, while the secondary bedroom is also well-proportioned and versatile for guests, a home office, or additional living space. A dedicated laundry room off the hallway includes a washer and dryer that convey. Outside, enjoy a classic brick façade, a new roof, and a spacious private balcony overlooking the community pool, complete with a large attached storage room. Reserved parking plus ample guest parking add everyday convenience. Ideally located close to shopping, dining, and major interstates, this move-in-ready condo offers comfort, convenience, and value — priced to sell and ready for its next owner.
All features
Interior details
Bedrooms & Bathrooms
- Bedrooms: 2
- Bathrooms: 2
- Full bathrooms: 2
Heating & Cooling
- Heating: Electric
- Cooling: Central Air
Other Interior
- Flooring: Partially Carpeted, Vinyl
- Appliances: Dryer, Dishwasher, Electric Water Heater, Refrigerator, Washer
- Features: Bedroom On Main Level, High Ceilings
- Fireplaces: 1
Exterior details
Exterior
- Porch
Construction details
Type & Style
- Home type: Condo
- Architectural style: Contemporary, High Rise
- Stories: 1
Materials
- Construction: Brick, Frame
- Roof: Shingle
Listed by: Zachary Fauver (804) 430-9410, Samson Properties
MLS#: 2602764
Listings displayed by Propified through Rand Properties Brokerage.
To report an issue or dispute listing information, contact Rand Properties Brokerage.
All or a portion of the Listing Content is provided by the Central Virginia Regional MLS, LLC, from a copyrighted compilation of Listings. All CVR MLS Listing Content provided is deemed reliable but is not guaranteed accurate. The compilation of Listings and each individual Listing are ©2026 Central Virginia Regional MLS, LLC. All rights reserved.
Similar properties