
Description
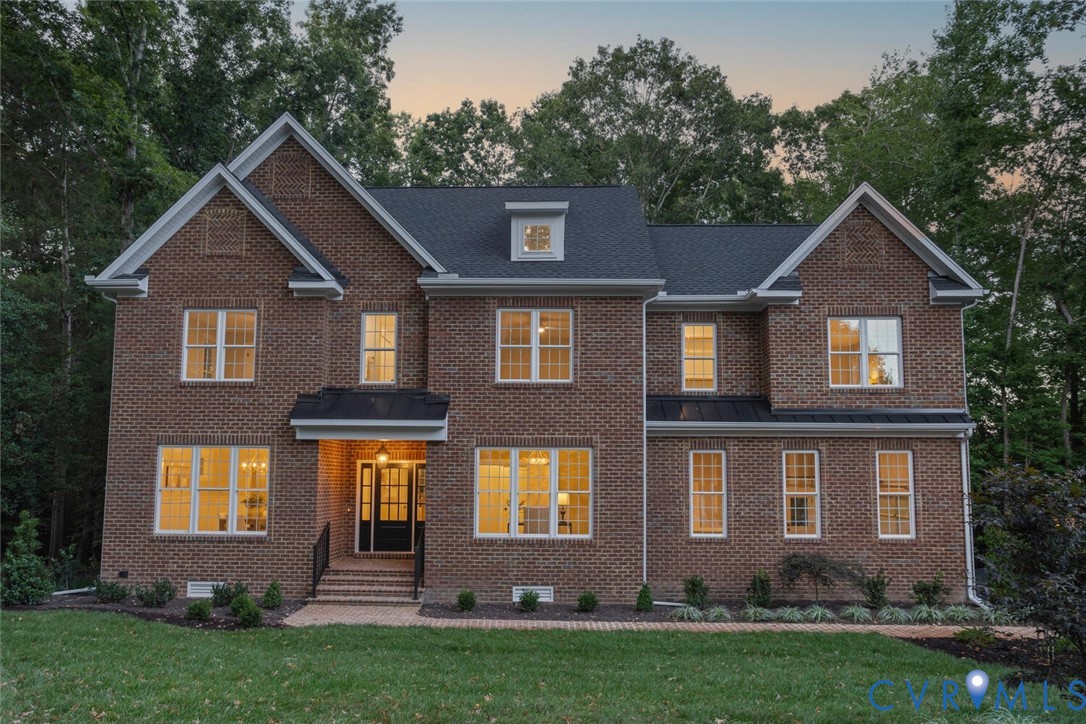
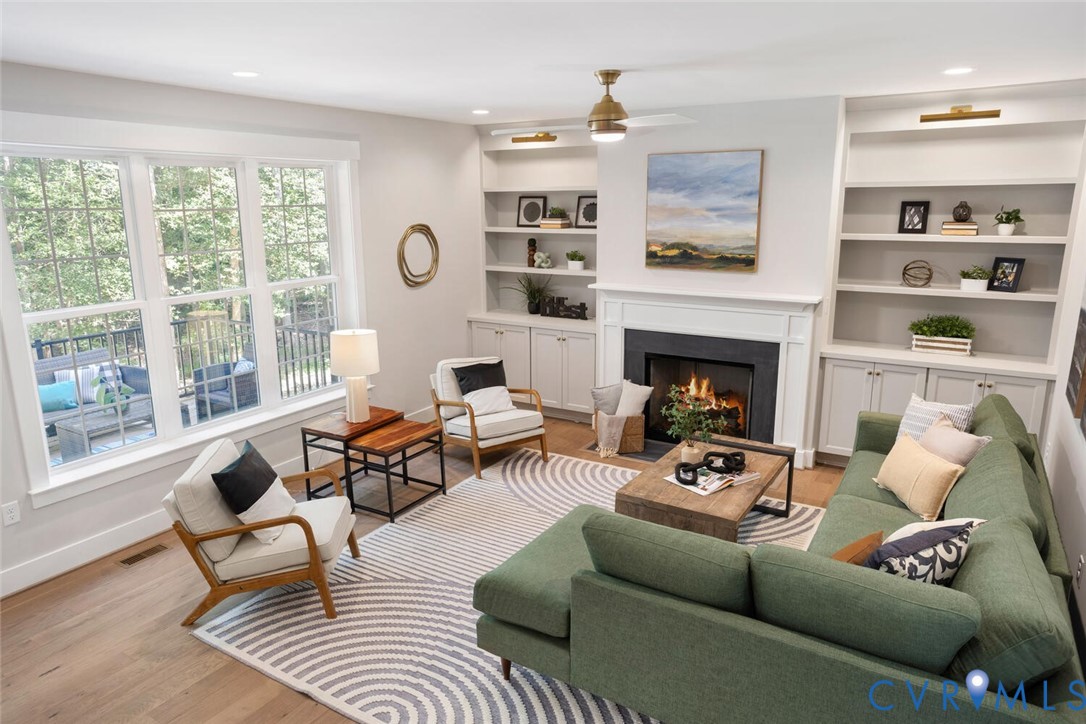
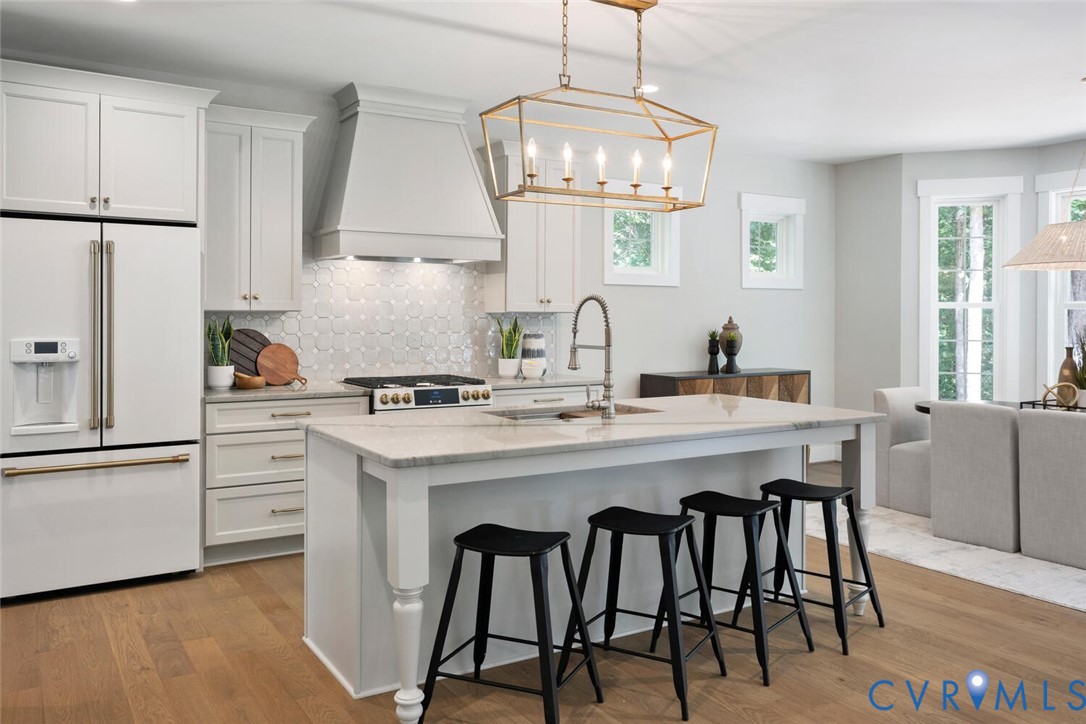
This Stunning Move-In Ready New Construction 4-Sided Brick Custom-Built Home is Perfectly Positioned on Over 1/2 Acre Lot & Located on a Cul-de-Sac Street That’s Just a Short Stroll to Community’s Lake for Small Boat Launch or the Ideal Fishing Spot. The 4149 SF, 5 Bedroom,3.5 Bath Home Merges Traditional Features w/Modern Design. The Main Level is a Bright & Open Floor Plan Featuring Hardwood Floors Throughout Making This Home Perfect for Spacious Family Living or Entertaining. The Kitchen-the Heart of the Home-is Styled w/Custom Cabinets, Hand Crafted Tile Back Splash, Quartzite Countertops, a Generous Center Island, Stunning Lighting, Huge Walk-In Pantry & GE Café Matte White Appliances w/Brass Handles (Dual Fuel Range, DW, Fridge). The Kitchen Flows into the Great Rm Adorned w/Built-In Bookcases Topped w/Picture Lights & a Gas Fireplace Perfect for Cozy Nights. The Breakfast Rm Overlooks the Private Rear Yard & is Generously Sized & Features a Fabulous Chandelier. The Formal Dining Area Flaunts Custom Trim Work & Gorgeous Chandelier. The Study Allows Privacy w/French Doors & Elegance w/a Modern Chandelier. The Mud Rm w/Custom Built Cubbies & Powder Rm w/a Stunning Vanity & Lighting Complete the Main Level. Ascend to the 2nd Level & Discover the Showstopping Owner’s En Suite Revealing 2 Huge Walk-In Closets w/Custom Built Systems & a Dreamy Spa-Like Marble Bath Featuring Glass Enclosed Walk-In Shower, Soaking Tub, 2 Large Vanities & Water Closet—Finished w/Polished Nickel! There are 3 Oversized Bedrms-One that can Serve as 2nd Primary that has an Attached Ceramic Bath & Glass Enclosed Shower *A Large Laundry Rm Completes the 2nd Level *But WAIT* The 3rd Level Features a Loft w/Custom Built-In Window Seat & Cubbies & a 5th Bedrm Making it a Suite for Generational Living or Make it a Rec RM OR Private Office! The Gorgeous Yard has Sod on Front & Sides, Irrigation All Over & Fabulous Landscape Package & is Finished w/a Stunning Walk & Paved Drive. One Thing You Won’t Find in This Home—Builder Standard Selections!
All features
Interior details
Bedrooms & Bathrooms
- Bedrooms: 5
- Bathrooms: 4
- Full bathrooms: 3
- Half bathrooms: 1
Heating & Cooling
- Heating: Electric, Forced Air, Heat Pump, Natural Gas
- Cooling: Central Air, Electric, Zoned
Other Interior
- Flooring: Ceramic Tile, Partially Carpeted, Wood
- Appliances: Dishwasher, Gas Cooking, Disposal, Gas Water Heater, Ice Maker, Refrigerator, Tankless Water Heater
- Features: Bookcases, Built In Features, Butlers Pantry, Breakfast Area, Ceiling Fans, Dining Area, Separate Formal Dining Room, Double Vanity, Eat In Kitchen, Fireplace, Granite Counters, High Ceilings, Kitchen Island, Loft, Bath In Primary Bedroom, Pantry, Recessed Lighting
- Fireplaces: 1
Exterior details
Exterior
- Deck, Irrigation Sprinklers, Porch, Paved Driveway
- Windows: Screens
Parking
- Garage spaces: 2.0
Construction details
Type & Style
- Home type: Single Family
- Architectural style: Custom
- Stories: 3
Materials
- Construction: Brick, Drywall, Frame
- Roof: Composition
Listed by: Meg Price (804) 288-2100, Shaheen Ruth Martin & Fonville
MLS#: 2602836
Listings displayed by Propified through Rand Properties Brokerage.
To report an issue or dispute listing information, contact Rand Properties Brokerage.
All or a portion of the Listing Content is provided by the Central Virginia Regional MLS, LLC, from a copyrighted compilation of Listings. All CVR MLS Listing Content provided is deemed reliable but is not guaranteed accurate. The compilation of Listings and each individual Listing are ©2026 Central Virginia Regional MLS, LLC. All rights reserved.