Description
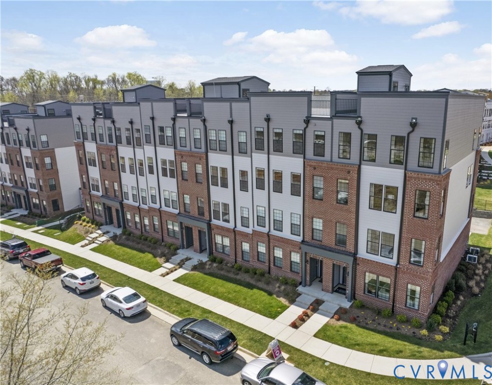
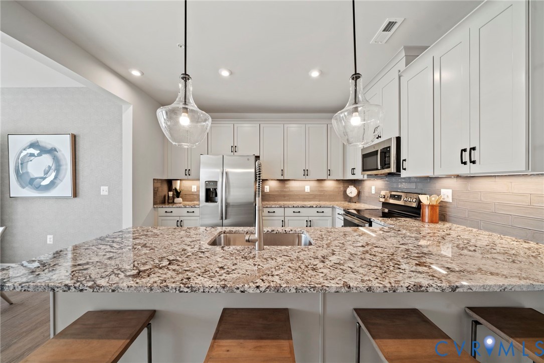
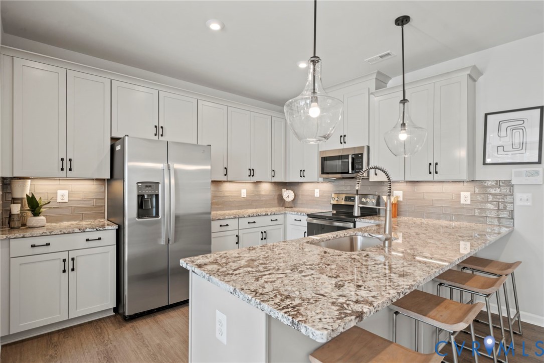
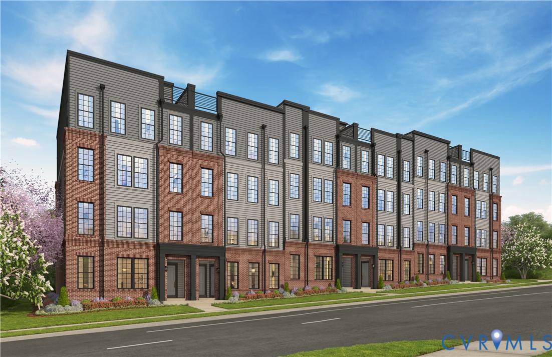
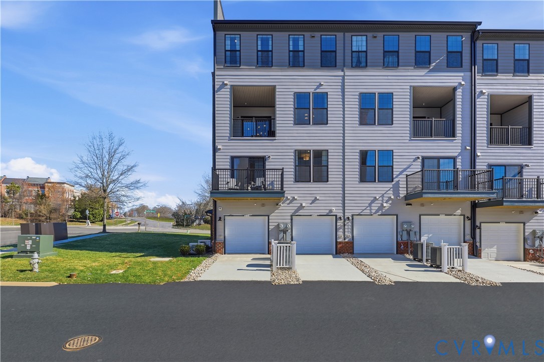
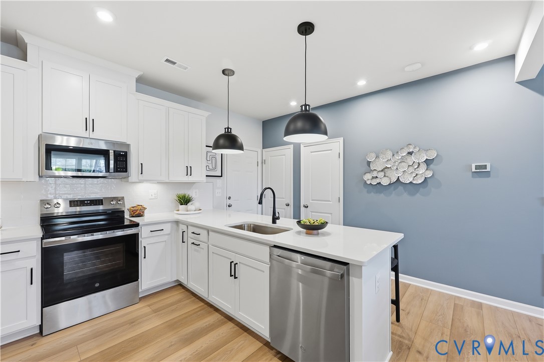
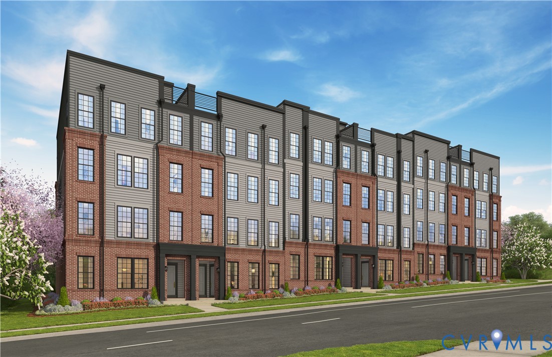
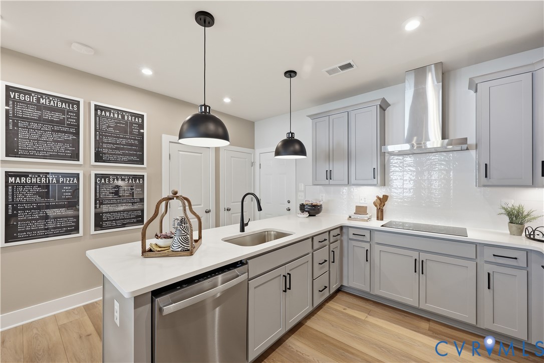
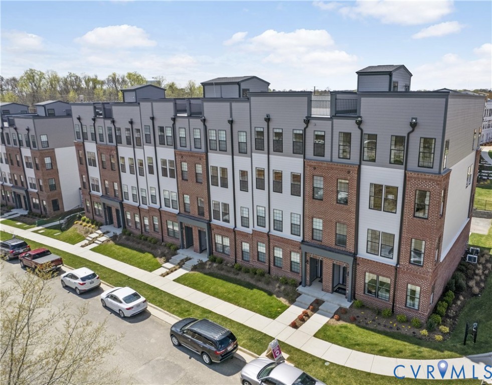
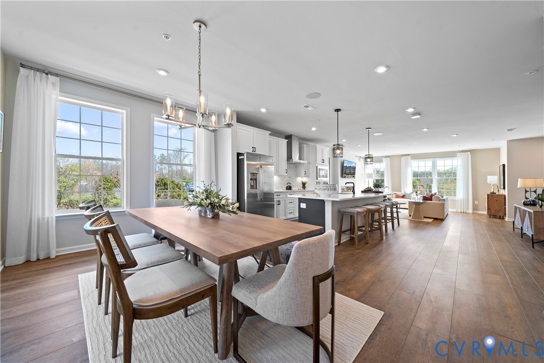
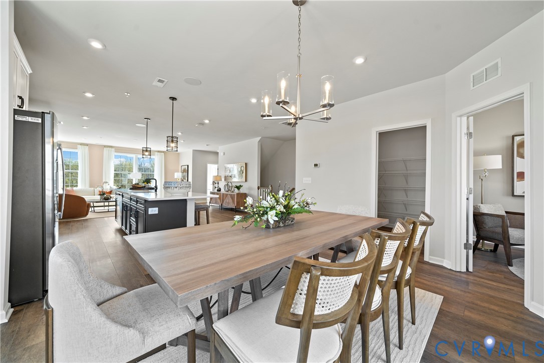
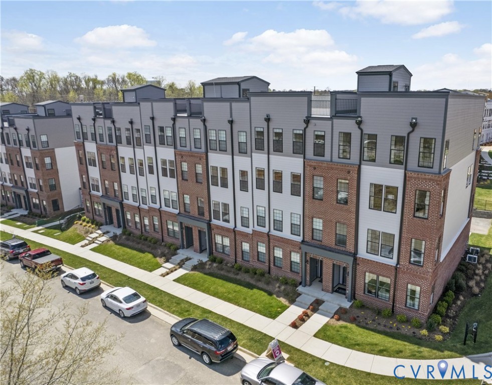
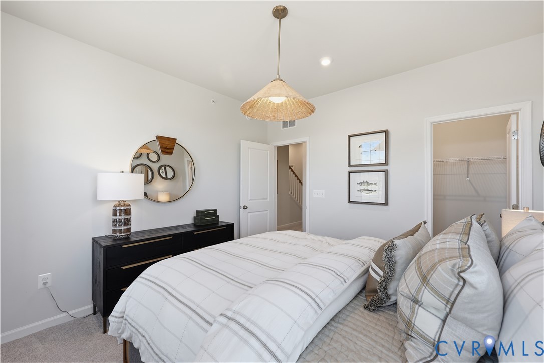
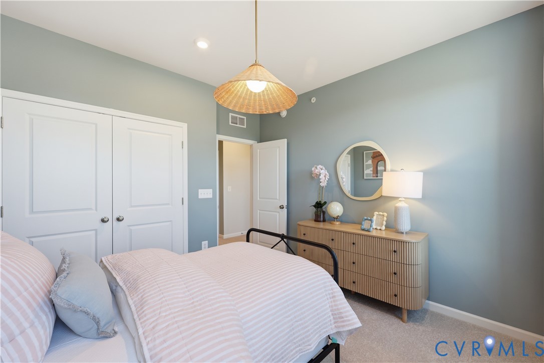
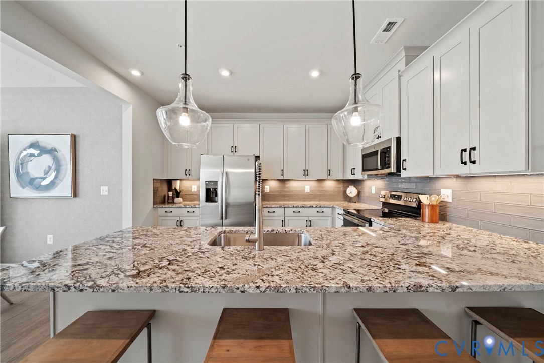
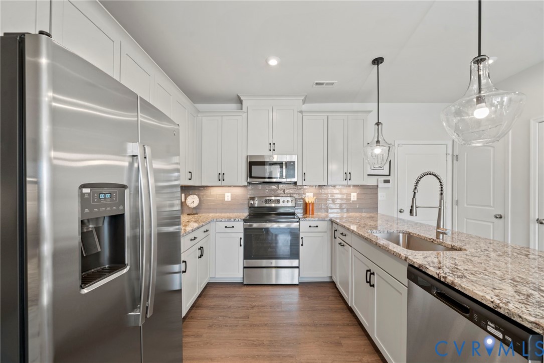
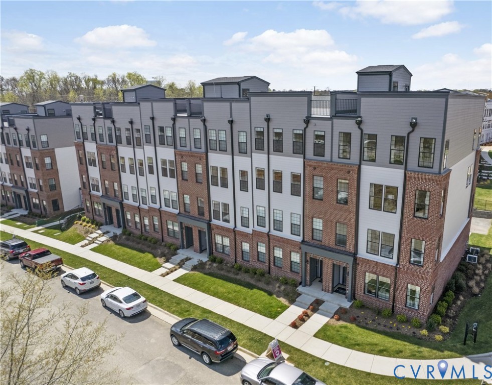
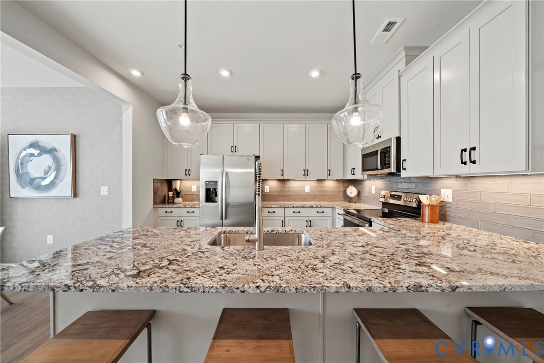
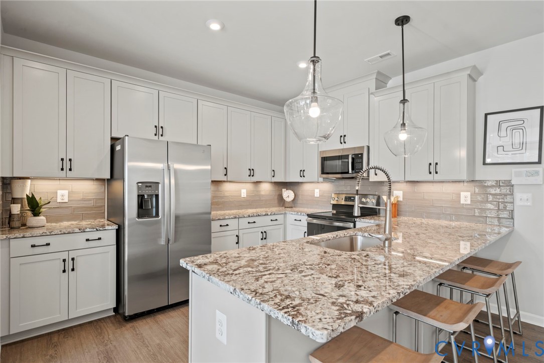
The Tessa floorplan offers 1,573 sq. ft. of efficient, comfortable living in a well-designed two-level layout. Known as one of the community’s most popular plans, the Tessa features an open main level that blends the family room, dining area, and modern kitchen into a functional central hub. The kitchen includes stainless steel appliances, ample cabinet storage, and a spacious island perfect for cooking and gathering. White/Linen 42 inch cabinets adorned with black hardware and complimented by black faucet and pendants round out the perfect kitchen. Upstairs, the large owner’s suite includes two walk-in closets and dual vanities. Two additional bedrooms provide flexibility for guests, family, or additional workspace, and the thoughtful layout ensures each room feels bright and inviting One of the secondary bedrooms features a private balcony. A convenient upper-level laundry room adds everyday ease and functionality. Throughout the home, oversized windows bring in natural light, and the overall design balances comfort with contemporary style. The Tessa also includes a 1-car garage for added storage and convenience. Coalfield Station offers true low-maintenance living, with all exterior maintenance included. Community amenities provide inviting spaces to relax and connect, including a firepit gathering area, covered picnic pavilion, playground, and hammocks for easy outdoor enjoyment. Located in Midlothian near local parks, shopping, dining, and major commuter routes, the Tessa delivers a smart, well-rounded living experience in a highly desirable area. Whether you're looking for a first home, a right-sized space, or a convenient lock-and-leave lifestyle, the Tessa floorplan fits a wide range of needs at Coalfield Station.*Pictures are of a decorated model*
All features
Interior details
Bedrooms & Bathrooms
- Bedrooms: 3
- Bathrooms: 3
- Full bathrooms: 2
- Half bathrooms: 1
Heating & Cooling
- Heating: Electric
- Cooling: Electric
Other Interior
- Flooring: Ceramic Tile, Partially Carpeted, Vinyl
- Appliances: Dishwasher, Exhaust Fan, Electric Cooking, Electric Water Heater, Freezer, Disposal, Microwave, Refrigerator, Range Hood, Water Heater
- Features: Dining Area, Double Vanity, Eat In Kitchen, High Ceilings, High Speed Internet, Kitchen Island, Pantry, Recessed Lighting, Solid Surface Counters, Cable Tv, Wired For Data, Walk In Closets
Exterior details
Exterior
- Sprinkler Irrigation, Lighting, Porch, Paved Driveway
- Windows: Screens, Thermal Windows
Parking
- Garage spaces: 1.0
Construction details
Type & Style
- Home type: Condo
- Architectural style: Contemporary, Modern
- Stories: 2
Materials
- Construction: Brick, Wood Siding
- Roof: Asphalt, Shingle
- Foundation: Slab
Listed by: Danielle Wallace (804) 506-3287, SM Brokerage LLC
MLS#: 2603382
Listings displayed by Propified through Rand Properties Brokerage.
To report an issue or dispute listing information, contact Rand Properties Brokerage.
All or a portion of the Listing Content is provided by the Central Virginia Regional MLS, LLC, from a copyrighted compilation of Listings. All CVR MLS Listing Content provided is deemed reliable but is not guaranteed accurate. The compilation of Listings and each individual Listing are ©2026 Central Virginia Regional MLS, LLC. All rights reserved.
Similar properties