Description
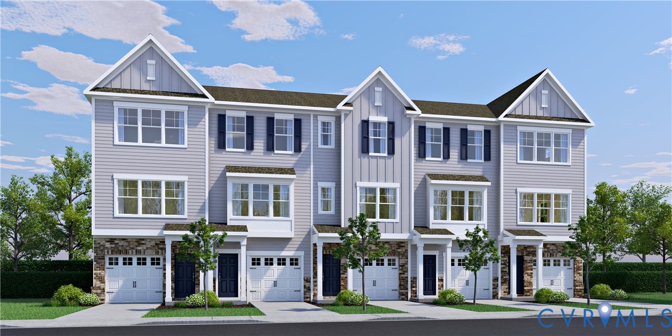
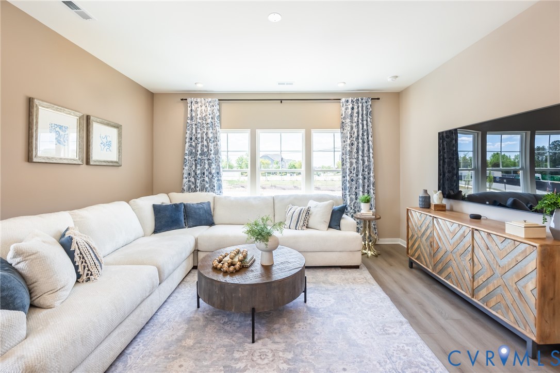
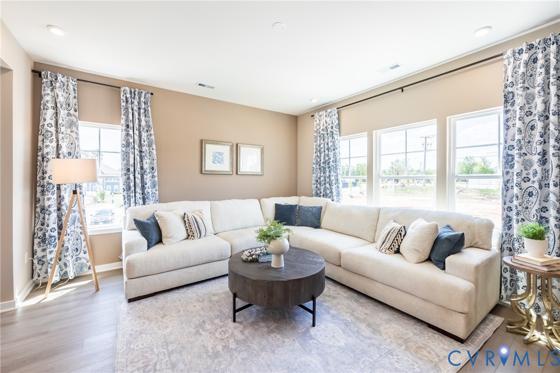
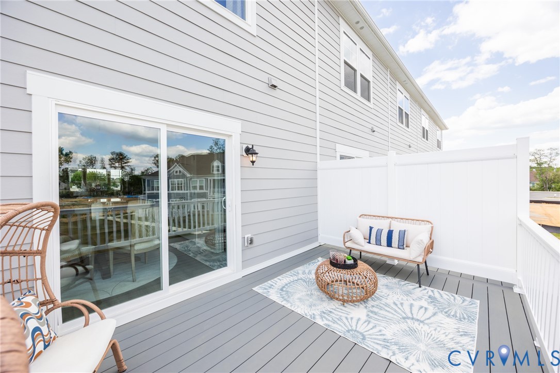
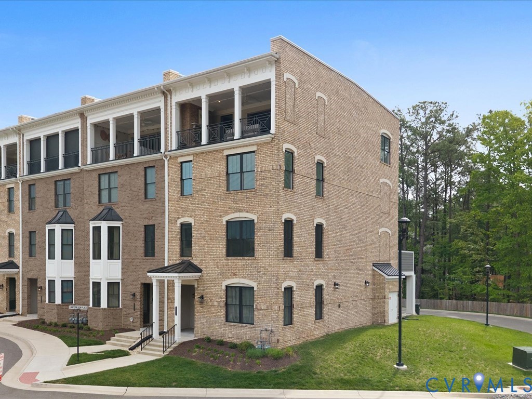
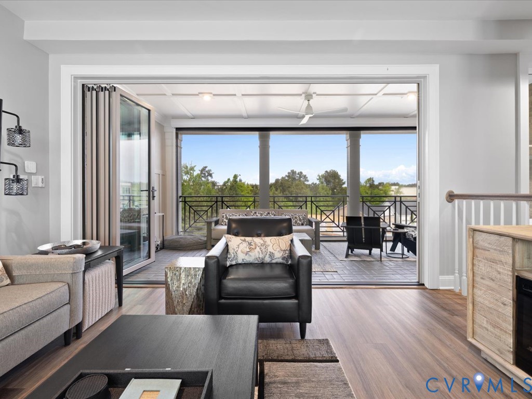
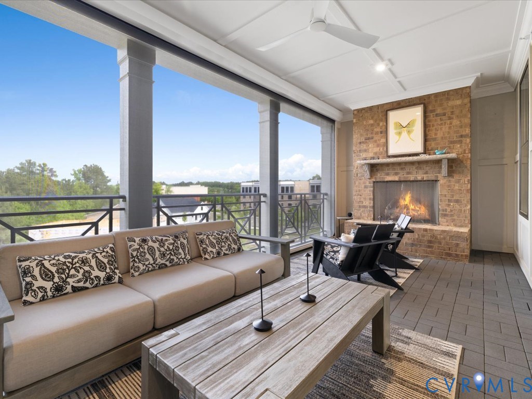
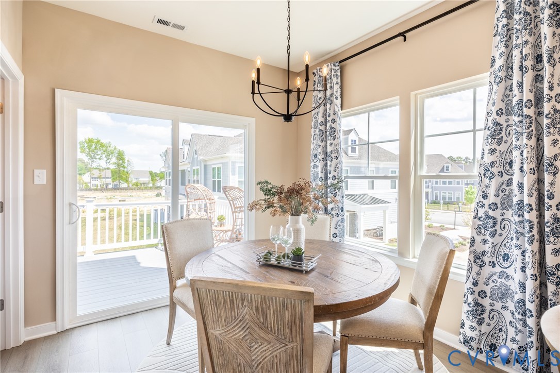
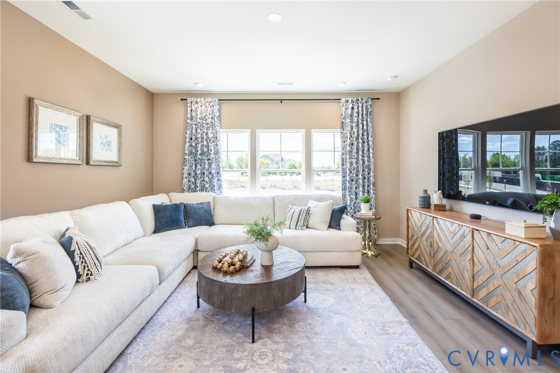
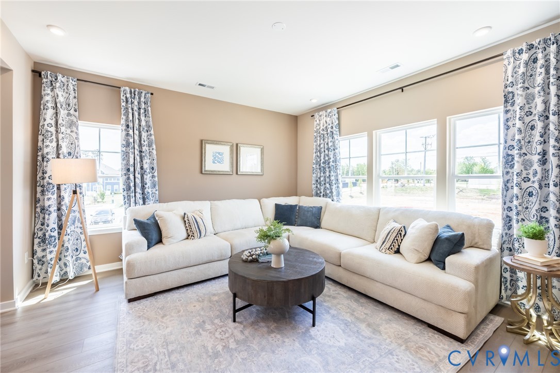
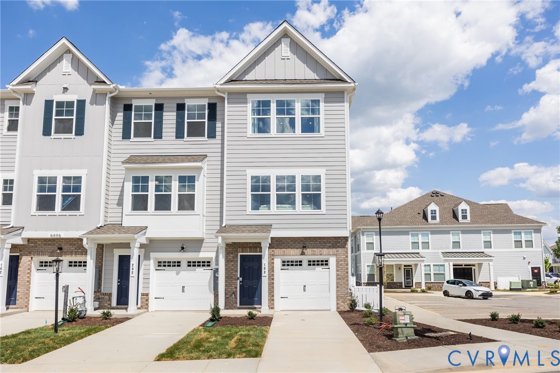
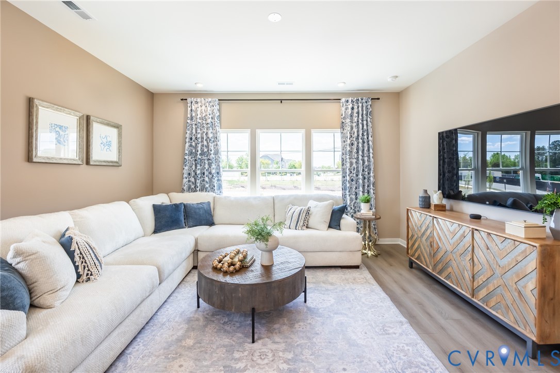
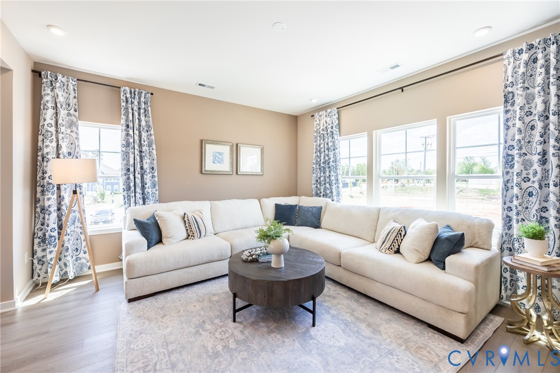
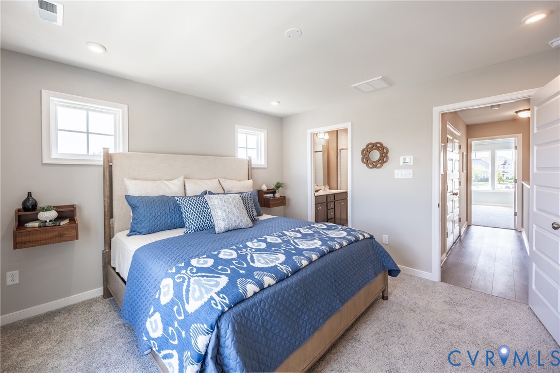
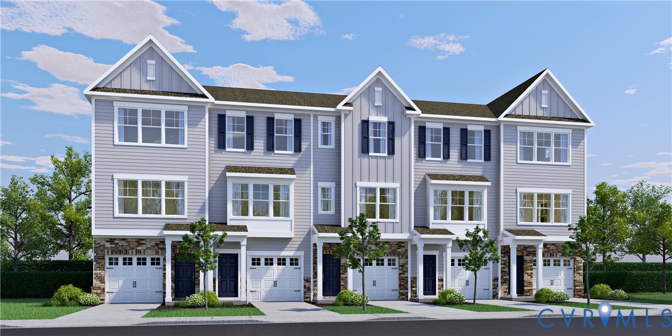
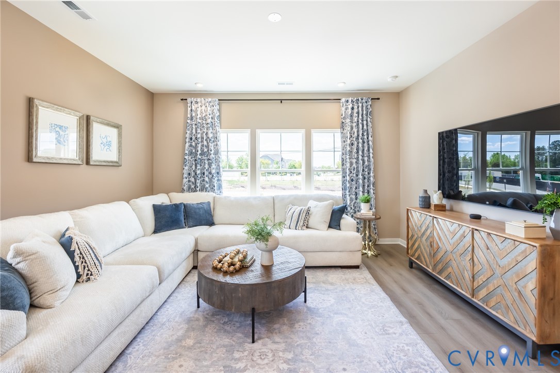
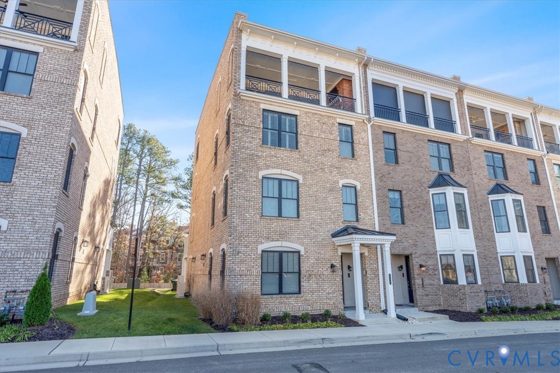
Incredible LUXURY Condominium Opportunity in West Broad Village with Panoramic Views. Built in 2023, this stunning, 3-bedroom, 2.5-bath QUIET, END UNIT, loaded with high-end UPGRADES is move-in ready! Enjoy effortless living with a PRIVATE ELEVATOR one-car garage, plus a private driveway for an additional vehicle, a rare find in this sought-after community. The show-stopping feature is the fourth-floor TERRACE with gas fireplace and remote-controlled retractable screen, offering breathtaking views and an accordion style all-glass NanaWall, creating true indoor/outdoor living. Perfect for entertaining year-round, with a beautiful gas fireplace for cozy evenings. Inside, the gourmet kitchen is a chef’s dream with premium finishes, ideal for both daily living and hosting. The open-concept design flows beautifully with abundant natural light, modern details, and LOW-MAINTENANCE LIVING throughout. Located steps from top-rated restaurants: Fogo de Chao, Bonefish Grill, Arilang Sushi, Foxtails Coffee, and grocery stores: Whole Foods, Trader Joe's and Tom Leonards, shopping close to Short Pump Town Center, ACAC fitness, and scenic walking paths. This home offers unmatched WALKABILITY and convenience. Enjoy all the AMENITIES West Broad Village has to offer while living in a modern, upscale setting.
All features
Interior details
Bedrooms & Bathrooms
- Bedrooms: 3
- Bathrooms: 3
- Full bathrooms: 2
- Half bathrooms: 1
Heating & Cooling
- Heating: Electric, Zoned
- Cooling: Electric, Zoned
Other Interior
- Flooring: Ceramic Tile, Partially Carpeted, Wood
- Appliances: Dryer, Dishwasher, Gas Water Heater, Microwave, Refrigerator, Range Hood, Stove, Tankless Water Heater, Washer
- Features: Balcony, Ceiling Fans, Dining Area, Separate Formal Dining Room, Double Vanity, Eat In Kitchen, Fireplace, Granite Counters, High Ceilings, High Speed Internet, Kitchen Island, Bath In Primary Bedroom, Pantry, Recessed Lighting, Cable Tv, Wired For Data, Walk In Closets
- Fireplaces: 1
Exterior details
Exterior
- Lighting, Porch, Paved Driveway
- Windows: Screens, Thermal Windows
Parking
- Garage spaces: 1.0
Construction details
Type & Style
- Home type: Condo
- Architectural style: Other, Two Story
- Stories: 2
Materials
- Construction: Brick, Drywall, Frame, Hardiplank Type
- Roof: Other
Listed by: Julia Morrison (804) 288-8888, Long & Foster REALTORS
MLS#: 2603483
Listings displayed by Propified through Rand Properties Brokerage.
To report an issue or dispute listing information, contact Rand Properties Brokerage.
All or a portion of the Listing Content is provided by the Central Virginia Regional MLS, LLC, from a copyrighted compilation of Listings. All CVR MLS Listing Content provided is deemed reliable but is not guaranteed accurate. The compilation of Listings and each individual Listing are ©2026 Central Virginia Regional MLS, LLC. All rights reserved.
Similar properties