Description
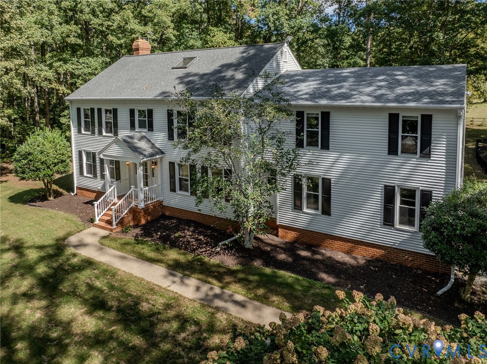
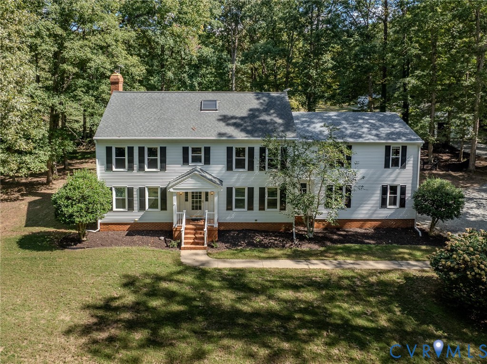
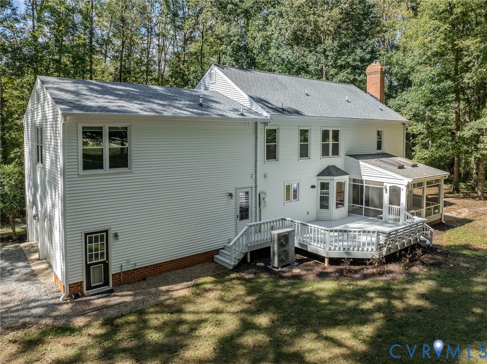
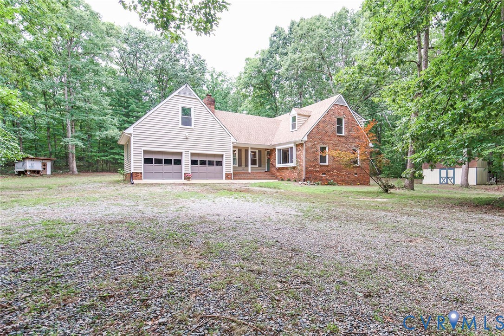
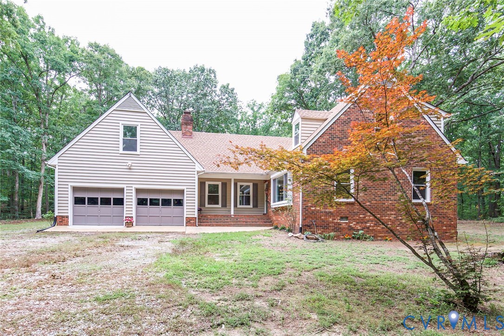
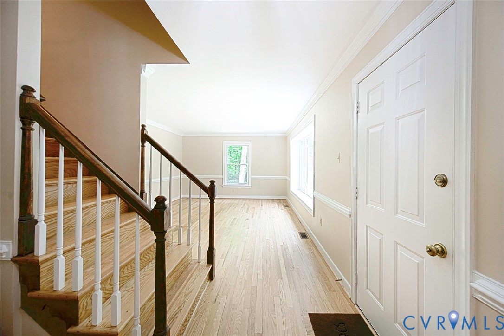
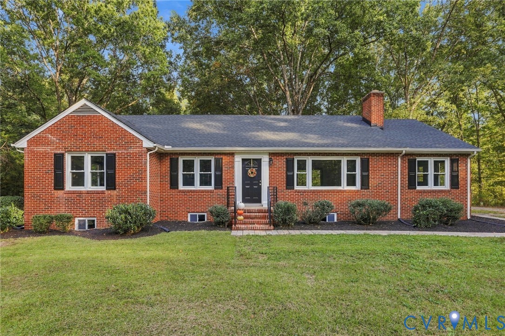
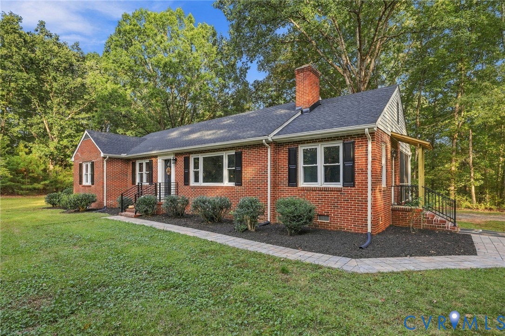
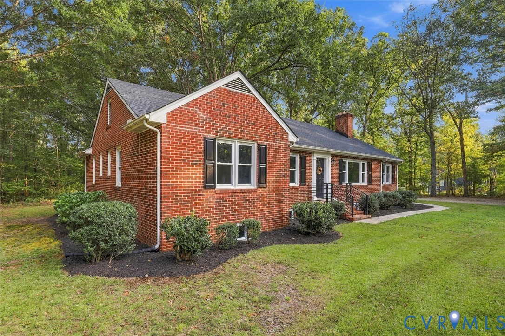
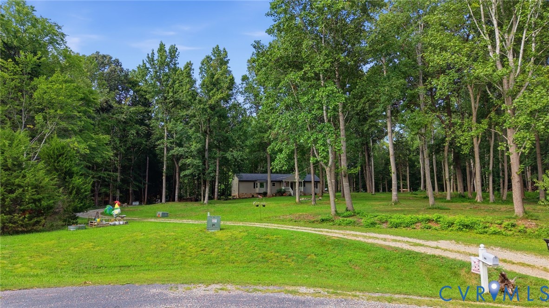
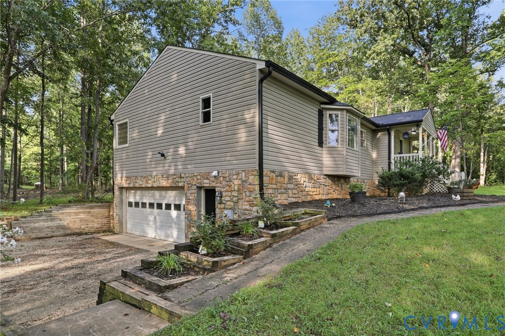
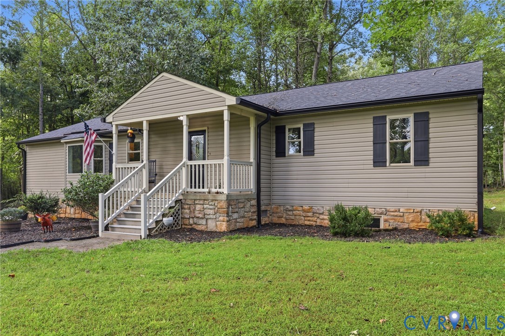
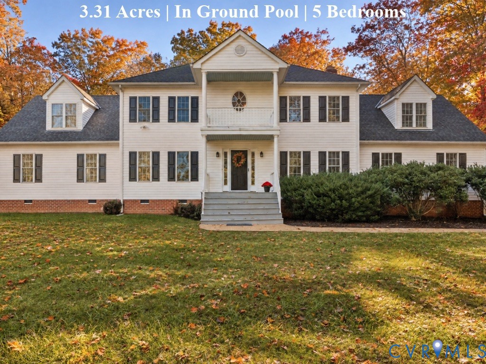
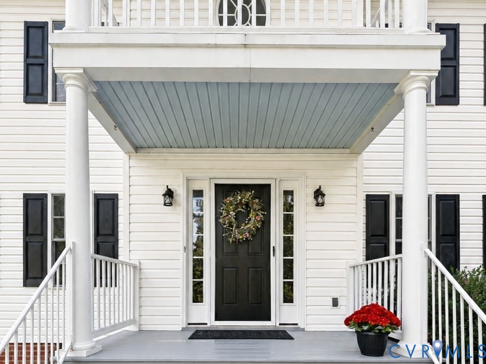
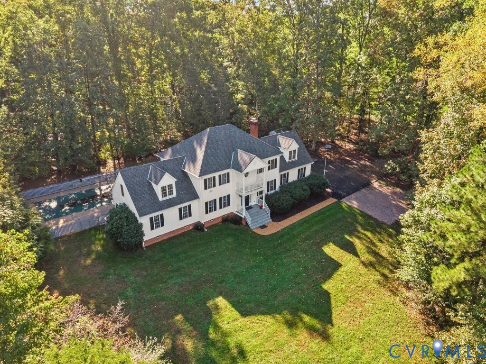
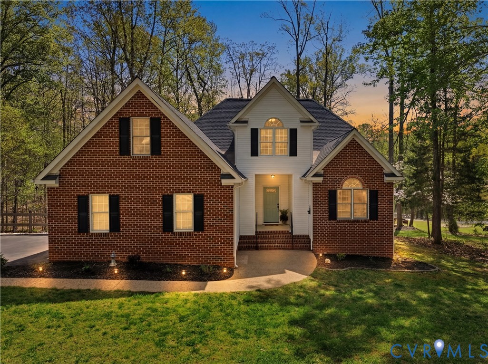
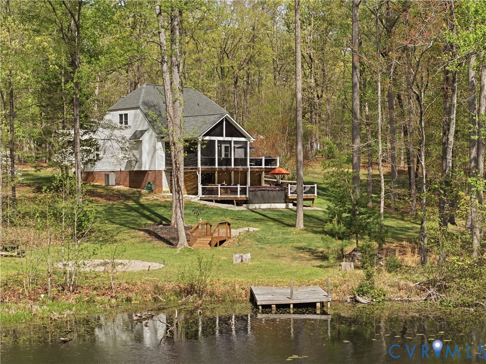
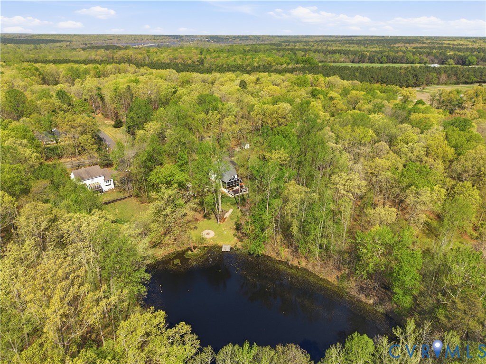
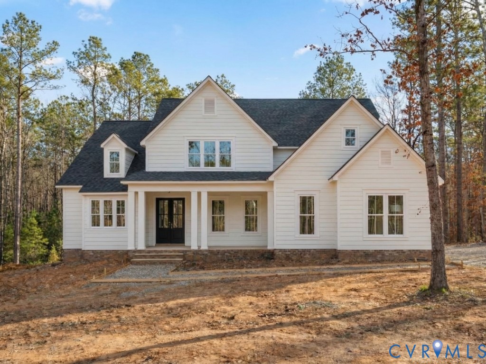
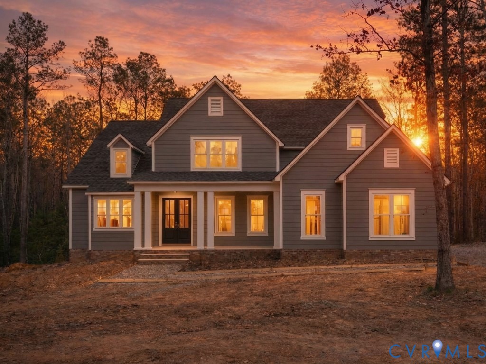
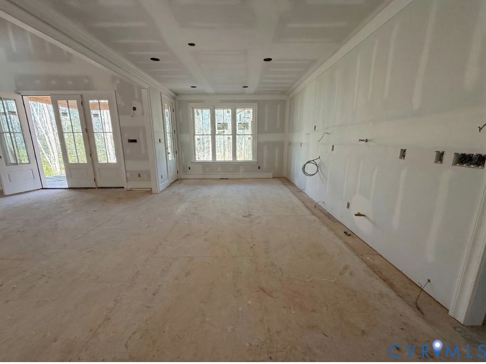
Tailored for those who appreciate craftsmanship and quiet luxury, this newly built residence pairs enduring materials with thoughtful design throughout. Brick covered porch and stamped concrete walkway, integrated irrigation, and a side-load two-car garage with paved asphalt drive, complemented by a vaulted rear deck with substantial 8x8 columns and a stained oak tongue-and-groove soffit that sets a warm architectural tone. Primed siding awaits your personal paint selection with an accepted offer by March 1. Inside, 9ft ceilings, dramatic 8ft doors, 3-piece crown moulding, and RevWood floors create a cohesive, elevated backdrop. The family room stuns with a vaulted ceiling, a 36-inch Heat & Glo direct vent gas fireplace, and custom built-ins, opening to a kitchen that blends beauty and performance: Taj Mahal quartzite and honed granite counters, luxury KitchenAid appliances, a combination double wall oven, dishwasher, and five-burner gas rangetop with downdraft. The main level is designed for ease and flexibility, featuring a vaulted primary suite, private ensuite bath, walk-in closet, dedicated office or 5th bedroom, full guest bath, and a spacious laundry room—all on the first floor. Built for comfort and efficiency, the home includes double-hung white vinyl windows with integrated grids, Thermatru double 4-lite front doors, a dual-fuel heat pump with propane backup on the main level, second-floor heat pump, tankless water heater, 500-gallon in-ground propane tank, radon mitigation system, and a conditioned walk-in crawlspace with concrete slab. Served by a high-producing well and conventional septic, and topped with a 30-year dimensional shingle roof, this home delivers refined living with practical peace of mind. Conveniently located only 10 miles from Rt 288 and Westchester Commons.
All features
Interior details
Bedrooms & Bathrooms
- Bedrooms: 5
- Bathrooms: 4
- Full bathrooms: 4
Heating & Cooling
- Heating: Electric, Heat Pump, Propane, Zoned
- Cooling: Heat Pump, Zoned
Other Interior
- Flooring: Laminate, Partially Carpeted, Wood
- Appliances: Built In Oven, Cooktop, Down Draft, Double Oven, Dishwasher, Gas Cooking, Disposal, Microwave, Propane Water Heater, Range, Tankless Water Heater
- Features: Bookcases, Built In Features, Bedroom On Main Level, Breakfast Area, Dining Area, Separate Formal Dining Room, En Suite Bathroom, French Doors Atrium Doors, Full Bath On Main Level, Fireplace, Granite Counters, High Ceilings, Kitchen Island, Loft, Bath In Primary Bedroom, Main Level Primary, Pantry, Recessed Lighting, Walk In Closets
- Fireplaces: 1
Exterior details
Exterior
- Deck, Irrigation Sprinklers, Lighting, Porch, Paved Driveway
Parking
- Garage spaces: 2.0
Construction details
Type & Style
- Home type: Single Family
- Architectural style: Custom, Two Story
- Stories: 2
Materials
- Construction: Brick, Block, Drywall, Frame, Other
- Roof: Asphalt, Shingle
Listed by: Mike Boone (804) 220-0815, Boone Residential LLC
MLS#: 2603725
Listings displayed by Propified through Rand Properties Brokerage.
To report an issue or dispute listing information, contact Rand Properties Brokerage.
All or a portion of the Listing Content is provided by the Central Virginia Regional MLS, LLC, from a copyrighted compilation of Listings. All CVR MLS Listing Content provided is deemed reliable but is not guaranteed accurate. The compilation of Listings and each individual Listing are ©2026 Central Virginia Regional MLS, LLC. All rights reserved.
Similar properties