
Description
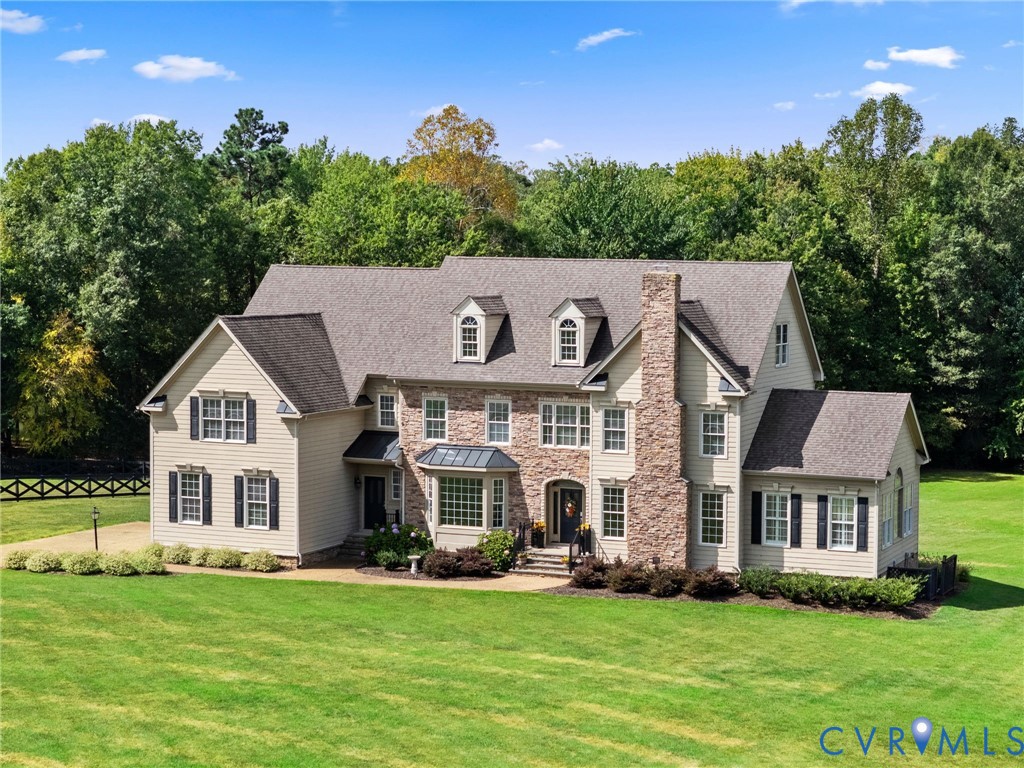
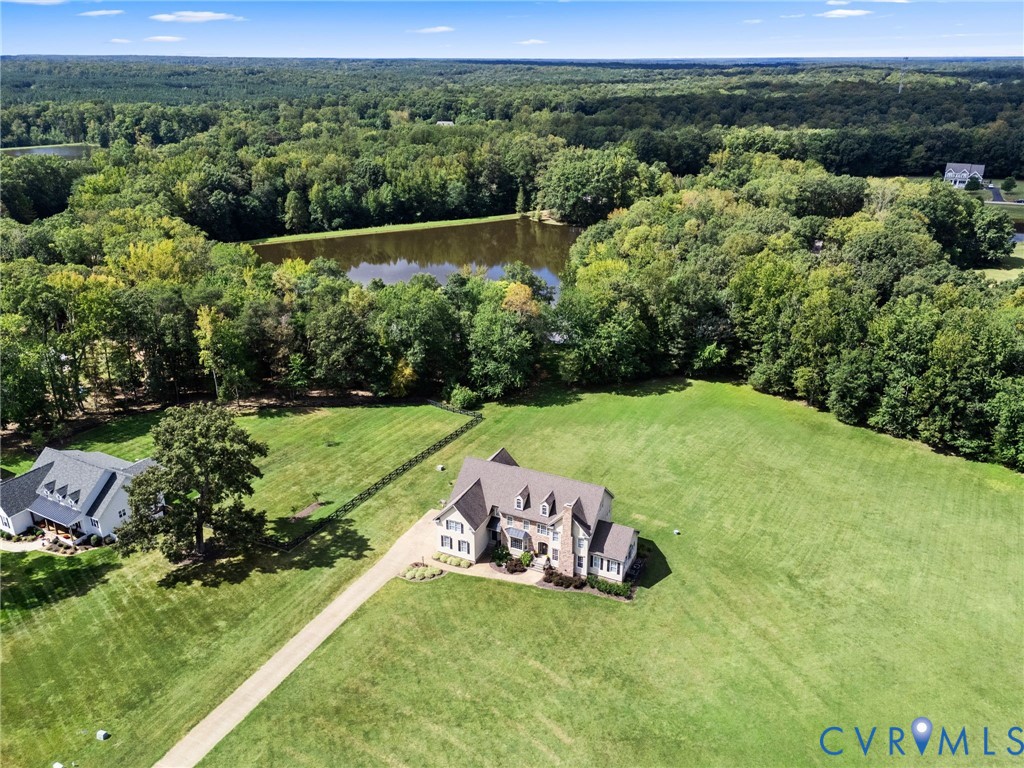
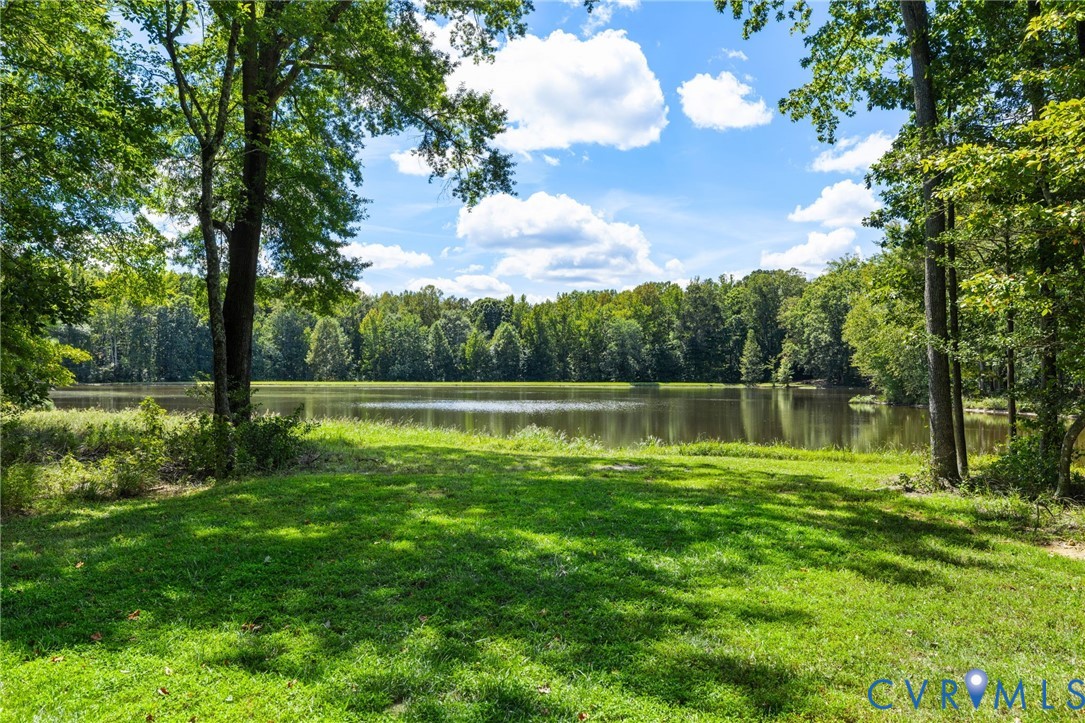
Located in highly sought-after Tilman’s Farm, this stunning 5,000+ sq ft, 5-bedroom, 4-bath home sits on a private 3-acre lot with direct access to on of the community ponds. Enjoy peaceful outdoor living with springtime fishing, walking paths, and multiple neighborhood ponds, all while being minutes to Goochland, Short Pump, Midlothian, Routes 288 & 64, Powhatan State Park, and The Village. The sunny foyer welcomes you to open living spaces with hardwood floors throughout the main level. Formal dining and living room with fireplace, plus a spacious family room with fireplace and additional flex spaces for office or game room, and sunroom. All provide room for both entertaining and everyday living. The well appointed kitchen features granite countertops, tile backsplash, double ovens, butler’s pantry, and a large dining nook/morning room overlooking the backyard and pond access. The large screened porch offers a peaceful outdoor retreat. Upstairs offers five generous bedrooms and four full baths, including a luxurious primary suite with soaking tub, custom tile shower, and oversized double vanity. Two of the other bedrooms include private baths, plus there’s a hall bathroom. Additional features: 3-car garage, paved driveway, walk-up attic with expansion potential, and three-zone HVAC with 2 new systems (2024 & 2025). A rare opportunity for space, privacy, and beautiful sky in one of Powhatan’s most desirable communities. Welcome home to the Good Life!
All features
Interior details
Bedrooms & Bathrooms
- Bedrooms: 5
- Bathrooms: 5
- Full bathrooms: 4
- Half bathrooms: 1
Heating & Cooling
- Heating: Electric, Zoned
- Cooling: Heat Pump, Zoned
Other Interior
- Flooring: Partially Carpeted, Wood
- Appliances: Built In Oven, Double Oven, Dishwasher, Microwave, Refrigerator
- Features: Butlers Pantry, Breakfast Area, Ceiling Fans, Separate Formal Dining Room, Fireplace, Granite Counters, Garden Tub Roman Tub, High Ceilings, Pantry, Walk In Closets
- Fireplaces: 2
Exterior details
Exterior
- Paved Driveway
- Windows: Thermal Windows
Parking
- Garage spaces: 3.0
Construction details
Type & Style
- Home type: Single Family
- Architectural style: Two Story, Transitional
- Stories: 2
Materials
- Construction: Frame, Hardiplank Type, Stone
Listed by: Teresa Melton (804) 320-1391, BHHS PenFed Realty
MLS#: 2603912
Listings displayed by Propified through Rand Properties Brokerage.
To report an issue or dispute listing information, contact Rand Properties Brokerage.
All or a portion of the Listing Content is provided by the Central Virginia Regional MLS, LLC, from a copyrighted compilation of Listings. All CVR MLS Listing Content provided is deemed reliable but is not guaranteed accurate. The compilation of Listings and each individual Listing are ©2026 Central Virginia Regional MLS, LLC. All rights reserved.