Description
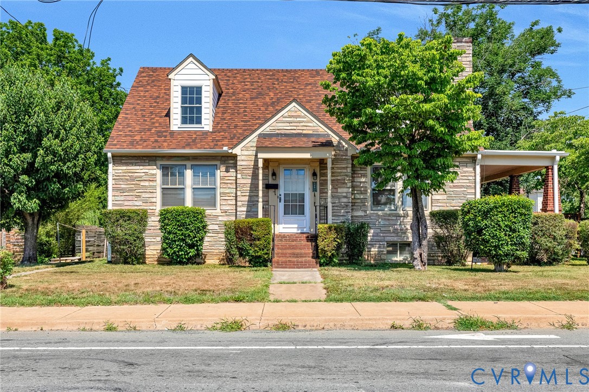
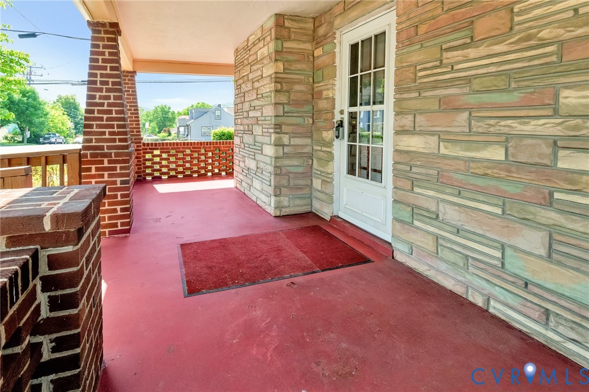
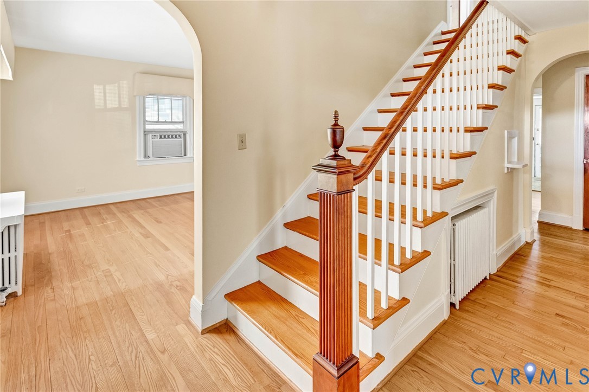
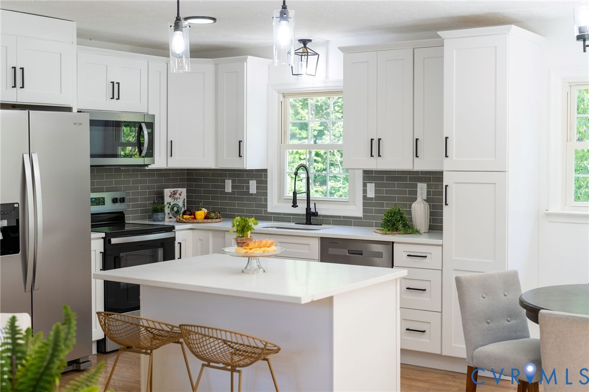
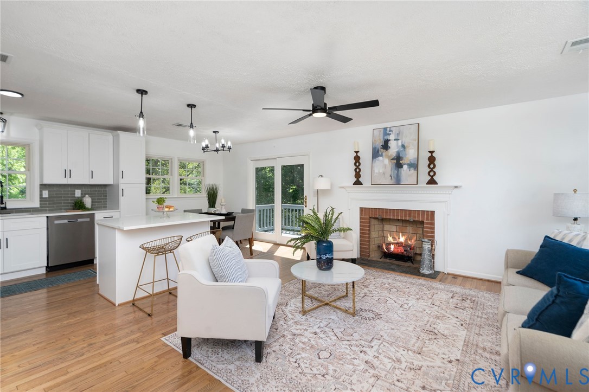
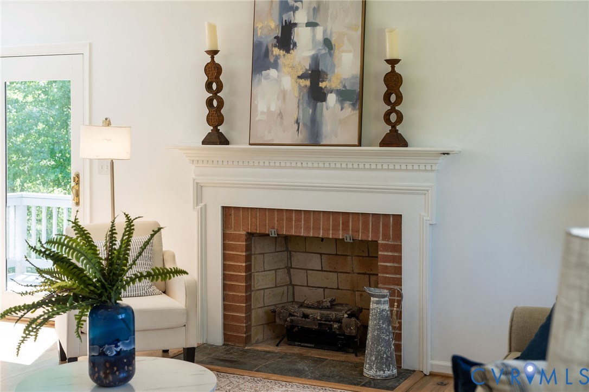
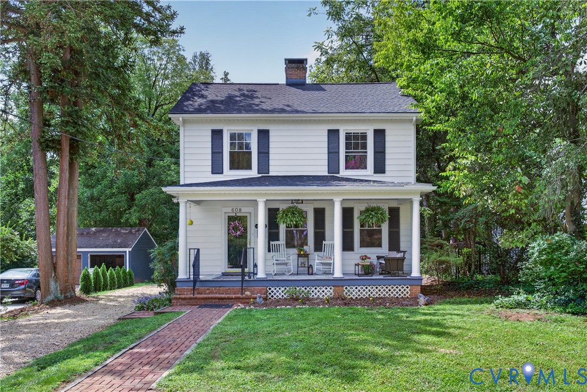
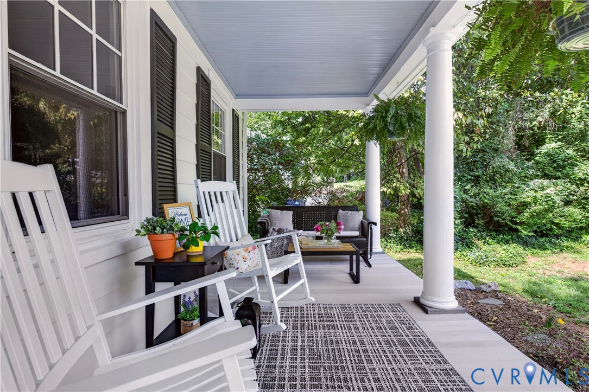
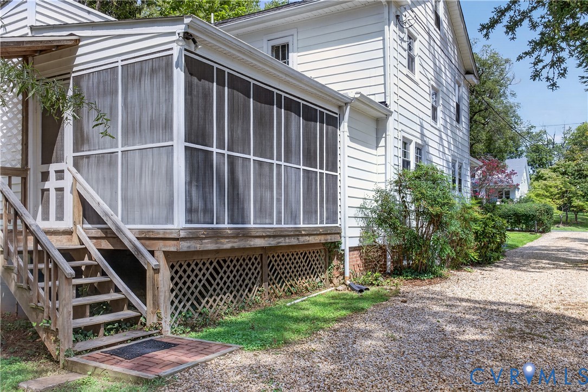
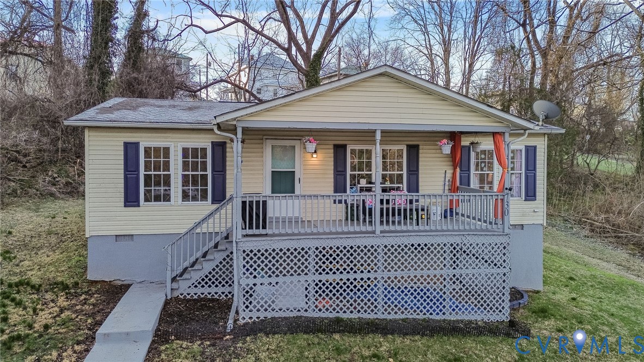
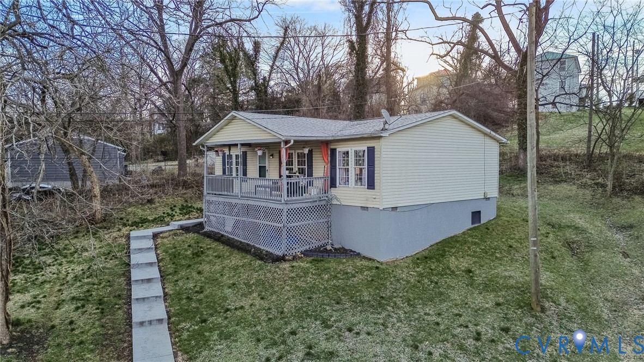
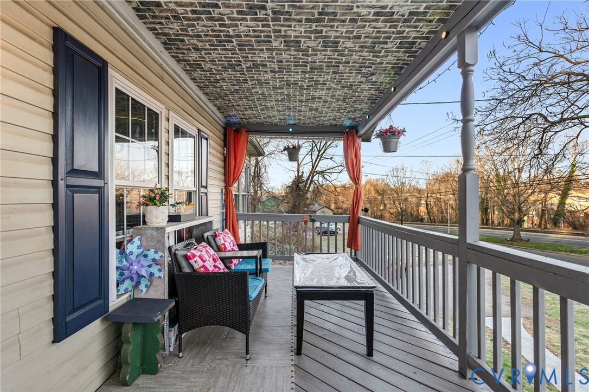
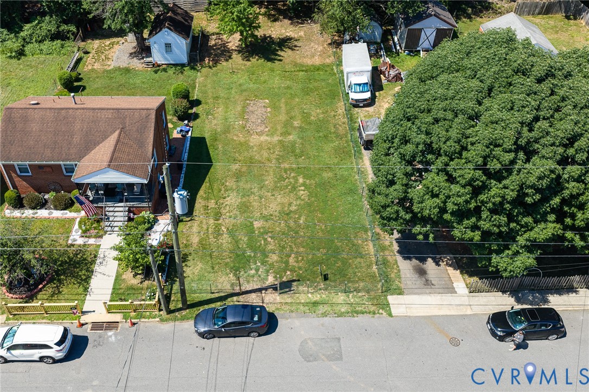
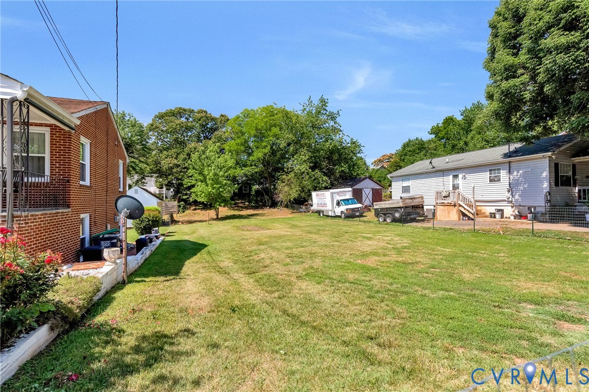
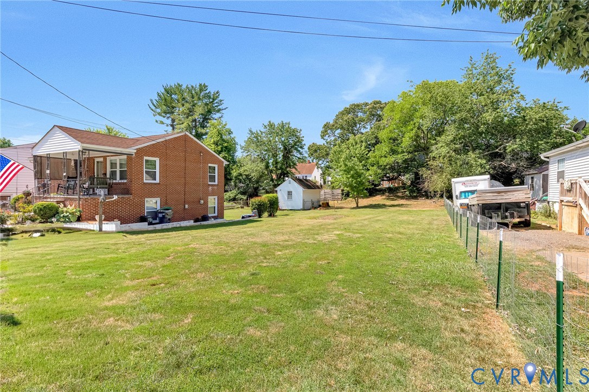
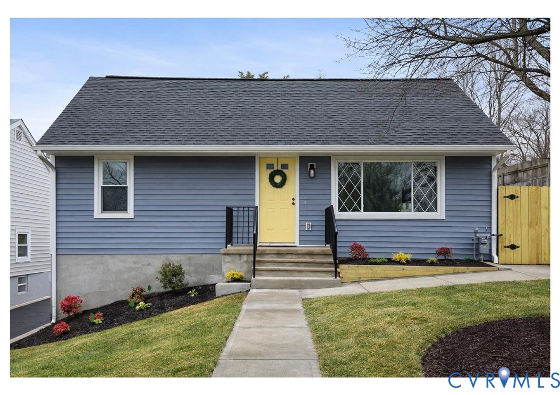
Beautifully renovated 4-bedroom, 3.5-bath Cape Cod in the heart of Belmont! Originally built in 1960 and completely transformed, this home offers 2,197 finished square feet of stylish, move-in-ready living space, including a walk-out basement thoughtfully designed as a private 1-bedroom apartment with kitchenette and full bath—perfect for guests, multigenerational living, or potential rental income. Market data for similar one-bedroom units in Charlottesville suggests potential rental income of around $2,500/month. Buyer to verify all local rental regulations and income projections. The main level features a spacious primary suite with a private full bath, along with a convenient powder room for guests. Upstairs, you’ll find two additional bedrooms and a brand-new full bath. The finished basement adds exceptional flexibility with its separate kitchenette and full bath, creating the perfect setup for extended stays or rental potential. Major system updates provide peace of mind, including a brand-new roof (2025), new two-zone HVAC heat pump system (2025), and new electric water heater (2025). The kitchen features granite countertops, tile and wood flooring, and a full appliance suite, while double vanities, walk-in closets, and washer/dryer hookups add everyday functionality. Situated on a .24-acre fully fenced lot, the property offers a paved driveway with off-street parking plus an additional dedicated parking space. A detached shed conveys as-is. The home is served by public water and sewer, natural gas, and no HOA. All of this in desirable Belmont—just minutes from Downtown Charlottesville, restaurants, shopping, and local schools. Ask about our preferred lender incentives!
All features
Interior details
Bedrooms & Bathrooms
- Bedrooms: 4
- Bathrooms: 4
- Full bathrooms: 3
- Half bathrooms: 1
Heating & Cooling
- Heating: Electric, Heat Pump, Natural Gas, Zoned
- Cooling: Central Air, Electric, Heat Pump
Other Interior
- Flooring: Tile, Wood
- Appliances: Cooktop, Dishwasher, Exhaust Fan, Electric Water Heater, Disposal, Microwave, Oven, Range, Refrigerator, Stove, Water Heater
- Features: Bedroom On Main Level, Double Vanity, Granite Counters, Main Level Primary, Walk In Closets
Exterior details
Exterior
- Out Buildings, Paved Driveway
Construction details
Type & Style
- Home type: Single Family
- Architectural style: Cape Cod
- Stories: 1
Materials
- Construction: Block, Drywall, Plaster, Vinyl Siding
- Roof: Shingle
Listed by: Katie Mullins (804) 567-7905, Keeton & Co Real Estate
MLS#: 2603854
Listings displayed by Propified through Rand Properties Brokerage.
To report an issue or dispute listing information, contact Rand Properties Brokerage.
All or a portion of the Listing Content is provided by the Central Virginia Regional MLS, LLC, from a copyrighted compilation of Listings. All CVR MLS Listing Content provided is deemed reliable but is not guaranteed accurate. The compilation of Listings and each individual Listing are ©2026 Central Virginia Regional MLS, LLC. All rights reserved.
Similar properties