Description
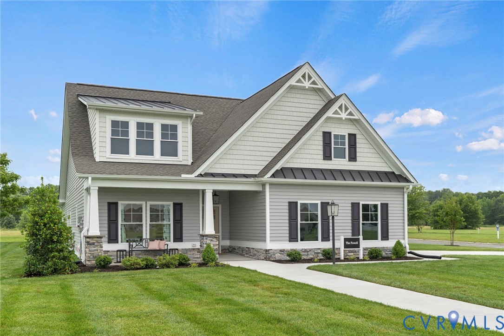
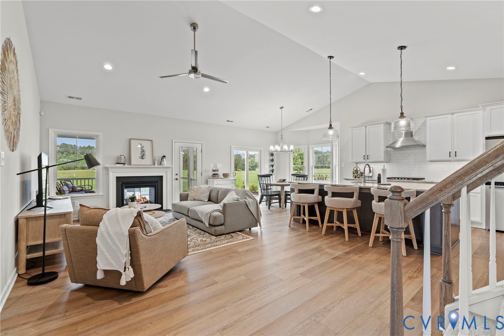
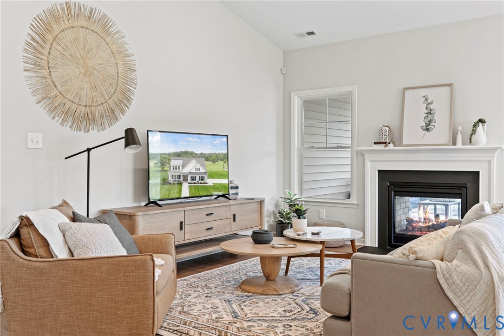
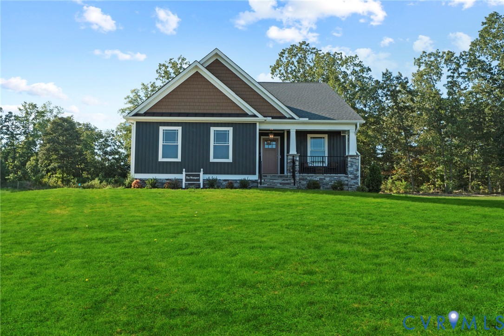
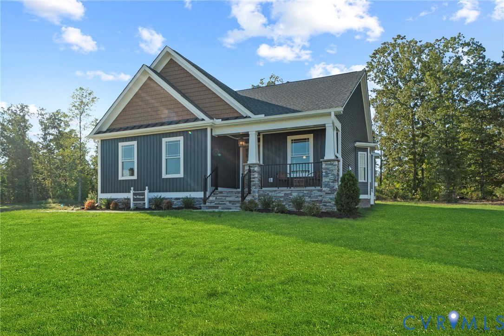
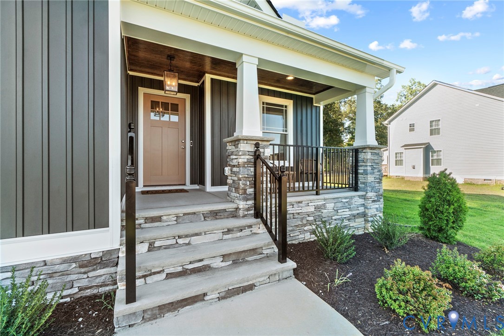
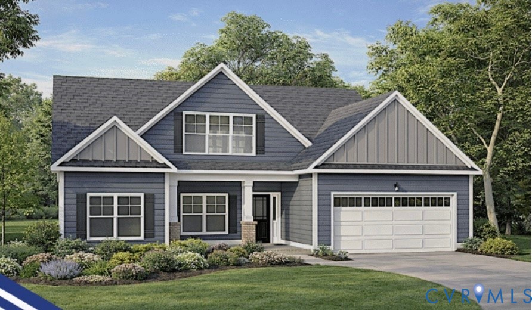
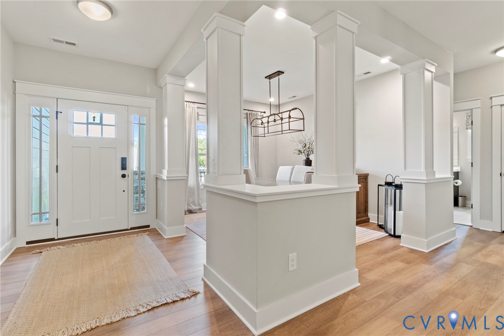
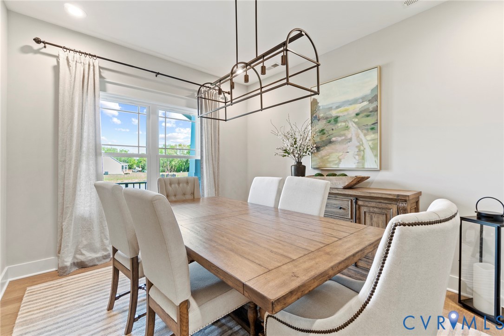
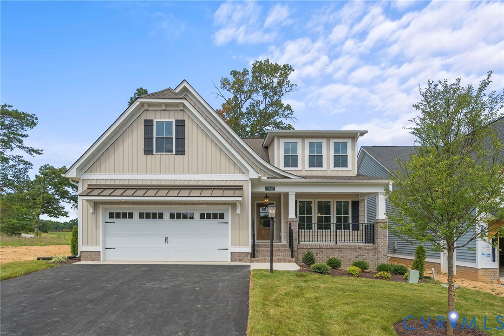
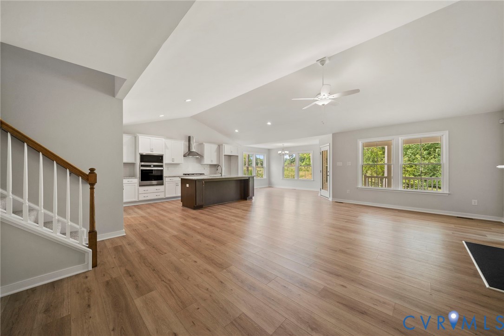
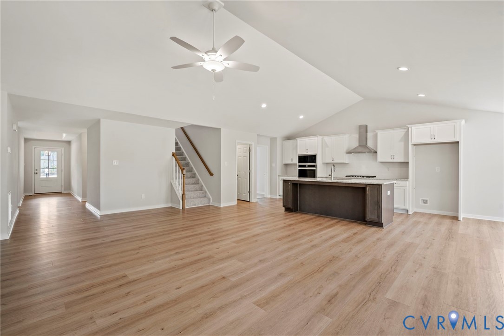
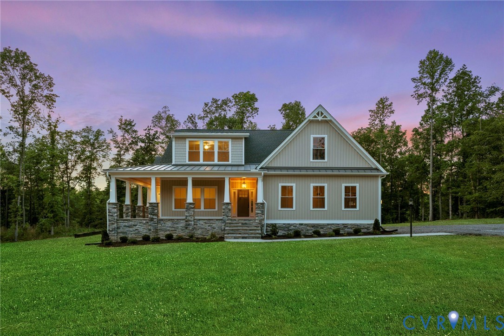
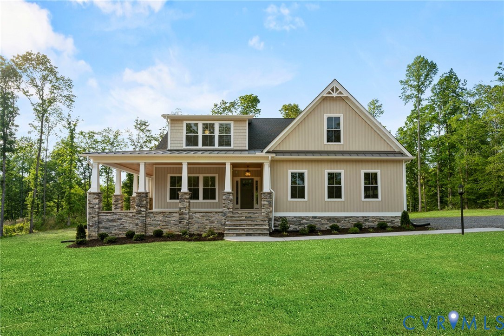
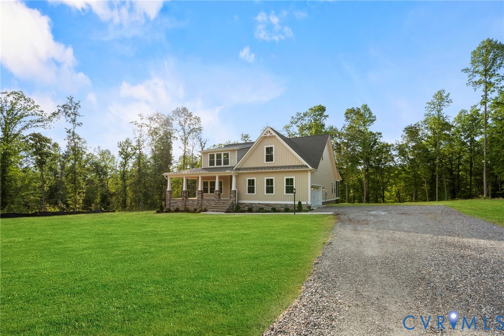
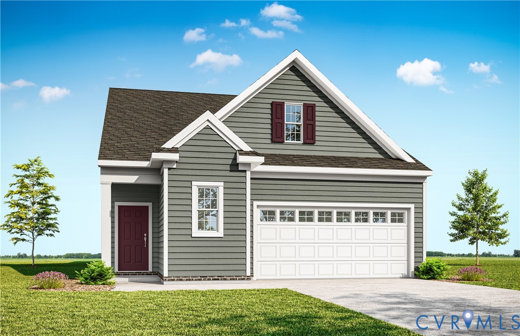
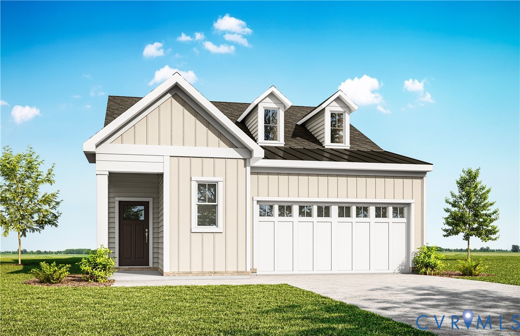
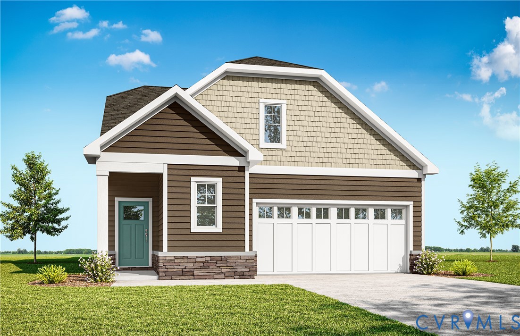
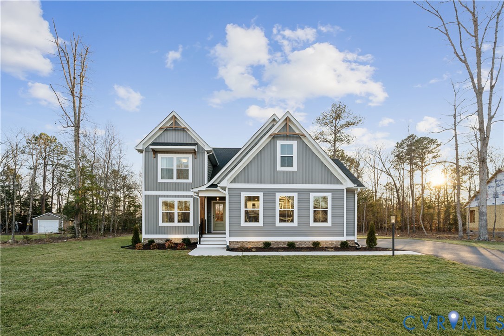
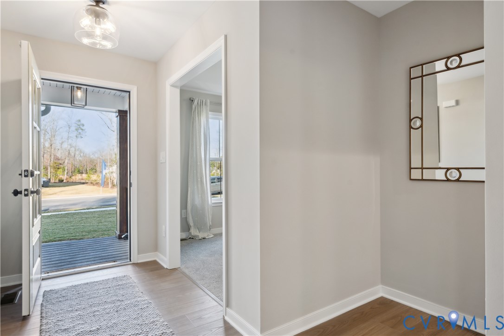
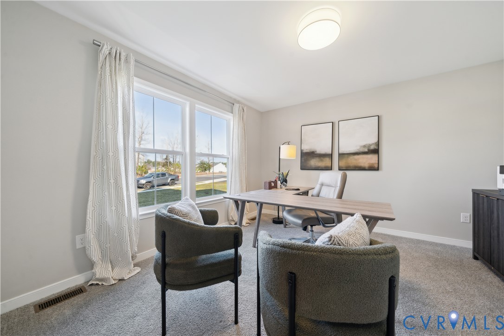
Welcome to The James floor plan by RCI Builders in Ashland's NEWEST 55+ community, Hickory Grove! Inside, you’ll love the ease of first-floor living with a spacious primary suite on the main level, along with a home office or flex room. The open living space is filled with natural light and showcases vaulted ceilings, a gas fireplace, and luxury vinyl plank flooring throughout the main living areas—perfect for everyday living and entertaining alike. The kitchen is the heart of the home, offering a large center island with granite countertops and ample cabinet space. Step outside to unwind on your 15’ x 12’ covered screened rear porch and enjoy the peaceful surroundings. Upstairs you’ll find three additional bedrooms, one full bath, plus ample storage space in the unfinished area above the attached garage. This home is located in a community that offers resort-style amenities, including a pavilion, pickleball courts, dog park, garden beds, walking trails, a pond with fountain, and let the HOA take care of all of the yard maintenance all while being just minutes away from The Center of the Universe! Photos are examples of a previously built James Model and may include optional features. You don’t want to miss this opportunity to be one of the first to build in this new community!
All features
Interior details
Bedrooms & Bathrooms
- Bedrooms: 4
- Bathrooms: 3
- Full bathrooms: 2
- Half bathrooms: 1
Heating & Cooling
- Heating: Natural Gas, Zoned
- Cooling: Electric
Other Interior
- Flooring: Carpet, Ceramic Tile, Wood
- Appliances: Built In Oven, Dishwasher, Gas Cooking, Gas Water Heater, Microwave
- Features: Dining Area, Granite Counters, High Ceilings, Kitchen Island, Recessed Lighting, Walk In Closets
- Fireplaces: 1
Exterior details
Parking
- Garage spaces: 2.0
Construction details
Type & Style
- Home type: Single Family
- Architectural style: Craftsman, Two Story
- Stories: 2
Materials
- Construction: Brick, Drywall, Vinyl Siding
- Foundation: Slab
Listed by: Kaitlyn Gwaltney (804) 747-9933, Hometown Realty
MLS#: 2603916
Listings displayed by Propified through Rand Properties Brokerage.
To report an issue or dispute listing information, contact Rand Properties Brokerage.
All or a portion of the Listing Content is provided by the Central Virginia Regional MLS, LLC, from a copyrighted compilation of Listings. All CVR MLS Listing Content provided is deemed reliable but is not guaranteed accurate. The compilation of Listings and each individual Listing are ©2026 Central Virginia Regional MLS, LLC. All rights reserved.
Similar properties