
Description
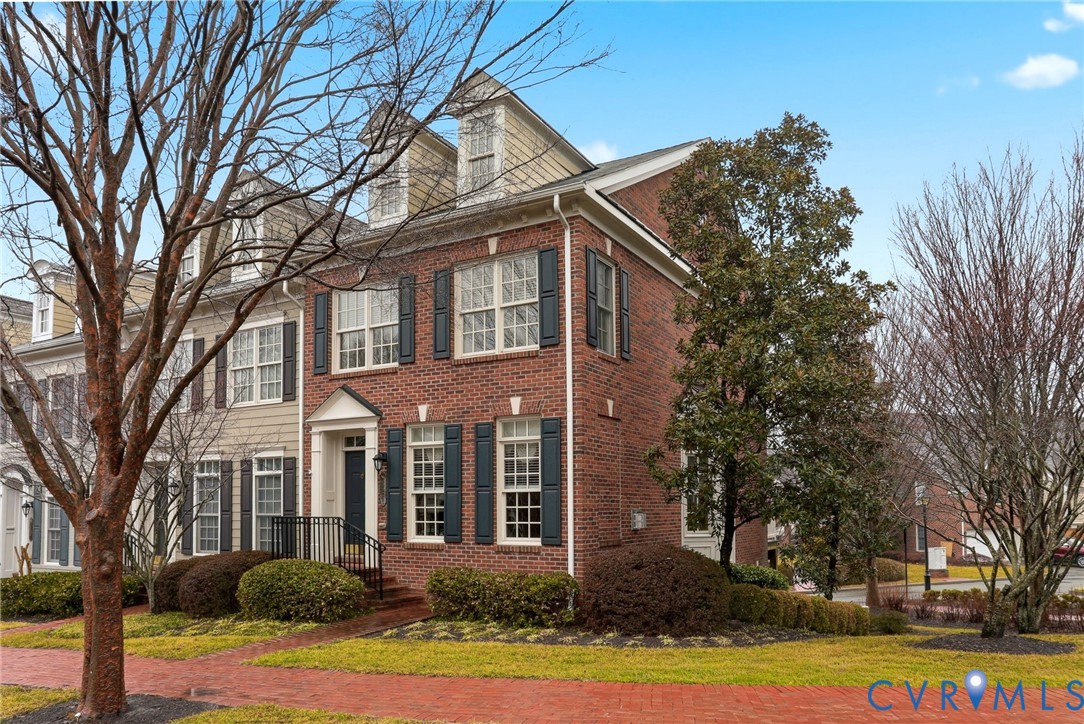
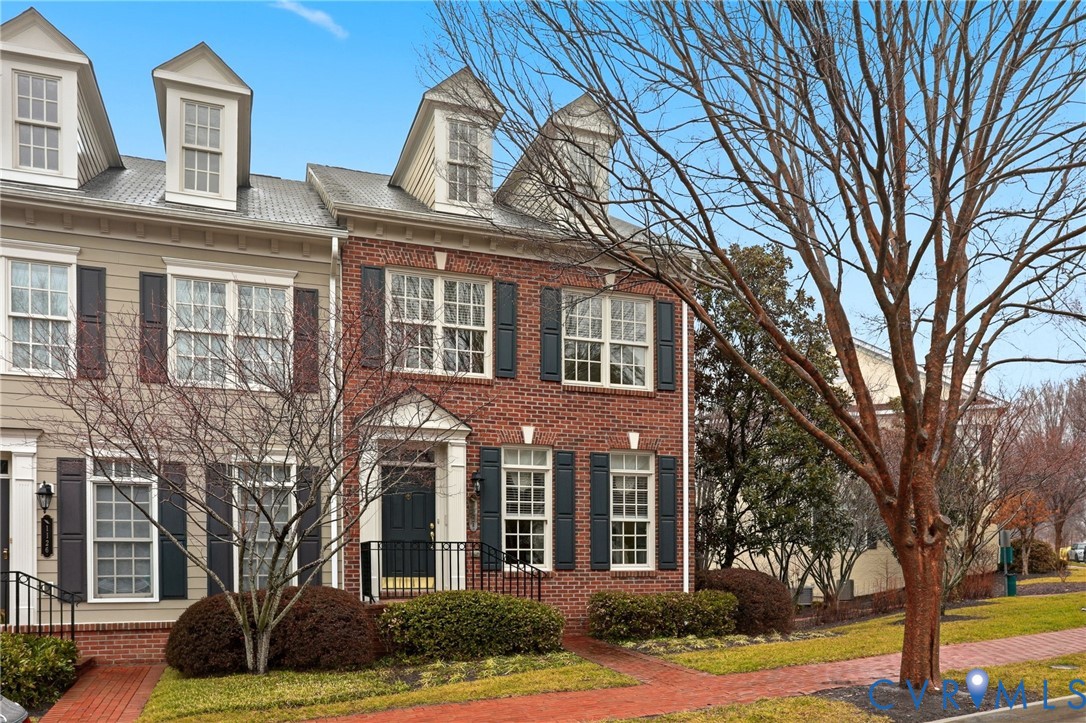
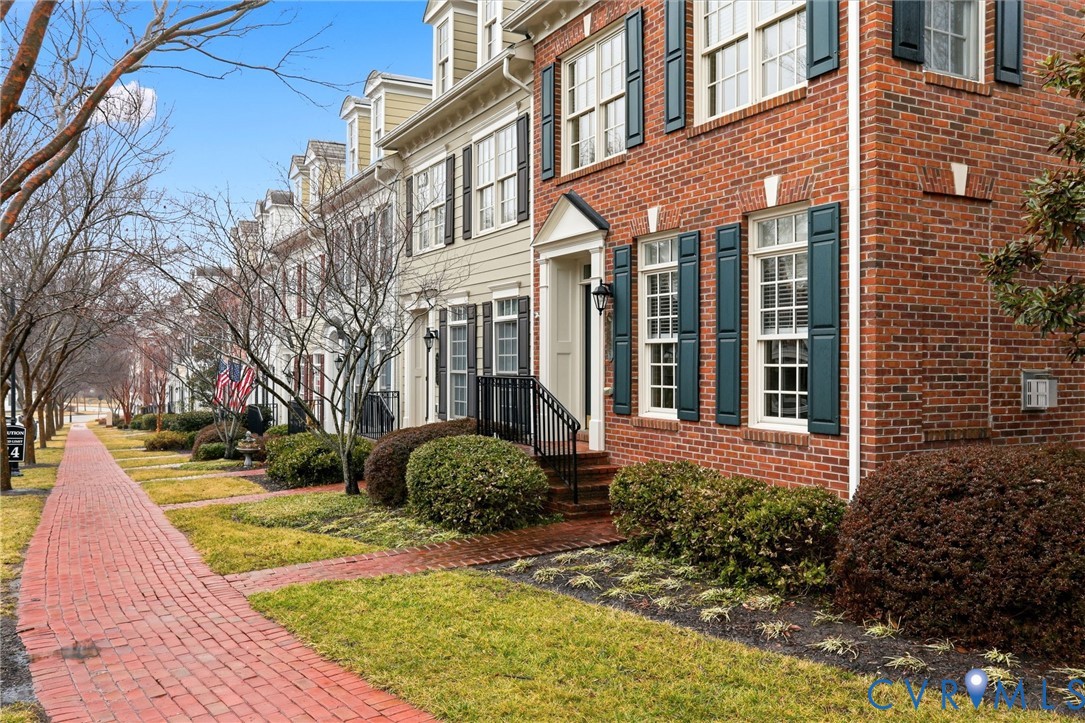
Step into this all-brick end-unit Classic Virginia Colonial townhouse in beautiful Grayson Hill. The front entrance opens into the spacious natural-light-filled great room with high ceilings, intricate woodwork and oversized transomed windows. The living area centers on a gas FP flanked by built-in bookcases, while the elegant dining area offers a bay window with landscaped side-yard views and a handcrafted Colonial Williamsburg replica chandelier. The large eat-in kitchen is equipped with quality-built cabinetry, granite, a work island, gas cooking, recessed lighting and an adjacent powder room. Above the sink, double casement windows frame a pleasing green space vista. The breakfast area has wide sliding doors leading to a full-width balcony with retractable awning - ideal for private outdoor relaxation, rain or shine. Upstairs, the vaulted primary suite boasts four windows and a 9x6 walk-in closet. The sunny master bath has a garden tub and separate shower. A second bedroom, with 5 windows and 2 double closets, overlooks Hyde Lane and could be an upstairs living area. On the lower level is an office or third bedroom, with a w.i.c. and half bath, as well as access to the rear-entry attached garage and paved driveway. Ideally situated in the interior of Grayson Hill, 1128 Hyde Lane has a larger-than-average townhouse lot which affords extra privacy and scenic views. This meticulously designed community has tree-lined streets, brick sidewalks, and paved walking paths around an idyllic pond. Residents enjoy a grand clubhouse with beautiful formal rooms, a professional Wolf kitchen, fitness center, and a pool with locker rooms - a perfect setting for your parties and family reunions. If you're looking for maintenance-free living in a private, park-like setting, nothing beats Grayson Hill! Additionally, its West End location is convenient to excellent shopping opportunities and highly-regarded public and private schools. Don't miss the chance to experience an easy-living lifestyle in a premier neighborhood.
All features
Interior details
Bedrooms & Bathrooms
- Bedrooms: 3
- Bathrooms: 4
- Full bathrooms: 2
- Half bathrooms: 2
Heating & Cooling
- Heating: Electric, Forced Air, Heat Pump, Natural Gas, Zoned
- Cooling: Zoned
Other Interior
- Flooring: Ceramic Tile, Partially Carpeted, Wood
- Appliances: Washer Dryer Stacked, Dishwasher, Electric Water Heater, Gas Cooking, Disposal, Ice Maker, Microwave, Refrigerator, Stove
- Features: Bookcases, Built In Features, Bay Window, Separate Formal Dining Room, Eat In Kitchen, Fireplace, Granite Counters, High Ceilings, Kitchen Island, Walk In Closets
- Fireplaces: 1
Exterior details
Exterior
- Awnings, Deck, Irrigation Sprinklers, Paved Driveway
- Windows: Screens, Thermal Windows
Parking
- Garage spaces: 2.0
Construction details
Type & Style
- Home type: Townhouse
- Architectural style: Row House, Two Story
- Stories: 2
Materials
- Construction: Brick, Frame
- Roof: Shingle
- Foundation: Slab
Listed by: Edward Samuels (804) 794-9650, Long & Foster REALTORS
MLS#: 2603588
Listings displayed by Propified through Rand Properties Brokerage.
To report an issue or dispute listing information, contact Rand Properties Brokerage.
All or a portion of the Listing Content is provided by the Central Virginia Regional MLS, LLC, from a copyrighted compilation of Listings. All CVR MLS Listing Content provided is deemed reliable but is not guaranteed accurate. The compilation of Listings and each individual Listing are ©2026 Central Virginia Regional MLS, LLC. All rights reserved.