Description
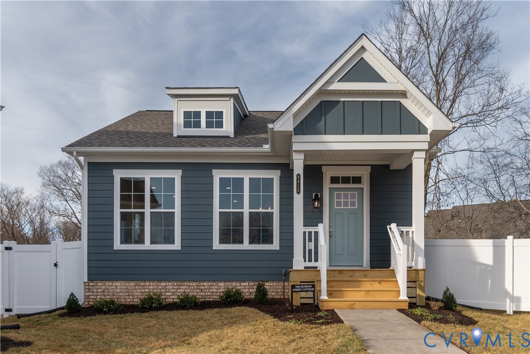
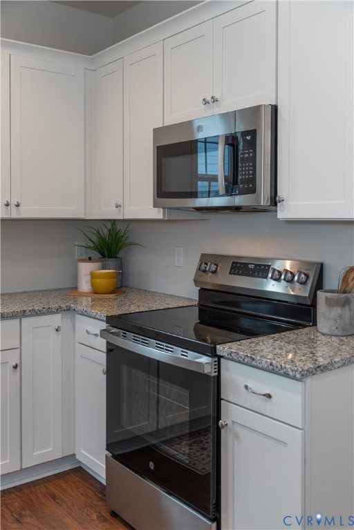
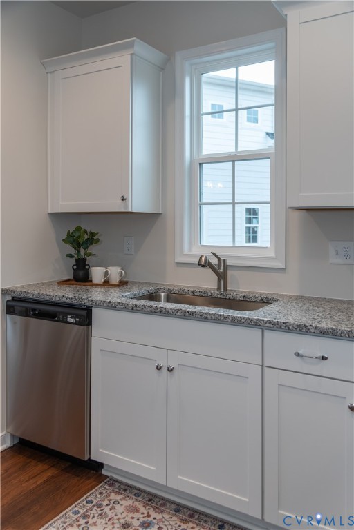
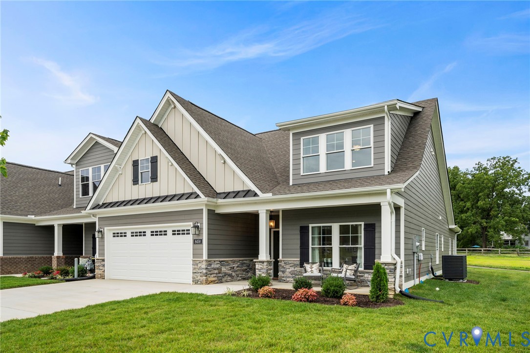
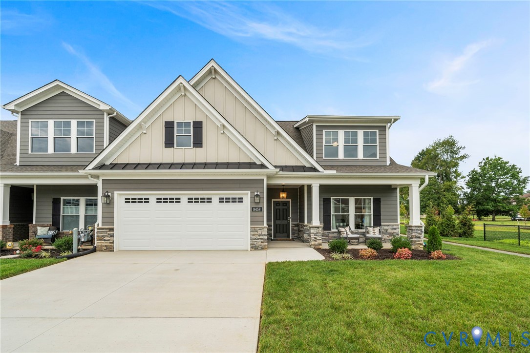
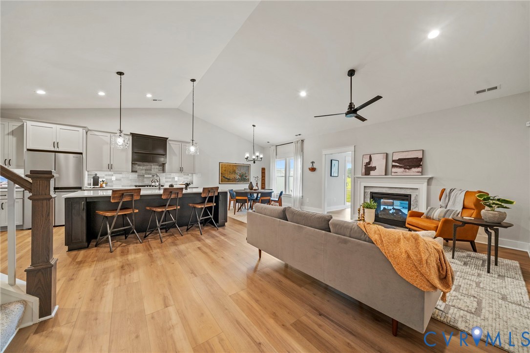
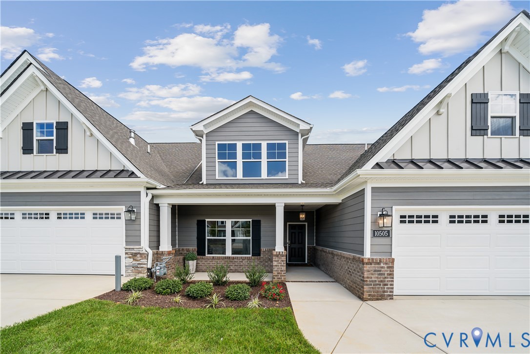
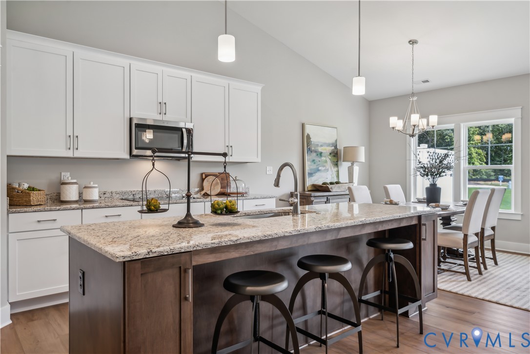
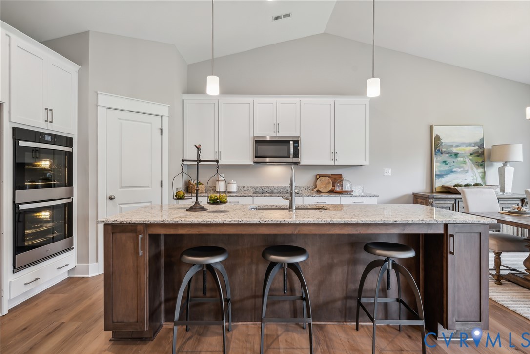
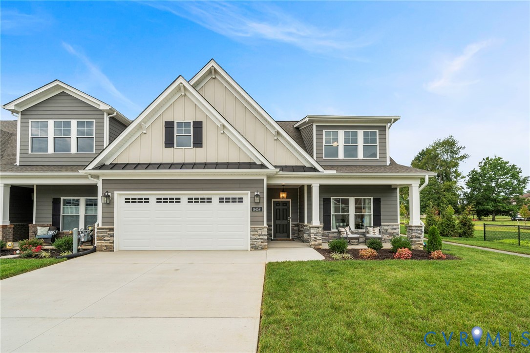
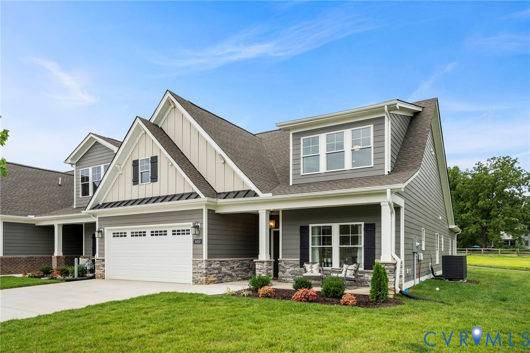
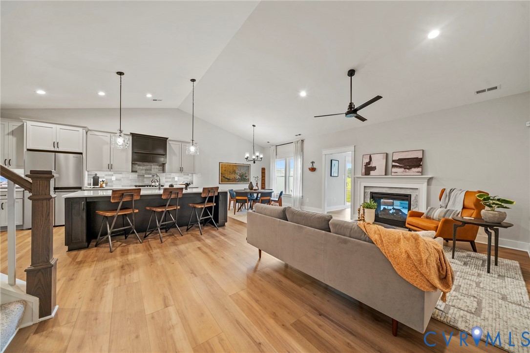
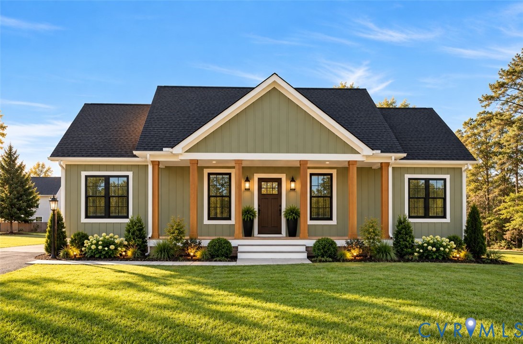
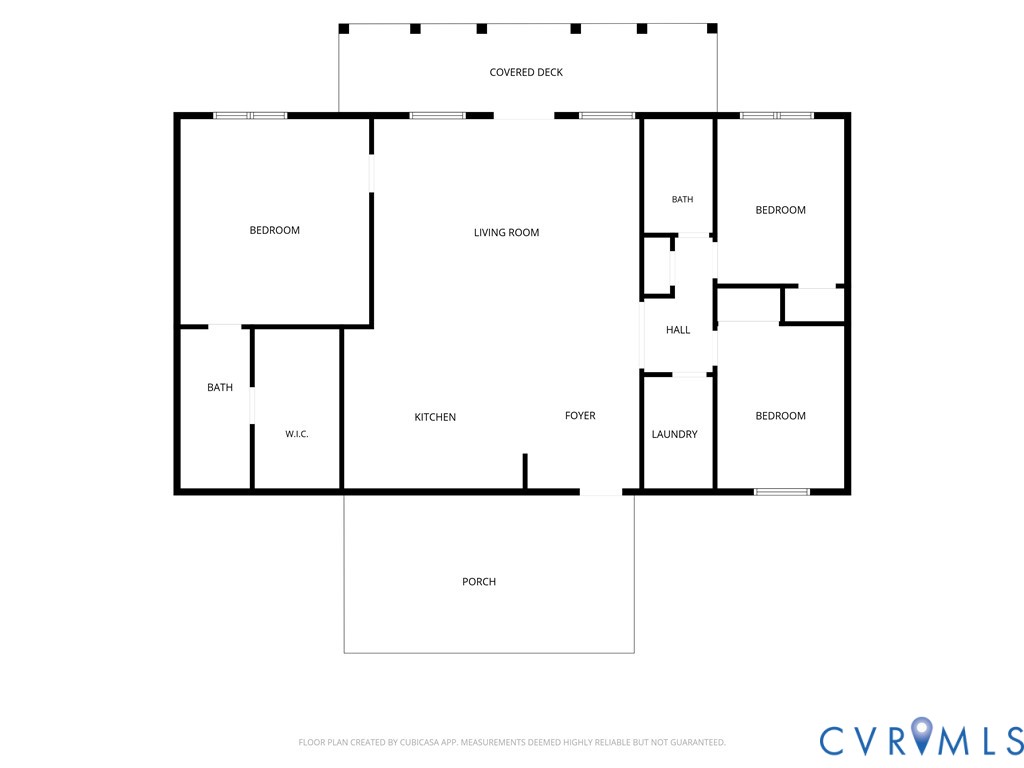
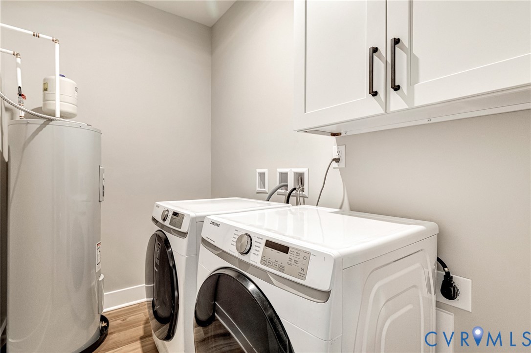
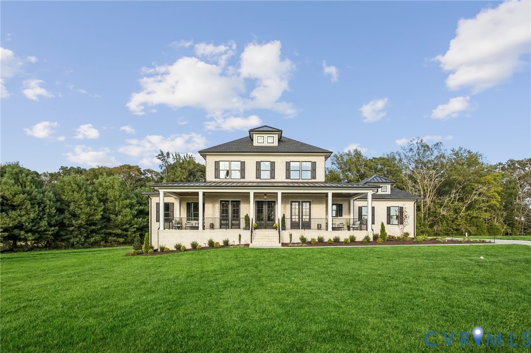
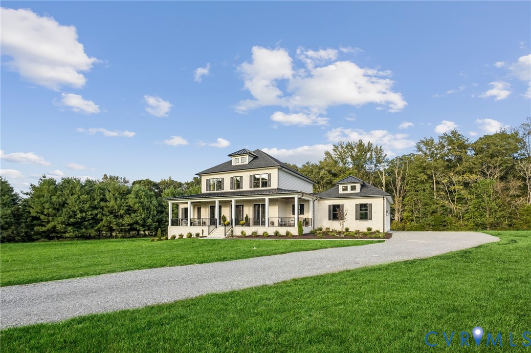
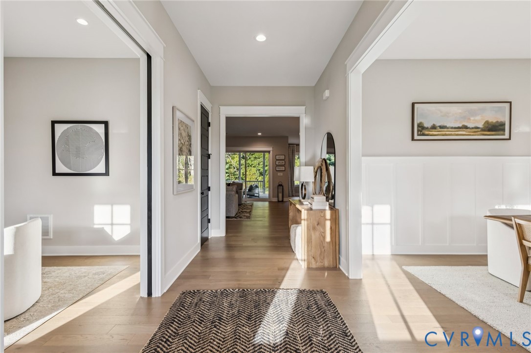
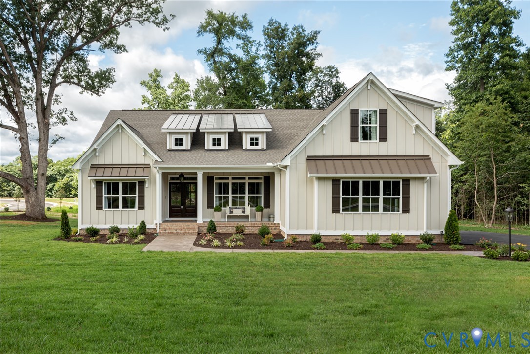
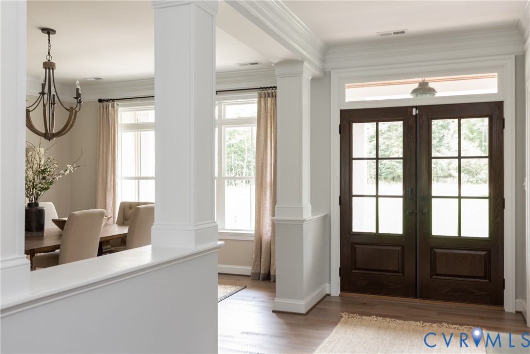
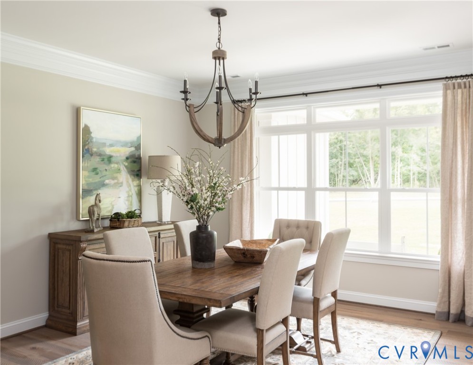
Now is your chance for 11+ acres in Hanover with NO HOA! The Lynn floor plan is centered around 2,748sf of single level living with 3 bedrooms and 2.5 Baths. Configurations available for 4-5 bedrooms if needed! The plan features a wide open Family Room+Kitchen+Dining Area, plus optional butler's pantry for additional hosting/storage space, formal dining and home offices spaces. Primary Suite, with en suite bath, and 2 walk-in closets are on one side of the home, plus 2 secondary bedrooms with hall full bath on the opposite side of the home. Floor plan includes a Florida room off of the Family Room or you can upgrade to a rear covered porch. Half bath, Mudroom and 2 car side entry garage round off the first floor. Detached garages available. THIS PRICE INCLUDES the EMERALD UPGRADE PACKAGE w/ granite countertops, stainless steel appliances w/ double wall oven, gas fireplace, and soft close cabinetry throughout. Other floor plans are available to be built on this lot - 2000sf - 4500sf - Single level living, large 2 story plans, Multigenerational layouts. *HOME IS TO BE BUILT. Pictures may represent upgrades in the home not included in the current sales price. Don't miss your chance as this lot will go quickly!
All features
Interior details
Bedrooms & Bathrooms
- Bedrooms: 3
- Bathrooms: 3
- Full bathrooms: 2
- Half bathrooms: 1
Heating & Cooling
- Heating: Electric
- Cooling: Central Air
Other Interior
- Flooring: Carpet, Ceramic Tile, Wood
- Appliances: Built In Oven, Dishwasher, Electric Cooking, Electric Water Heater, Microwave
- Features: Breakfast Area, Dining Area, Granite Counters, High Ceilings, Kitchen Island, Recessed Lighting
- Fireplaces: 1
Exterior details
Exterior
- Unpaved Driveway
Parking
- Garage spaces: 2.0
Construction details
Type & Style
- Home type: Single Family
- Architectural style: Craftsman
- Stories: 1
Materials
- Construction: Brick, Drywall, Vinyl Siding
- Roof: Shingle
Listed by: Beverly Lilly (804) 730-7195, Hometown Realty Services Inc
MLS#: 2604192
Listings displayed by Propified through Rand Properties Brokerage.
To report an issue or dispute listing information, contact Rand Properties Brokerage.
All or a portion of the Listing Content is provided by the Central Virginia Regional MLS, LLC, from a copyrighted compilation of Listings. All CVR MLS Listing Content provided is deemed reliable but is not guaranteed accurate. The compilation of Listings and each individual Listing are ©2026 Central Virginia Regional MLS, LLC. All rights reserved.
Similar properties