
Description
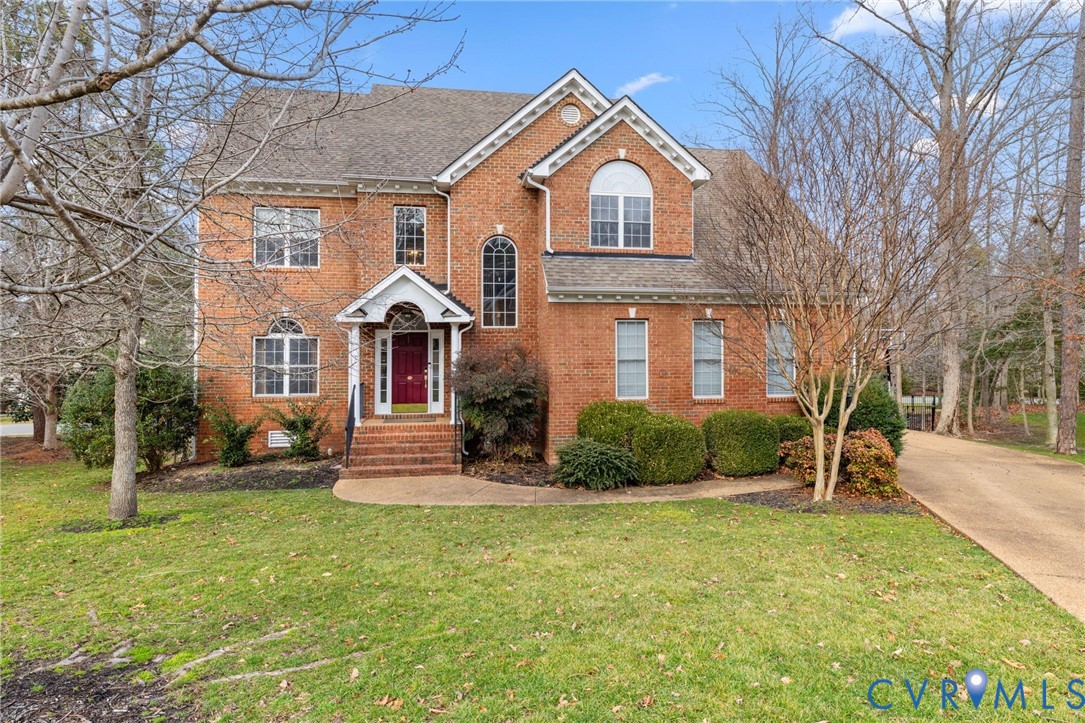
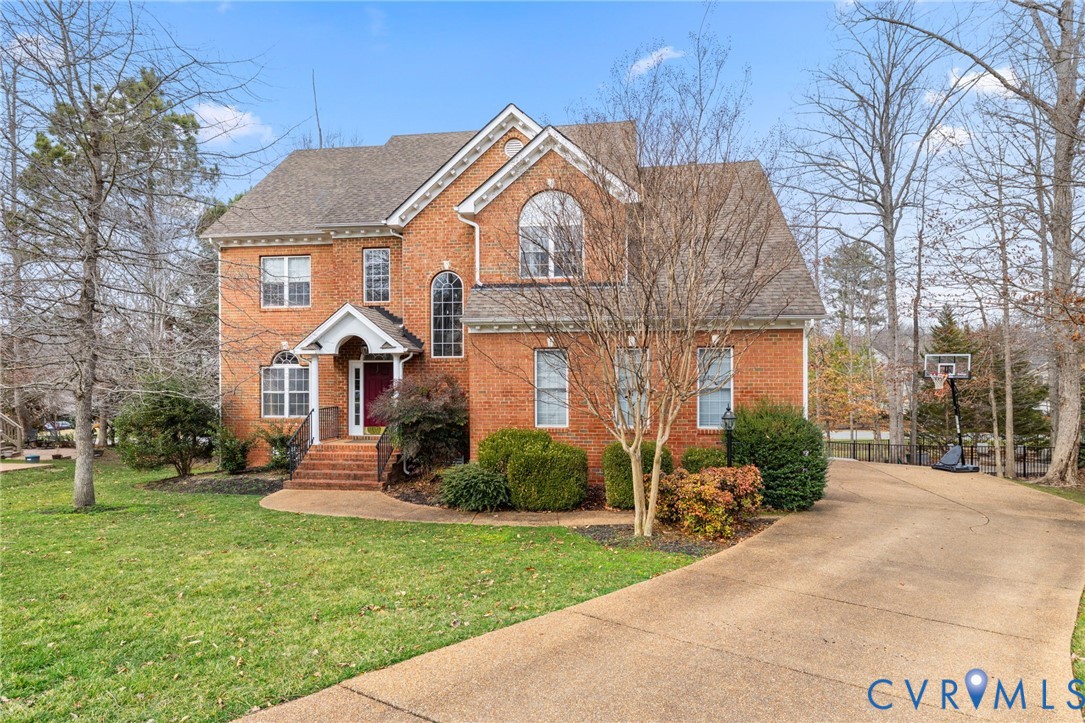
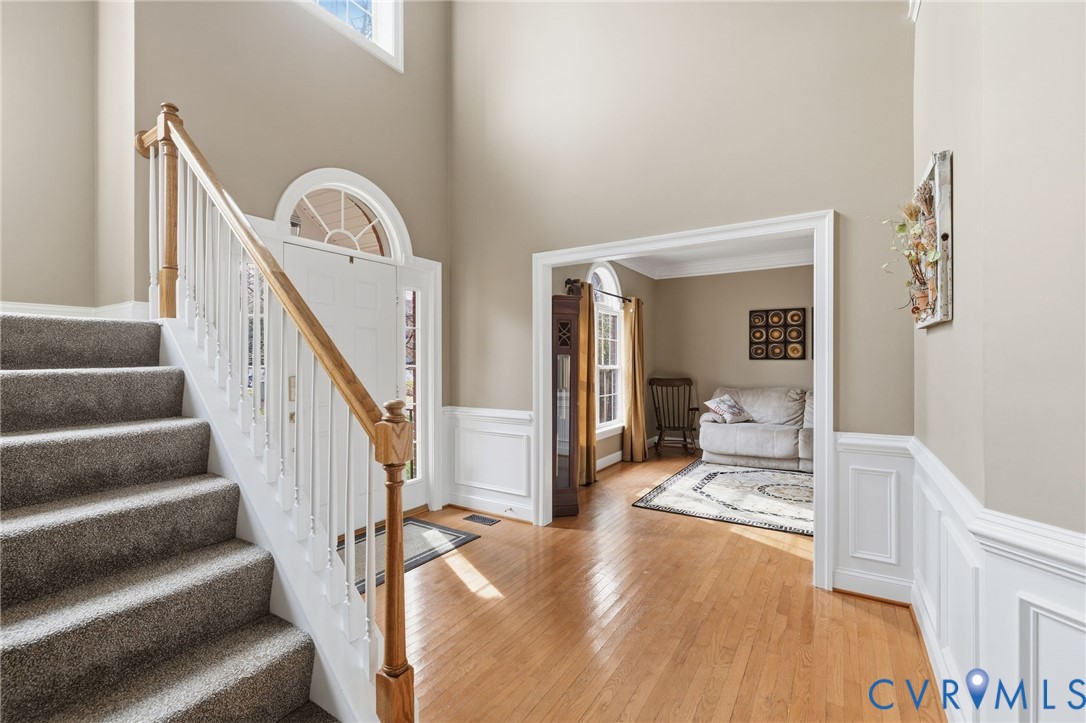
Welcome to 16806 Jennway Ct in the highly desirable Summer Lake community. Perfectly positioned on a private cul-de-sac lot just under half an acre, this 5-bedroom, 3.1-bath home offers 3,730 finished sq. ft. of thoughtfully designed living space. A grand two-story foyer filled with natural light welcomes you with hardwood floors, chair rail, and detailed crown molding. The private study is ideal for a home office, reading room, or flex space and flows seamlessly into the elegant dining room featuring a tray ceiling, bay window, chandelier, and continued hardwood flooring. The kitchen is both functional and inviting, offering granite countertops, ceramic tile backsplash, maple cabinetry, hardwood floors, generous prep space, and abundant storage. The layout connects effortlessly to a bright breakfast nook surrounded by large windows overlooking the backyard. The spacious living room provides a comfortable gathering area with ample wall space for furnishings and entertainment while maintaining an open layout to the kitchen and dining areas. Upstairs, you’ll find three well-sized additional bedrooms, a convenient laundry room, and a spacious primary suite complete with an en suite bath offering a ceramic walk-in shower, a jetted soaking tub, a double vanity, and an oversized walk-in closet. The finished third floor expands your options with a full bath and flexible space perfect for a fifth bedroom, playroom, or media room, complete with its own mini-split system for added comfort. Outdoor living is just as impressive, featuring a paver patio leading to a firepit area with ambient lighting, ideal for entertaining or relaxing evenings at home. Property also includes an irrigation system for the front and side yards. Located in a sought-after community with tons of amenities and convenient access to shopping, dining, and top-rated schools. Listed below tax assessment. Schedule your private showing today and see what this homes has to offer!
All features
Interior details
Bedrooms & Bathrooms
- Bedrooms: 5
- Bathrooms: 4
- Full bathrooms: 3
- Half bathrooms: 1
Heating & Cooling
- Heating: Electric, Forced Air, Heat Pump, Propane, Zoned
- Cooling: Central Air, Zoned
Other Interior
- Flooring: Carpet, Ceramic Tile, Partially Carpeted, Wood
- Appliances: Built In Oven, Cooktop, Dishwasher, Electric Cooking, Microwave, Propane Water Heater, Range, Smooth Cooktop
- Features: Tray Ceilings, Ceiling Fans, Dining Area, Separate Formal Dining Room, Double Vanity, Eat In Kitchen, Fireplace, Granite Counters, High Ceilings, High Speed Internet, Kitchen Island, Bath In Primary Bedroom, Wired For Data, Walk In Closets
- Fireplaces: 1
Exterior details
Exterior
- Deck, Irrigation Sprinklers, Paved Driveway
Parking
- Garage spaces: 2.0
Construction details
Type & Style
- Home type: Single Family
- Architectural style: Custom, Two Story, Transitional
- Stories: 2
Materials
- Construction: Brick, Drywall, Frame, Vinyl Siding
- Roof: Composition, Shingle
Listed by: Zachary Ridout (804) 639-9001, BHG Base Camp
MLS#: 2602928
Listings displayed by Propified through Rand Properties Brokerage.
To report an issue or dispute listing information, contact Rand Properties Brokerage.
All or a portion of the Listing Content is provided by the Central Virginia Regional MLS, LLC, from a copyrighted compilation of Listings. All CVR MLS Listing Content provided is deemed reliable but is not guaranteed accurate. The compilation of Listings and each individual Listing are ©2026 Central Virginia Regional MLS, LLC. All rights reserved.