
Description
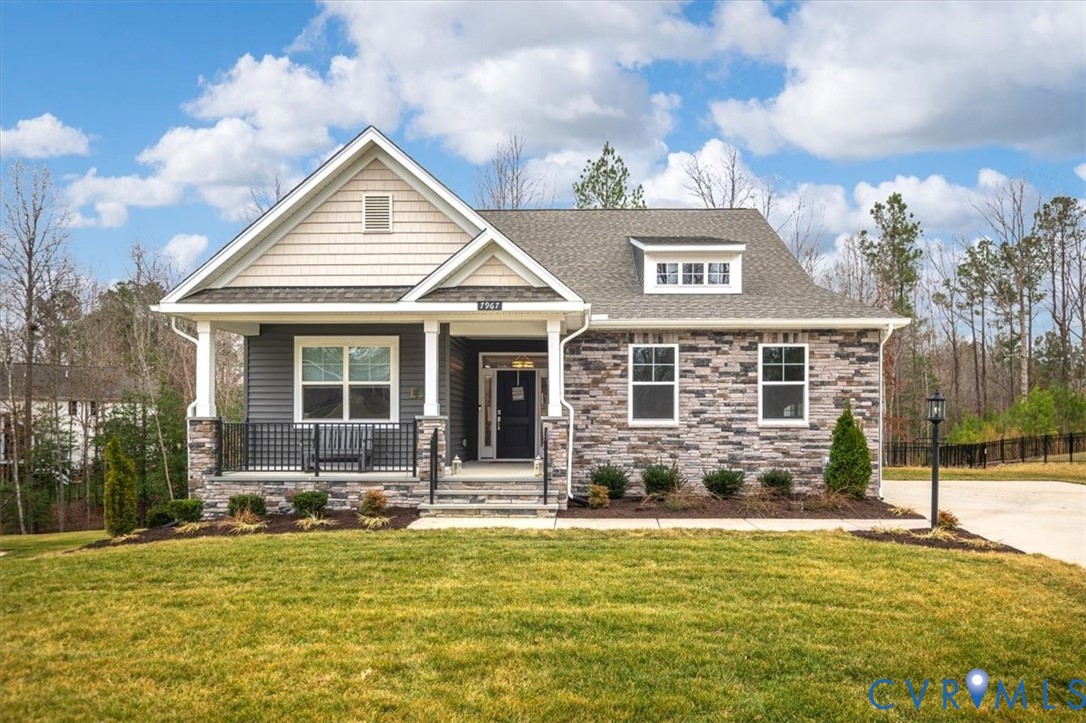
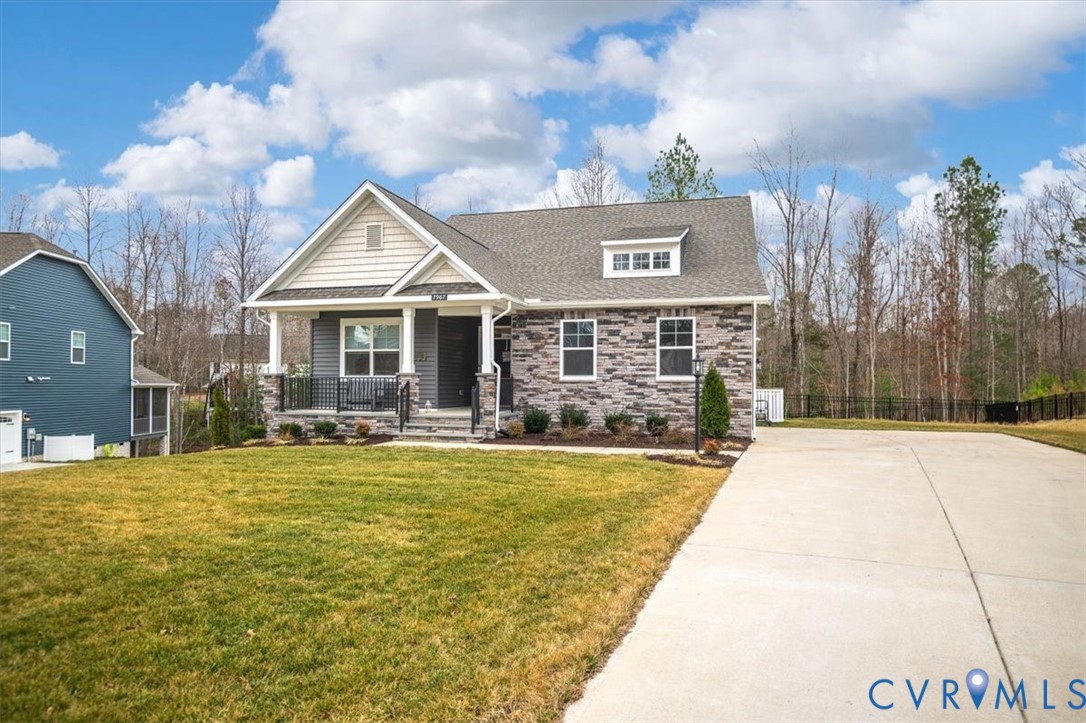
Welcome to 7967 Hartridge Drive in Chesterfield — a beautifully designed home offering modern style, thoughtful functionality, and inviting indoor-outdoor living. Step inside to an open floor plan filled with natural light and enhanced by modern lighting fixtures throughout. The spacious kitchen is truly the heart of the home, featuring quartz countertops, gas cooking, a large center island perfect for gathering, and a generous pantry for added storage. The kitchen flows seamlessly into the living area, where a cozy gas fireplace creates a warm and welcoming focal point. The first-floor primary suite offers both comfort and convenience. This private retreat includes a luxurious en suite bath with a designer shower, double sinks, and a large linen closet. The walk-in closet connects directly to the laundry room, making everyday living effortless and efficient. Just off the two-car garage, you’ll find a convenient drop zone — ideal for keeping life organized. Outdoor living shines just as brightly. Enjoy entertaining on the custom-built raised patio complete with a fire table, perfect for relaxing evenings with family and friends. The fenced backyard with newly planted trees and surrounded by mature trees provide privacy and a peaceful setting. This home blends modern finishes, smart design, and inviting spaces — all in a sought-after Chesterfield location. Enjoy the jogging trails, playground, pool and dog park that are all a part of the Harpers Mill community.
All features
Interior details
Bedrooms & Bathrooms
- Bedrooms: 3
- Bathrooms: 2
- Full bathrooms: 2
Heating & Cooling
- Heating: Natural Gas, Zoned
- Cooling: Zoned
Other Interior
- Flooring: Vinyl
- Appliances: Dishwasher, Gas Cooking, Disposal, Microwave, Stove, Tankless Water Heater
- Features: Bedroom On Main Level, Ceiling Fans, Dining Area, Double Vanity, Fireplace, High Ceilings, Kitchen Island, Bath In Primary Bedroom, Main Level Primary, Pantry, Walk In Closets
- Fireplaces: 1
Exterior details
Exterior
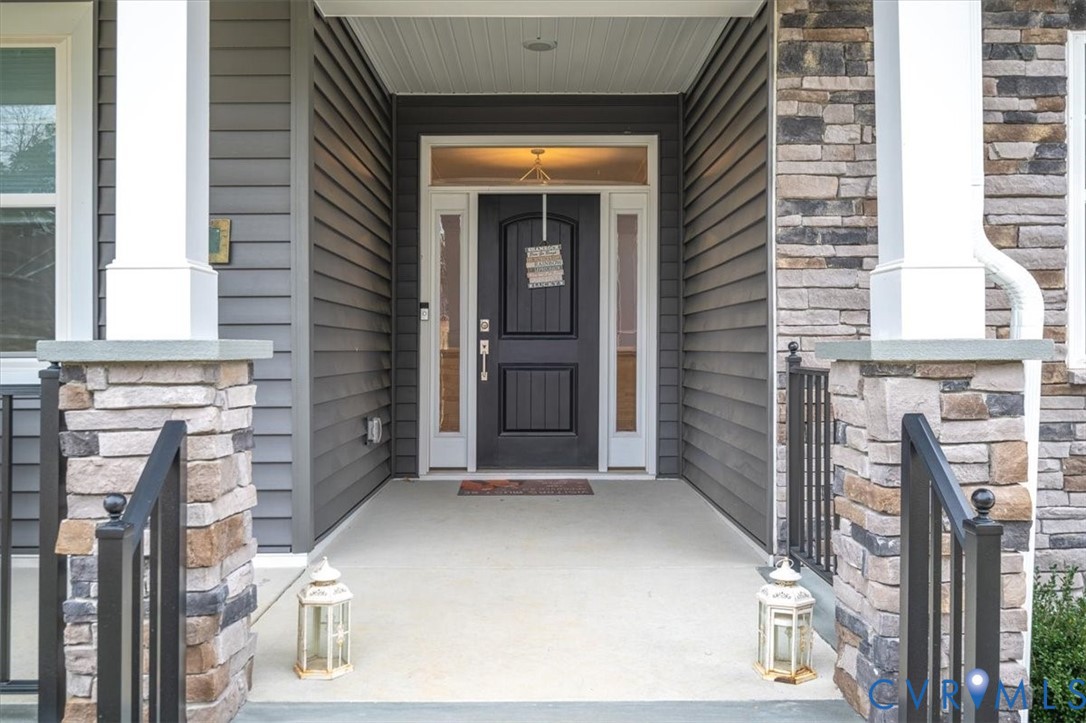
- Deck, Porch, Paved Driveway
Parking
- Garage spaces: 2.0
Construction details
Type & Style
- Home type: Single Family
- Architectural style: Ranch
- Stories: 1
Materials
- Construction: Block, Frame, Vinyl Siding
Listed by: Curt Reichstetter (804) 370-1210, Two Dog Realty
MLS#: 2604284
Listings displayed by Propified through Rand Properties Brokerage.
To report an issue or dispute listing information, contact Rand Properties Brokerage.
All or a portion of the Listing Content is provided by the Central Virginia Regional MLS, LLC, from a copyrighted compilation of Listings. All CVR MLS Listing Content provided is deemed reliable but is not guaranteed accurate. The compilation of Listings and each individual Listing are ©2026 Central Virginia Regional MLS, LLC. All rights reserved.