
Description
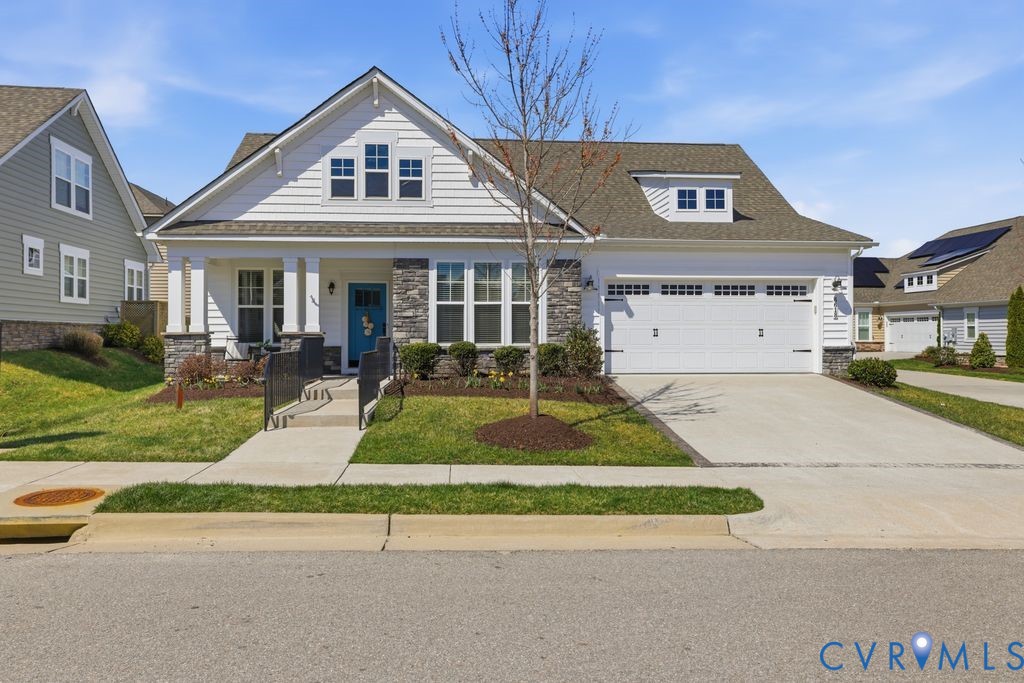
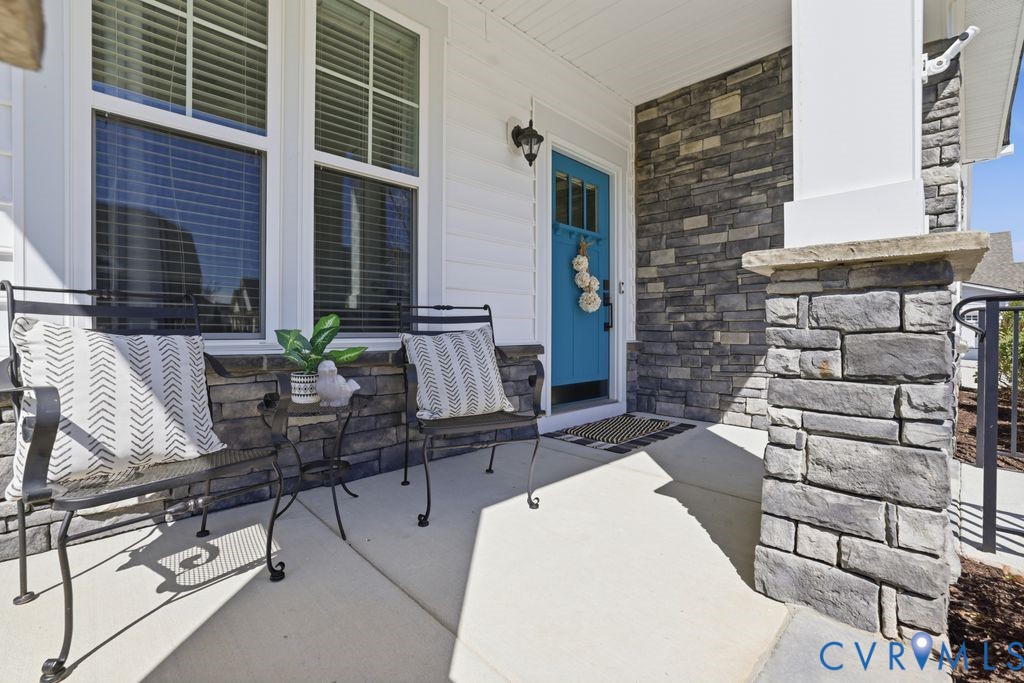
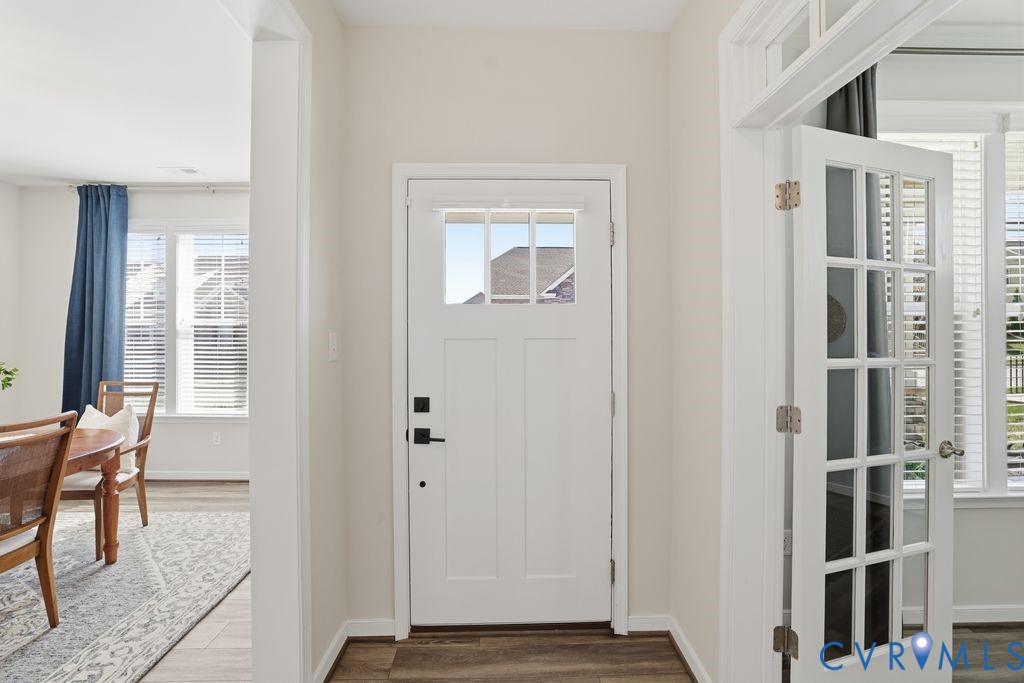
Gorgeous LIKE- NEW home in the Maintenance Free Community of Greenwich Walk in Foxcreek. This home is in pristine condition and has been so loved by it's current owner. This plan is one of the neighborhood's best sellers, it offers functional first floor living without sacrificing space. You will love the curb appeal with established landscaping, a covered front porch & a designated private driveway. There are LVP floors throughout the 1st floor, a large dining room with plenty of room for hosting and a home office with French doors. The Family Room offers a ton of natural light & a stone front fireplace with direct views of a stunning kitchen with custom cabinetry, a tile back-splash, SS appliances, bar-height seating, coffee bar & a wonderful eat-in area. Enjoy the extra storage space in your oversized walk-in pantry & custom drop-zone! The Primary has new carpet with memory foam padding, a large WIC, an ensuite with an extended double vanity & large shower with bench seating. There is a guest bedroom & full bathroom offered on the 1st floor. The 2nd floor boast a HUGE room that can double has a hobby room, 3rd bedroom or flex space, there is also a full bath which is perfect for hosting overnight guest. Don't forget to check out the walk in storage conveniently located on the 2nd floor. Outside there is a fenced in yard and patio that is perfect for morning coffee or evening dinners. Residents love the fun-filled amenities & social calendar of the community, it's a vacation lifestyle all year round: private pool, pickleball courts, firepit, bocce ball & gym ...plus you are within walking distance of food shopping, medical offices & local restaurants. This next season in life is calling your name!
All features
Interior details
Bedrooms & Bathrooms
- Bedrooms: 3
- Bathrooms: 3
- Full bathrooms: 3
Heating & Cooling
- Heating: Forced Air, Natural Gas, Zoned
- Cooling: Central Air
Other Interior
- Flooring: Ceramic Tile, Partially Carpeted, Vinyl
- Appliances: Dishwasher, Gas Cooking, Disposal, Gas Water Heater, Microwave, Refrigerator, Tankless Water Heater
- Features: Bedroom On Main Level, Breakfast Area, Tray Ceilings, Dining Area, Separate Formal Dining Room, Double Vanity, Eat In Kitchen, En Suite Bathroom, French Doors Atrium Doors, Full Bath On Main Level, Fireplace, Granite Counters, High Ceilings, Kitchen Island, Bath In Primary Bedroom, Main Level Primary, Pantry, Recessed Lighting
- Fireplaces: 1
Exterior details
Exterior
- Irrigation Sprinklers, Paved Driveway
- Windows: Thermal Windows
Parking
- Garage spaces: 2.0
Construction details
Type & Style
- Home type: Condo
- Architectural style: Patio Home, Ranch
- Stories: 1
Materials
- Construction: Brick Veneer, Drywall, Frame, Vinyl Siding
- Roof: Shingle
- Foundation: Slab
Listed by: Gayle Peace (804) 594-5870, Liz Moore & Associates
MLS#: 2603647
Listings displayed by Propified through Rand Properties Brokerage.
To report an issue or dispute listing information, contact Rand Properties Brokerage.
All or a portion of the Listing Content is provided by the Central Virginia Regional MLS, LLC, from a copyrighted compilation of Listings. All CVR MLS Listing Content provided is deemed reliable but is not guaranteed accurate. The compilation of Listings and each individual Listing are ©2026 Central Virginia Regional MLS, LLC. All rights reserved.