
Description
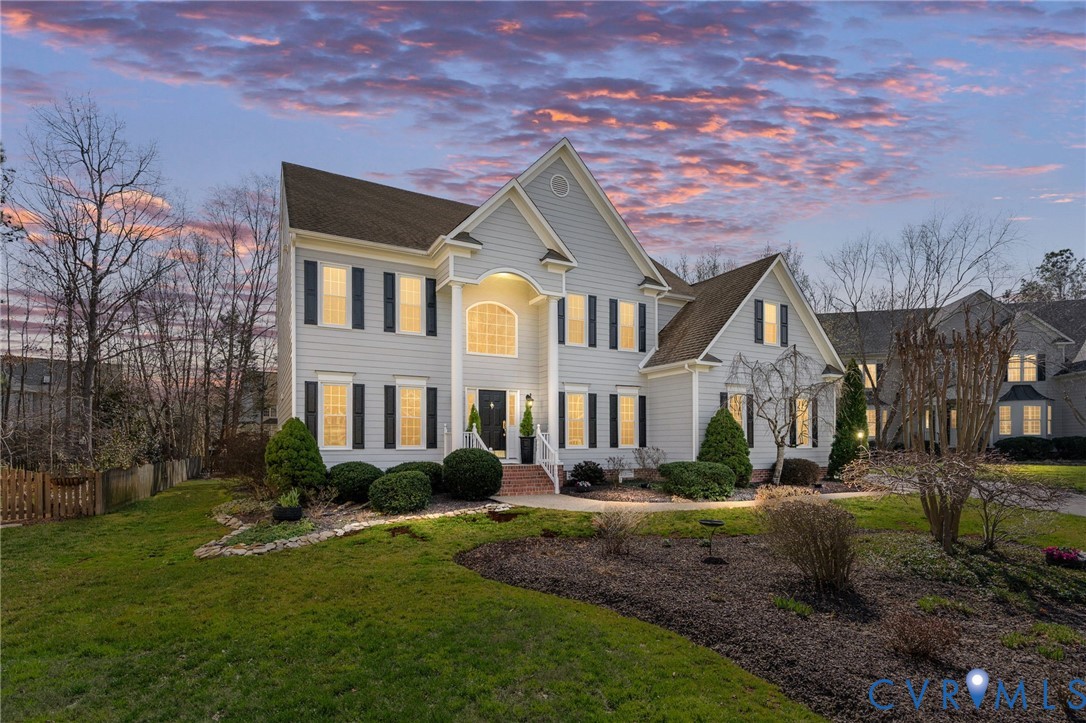
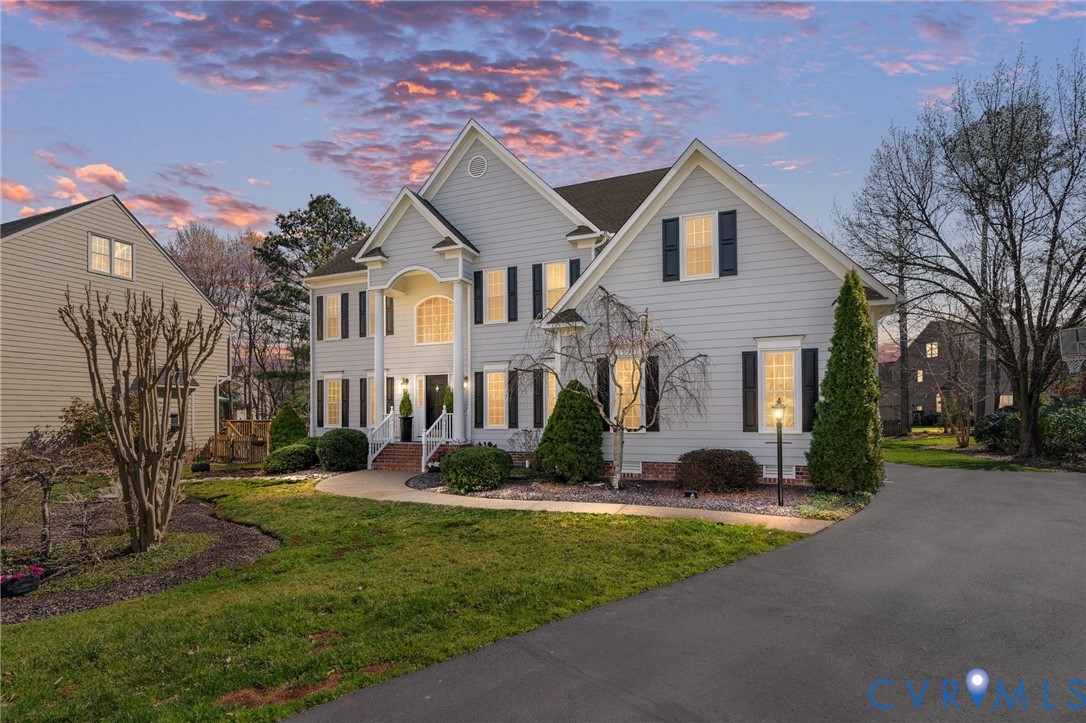
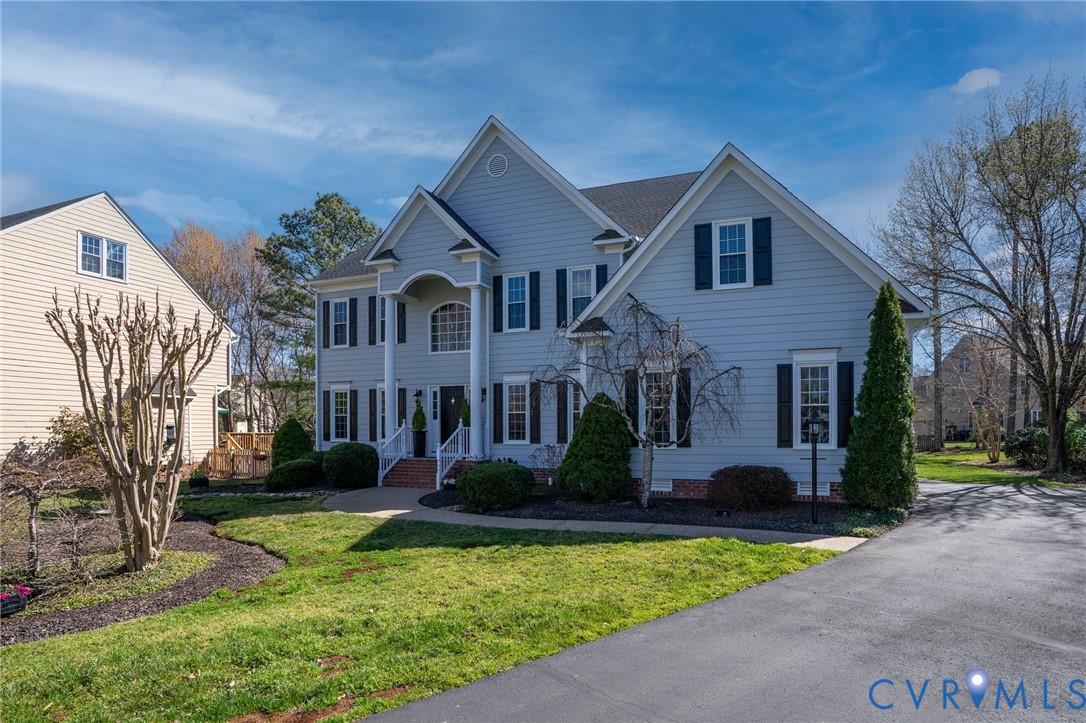
Tucked away on a quiet cul-de-sac in the heart of Wyndham, this show-stopping home is a don't miss. Meticulously maintained & packed w/ upgrades, it delivers style, comfort & wow-factor. Step inside the grand two-story foyer & feel the impact immediately - soaring ceilings, abundant natural light & a spacious walk-in coat closet set the tone. Entertain in style in the formal dining room with its attached butler’s pantry, or curl up with a book (or host your next Zoom call) in the bright front living room that could double as a home office. The two-story family room features a custom chandelier & designer curtains by HGTV’s Vern Yip plus a gas fireplace w/ a custom mantle and stone surround. The open-concept kitchen is ready for everything from weeknight dinners to holiday gatherings w/ granite countertops, travertine backsplash, solid cherry cabinetry, a brand-new convection oven, a generous eat-in area & a HUGE walk-in pantry. Storage lovers rejoice! Head out to the spacious screened-in porch w/ Trex flooring overlooking the landscaped backyard. Soak your cares away in the hot tub surrounded by decking. The first-floor bedroom w/ a clever, space-saving custom door & adjacent full bath w/ a gorgeous walk-in shower offers flexibility for guests or anyone who prefers main-level living. Upstairs, you’ll find four additional bedrooms (including one with two closets!) & a stylish laundry room w/ limestone flooring & custom paint - laundry just got an upgrade! But, the true superstar is the primary suite. Plush carpet welcomes you into the large bedroom featuring a spa-like bath w/ travertine tile, a soaking tub, walk-in shower & an electric fireplace. The enormous walk-in closet complete w/ chandeliers & incredible storage rounds out the space. It keeps going! The huge finished third floor offers endless possibilities: movie nights, game days, guest space, workout zone - you name it. It’s polished, welcoming & ready for its next chapter. Don’t miss the chance to call this Wyndham beauty yours!
All features
Interior details
Bedrooms & Bathrooms
- Bedrooms: 5
- Bathrooms: 3
- Full bathrooms: 3
Heating & Cooling
- Heating: Natural Gas, Zoned
- Cooling: Electric, Heat Pump, Zoned
Other Interior
- Flooring: Carpet, Wood
- Appliances: Dryer, Dishwasher, Disposal, Gas Water Heater, Microwave, Oven, Refrigerator, Smooth Cooktop, Washer
- Features: Balcony, Bedroom On Main Level, Butlers Pantry, Tray Ceilings, Ceiling Fans, Separate Formal Dining Room, Eat In Kitchen, En Suite Bathroom, Full Bath On Main Level, Fireplace, Granite Counters, High Ceilings, Hot Tub Spa, Kitchen Island, Bath In Primary Bedroom, Pantry, Walk In Closets, Window Treatments, Central Vacuum
- Fireplaces: 2
Exterior details
Exterior
- Deck, Hot Tub Spa, Irrigation Sprinklers, Porch, Paved Driveway
- Windows: Palladian Windows, Window Treatments
Parking
- Garage spaces: 2.0
Construction details
Type & Style
- Home type: Single Family
- Architectural style: Colonial, Transitional
- Stories: 3
Materials
- Construction: Drywall, Frame, Hardiplank Type
- Roof: Composition, Shingle
Listed by: Catherine Curran (804) 858-9000, KW Metro Center
MLS#: 2604604
Listings displayed by Propified through Rand Properties Brokerage.
To report an issue or dispute listing information, contact Rand Properties Brokerage.
All or a portion of the Listing Content is provided by the Central Virginia Regional MLS, LLC, from a copyrighted compilation of Listings. All CVR MLS Listing Content provided is deemed reliable but is not guaranteed accurate. The compilation of Listings and each individual Listing are ©2026 Central Virginia Regional MLS, LLC. All rights reserved.