
Description
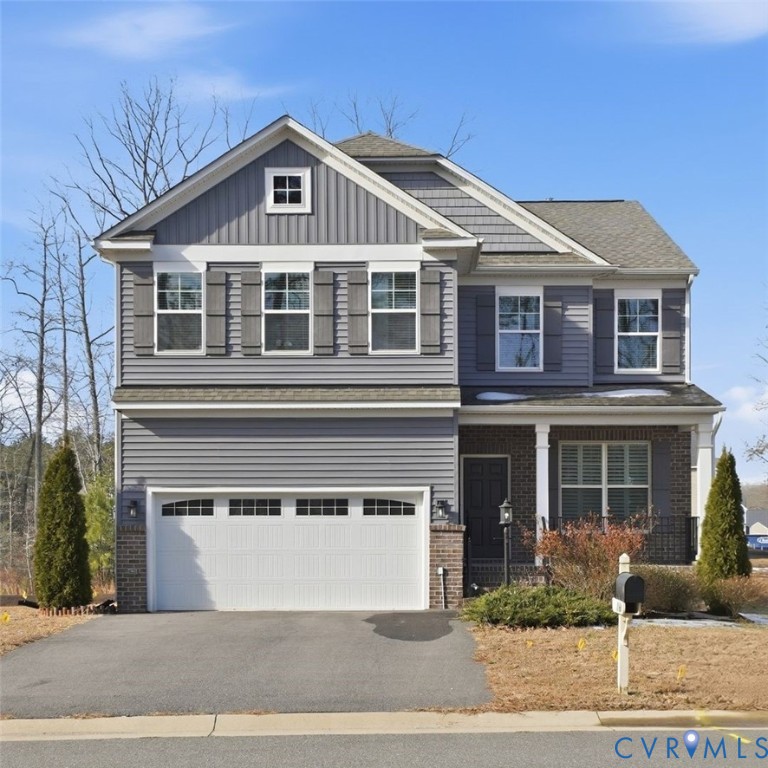
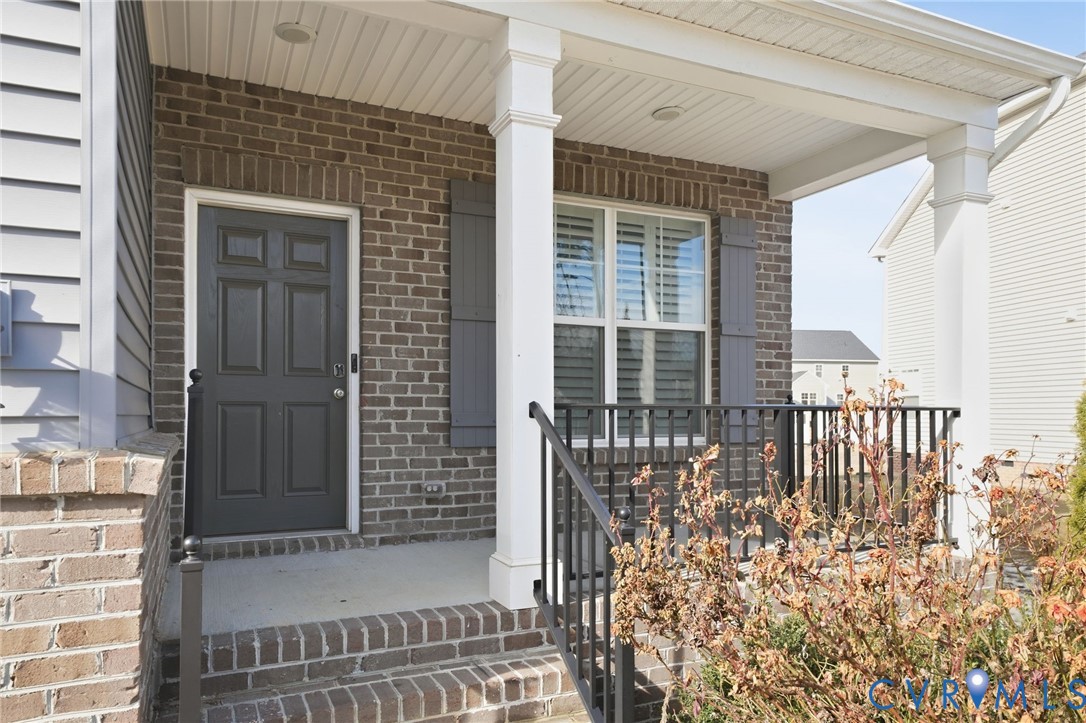
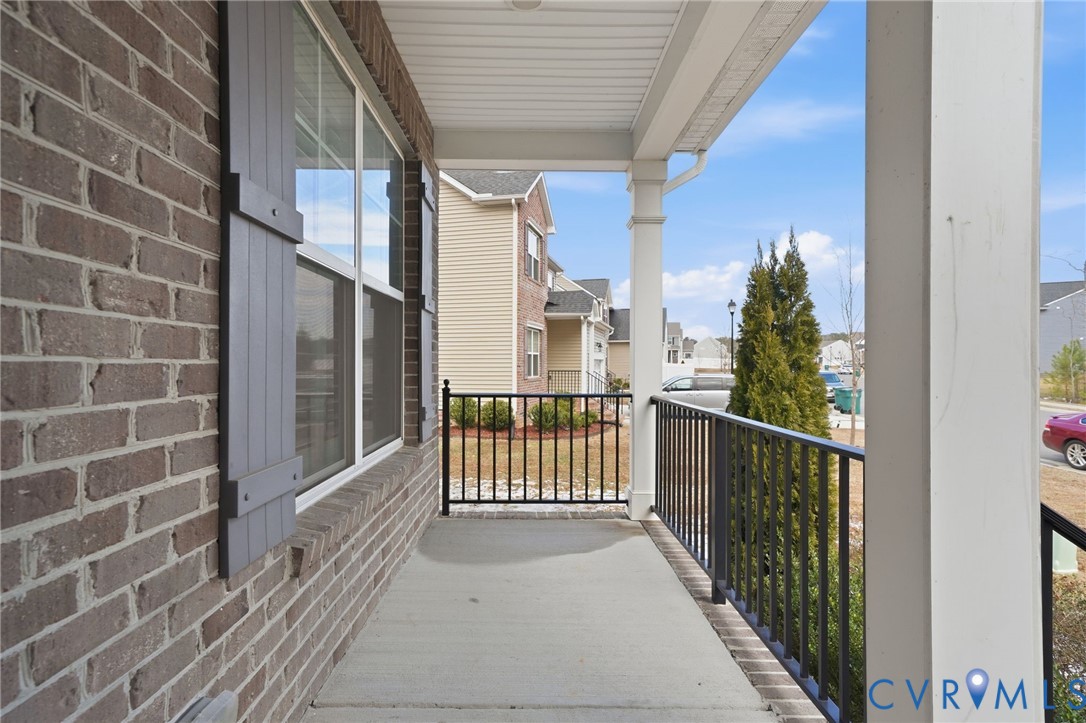
Welcome to this beautifully maintained 4-bedroom, 2.5-bath home in desirable Henrico County offering 2,749 finished square feet of thoughtfully designed living space — plus a semi-finished two-car garage full of potential. The first floor showcases an open-concept layout where the dining room, kitchen, living room, and sunroom flow seamlessly together, creating the perfect space for everyday living and entertaining. The spacious living area is anchored by a cozy gas fireplace and enhanced by luxury vinyl plank flooring, abundant natural light, and light neutral paint tones throughout. The kitchen is both stylish and functional, featuring light-stained oak cabinetry, a clean white subway tile backsplash, stainless steel appliances (which convey), and a large island with seating illuminated by elegant pendant lighting. Extensive millwork details including chair rail, picture molding, and triple crown molding add timeless character and architectural appeal. Upstairs, a generous loft area connects all four bedrooms, including a true primary suite complete with a private en suite bath. The exterior combines brick veneer and siding for classic curb appeal, highlighted by a concrete and brick front porch and front-loading garage entry. The semi-finished garage offers flexibility for storage, a workshop, home gym, or future finished space. Situated on a large, private lot with no immediate rear neighbor, this property provides a peaceful outdoor setting. Additional features include an electric heat pump and tankless water heater for energy efficiency. This sun-filled, airy home blends comfort, style, and functionality — ready for its next owner to make it their own.
All features
Interior details
Bedrooms & Bathrooms
- Bedrooms: 4
- Bathrooms: 3
- Full bathrooms: 2
- Half bathrooms: 1
Heating & Cooling
- Heating: Electric, Heat Pump
- Cooling: Central Air
Other Interior
- Flooring: Partially Carpeted, Vinyl
- Appliances: Dishwasher, Electric Water Heater, Gas Cooking, Disposal, Ice Maker, Microwave, Stove, Tankless Water Heater
- Features: Tray Ceilings, Ceiling Fans, Dining Area, Double Vanity, Fireplace, Granite Counters, Garden Tub Roman Tub, High Ceilings, Kitchen Island, Loft, Bath In Primary Bedroom, Pantry, Recessed Lighting, Cable Tv, Walk In Closets
- Fireplaces: 1
Exterior details
Exterior
- Irrigation Sprinklers, Porch, Paved Driveway
Parking
- Garage spaces: 2.0
Construction details
Type & Style
- Home type: Single Family
- Architectural style: Two Story
- Stories: 2
Materials
- Construction: Brick Veneer, Block, Drywall, Frame, Vinyl Siding
- Roof: Composition, Shingle
Listed by: Graham Rashkind (804) 308-5211, Rashkind Saunders & Co.
MLS#: 2602453
Listings displayed by Propified through Rand Properties Brokerage.
To report an issue or dispute listing information, contact Rand Properties Brokerage.
All or a portion of the Listing Content is provided by the Central Virginia Regional MLS, LLC, from a copyrighted compilation of Listings. All CVR MLS Listing Content provided is deemed reliable but is not guaranteed accurate. The compilation of Listings and each individual Listing are ©2026 Central Virginia Regional MLS, LLC. All rights reserved.