
Description
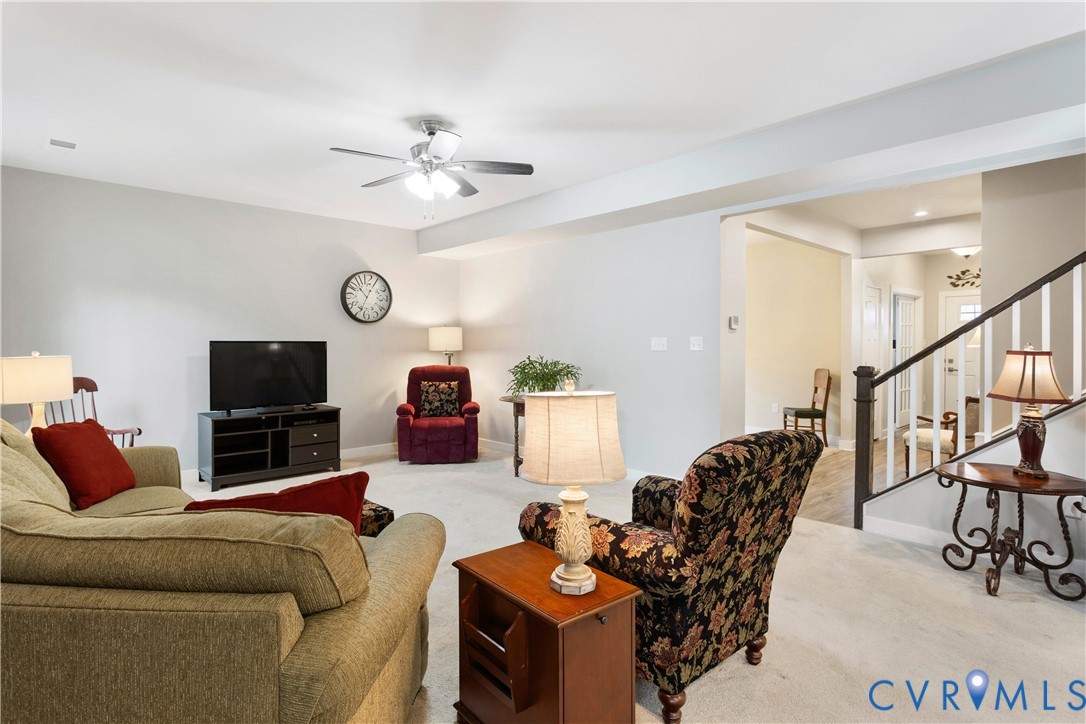
Welcome Home to 10513 Centralia Station Road, where space, privacy, and thoughtful design come together on a generous .69-acre lot. From the moment you enter, the wide center staircase and expansive room sizes set the tone. The main level offers an ideal layout for both everyday living and entertaining. The upgraded Kitchen is truly the heart of the home, featuring an impressive 8-foot island, abundant cabinetry, and generous prep space and Pantry. It opens seamlessly to a very spacious Family Room, creating an inviting gathering space with excellent flow. The Kitchen also connects to a bright Breakfast Room or Morning Room with direct access to the rear deck and amazing private backyard — perfect for indoor-outdoor living, morning coffee, or hosting guests. A formal Dining Room provides space for special occasions, while a versatile front room serves beautifully as an office, study, or additional living area. Upstairs, a large open Loft offers flexibility as a media room, play area, or secondary family space. The spacious Primary Bedroom Suite provides a private retreat with two walk-in closets and a well-appointed en-suite Bathroom, featuring a raised double vanity, private water closet, garden tub, and separate walk-in shower. Two additional bedrooms are generously sized and share convenient access to a Full Bath. The exterior enhances the home’s appeal with a two-car garage and double concrete driveway for ample off-street parking. Directly across the street is a quiet, park-like community green space with a charming gazebo. With no direct views into another home and enhanced privacy from neighboring properties, this home offers a rare sense of openness and seclusion while still enjoying neighborhood amenities. If you’re seeking large rooms, flexible living space, and privacy on a substantial lot, 10513 Centralia Station Road delivers.
All features
Interior details
Bedrooms & Bathrooms
- Bedrooms: 3
- Bathrooms: 3
- Full bathrooms: 2
- Half bathrooms: 1
Heating & Cooling
- Heating: Forced Air, Natural Gas, Zoned
- Cooling: Central Air, Zoned
Other Interior
- Flooring: Carpet, Tile, Vinyl
- Appliances: Dishwasher, Gas Cooking, Disposal, Gas Water Heater, Microwave, Stove
- Features: Breakfast Area, Ceiling Fans, French Doors Atrium Doors, Granite Counters, High Ceilings, Kitchen Island, Loft, Bath In Primary Bedroom, Recessed Lighting, Walk In Closets
Exterior details
Exterior
- Deck, Irrigation Sprinklers, Play Structure, Paved Driveway
Parking
- Garage spaces: 2.0
Construction details
Type & Style
- Home type: Single Family
- Architectural style: Two Story
- Stories: 2
Materials
- Construction: Drywall, Frame, Vinyl Siding
Listed by: Pam Miller (804) 545-6400, NextHome Advantage
MLS#: 2604903
Listings displayed by Propified through Rand Properties Brokerage.
To report an issue or dispute listing information, contact Rand Properties Brokerage.
All or a portion of the Listing Content is provided by the Central Virginia Regional MLS, LLC, from a copyrighted compilation of Listings. All CVR MLS Listing Content provided is deemed reliable but is not guaranteed accurate. The compilation of Listings and each individual Listing are ©2026 Central Virginia Regional MLS, LLC. All rights reserved.