
Description
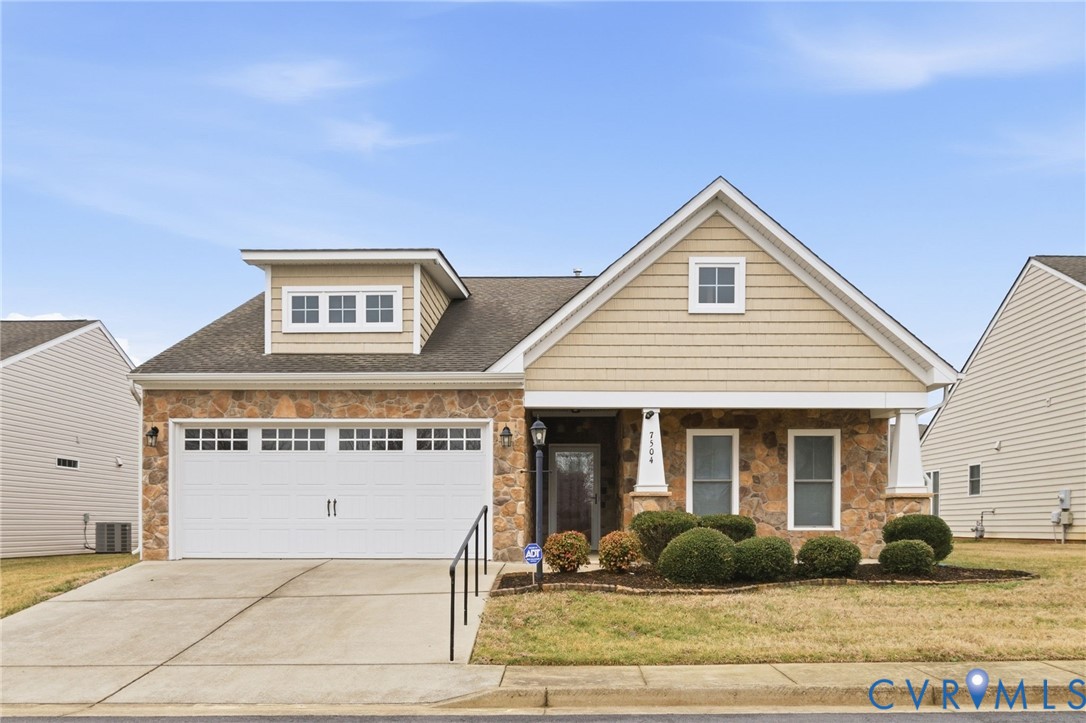
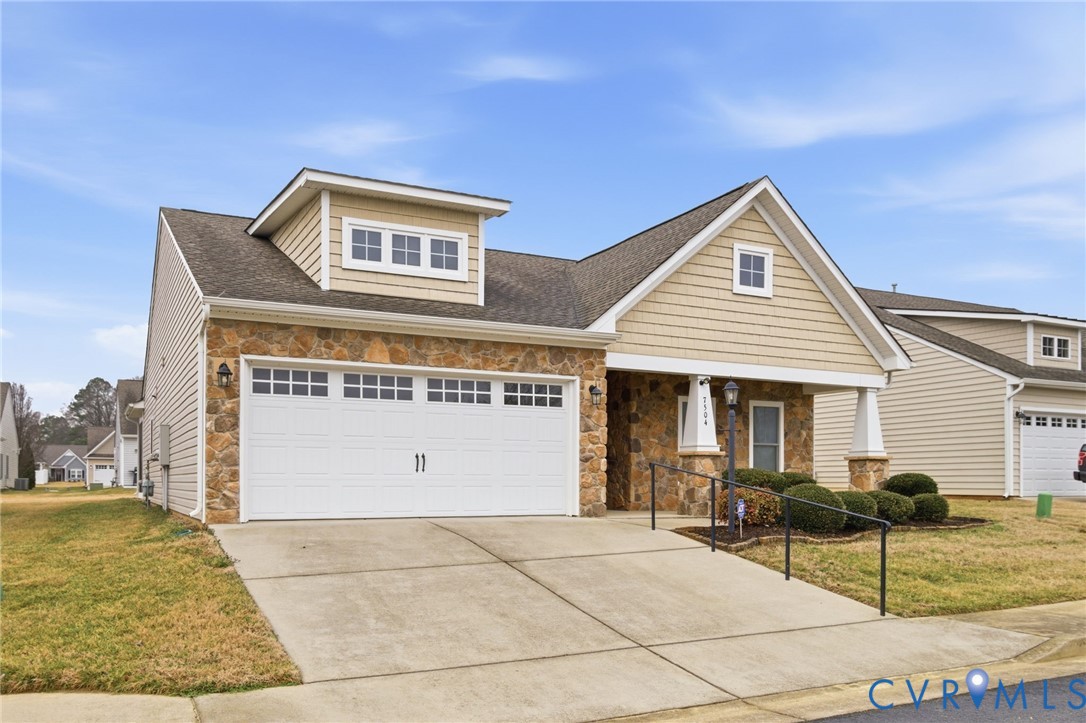
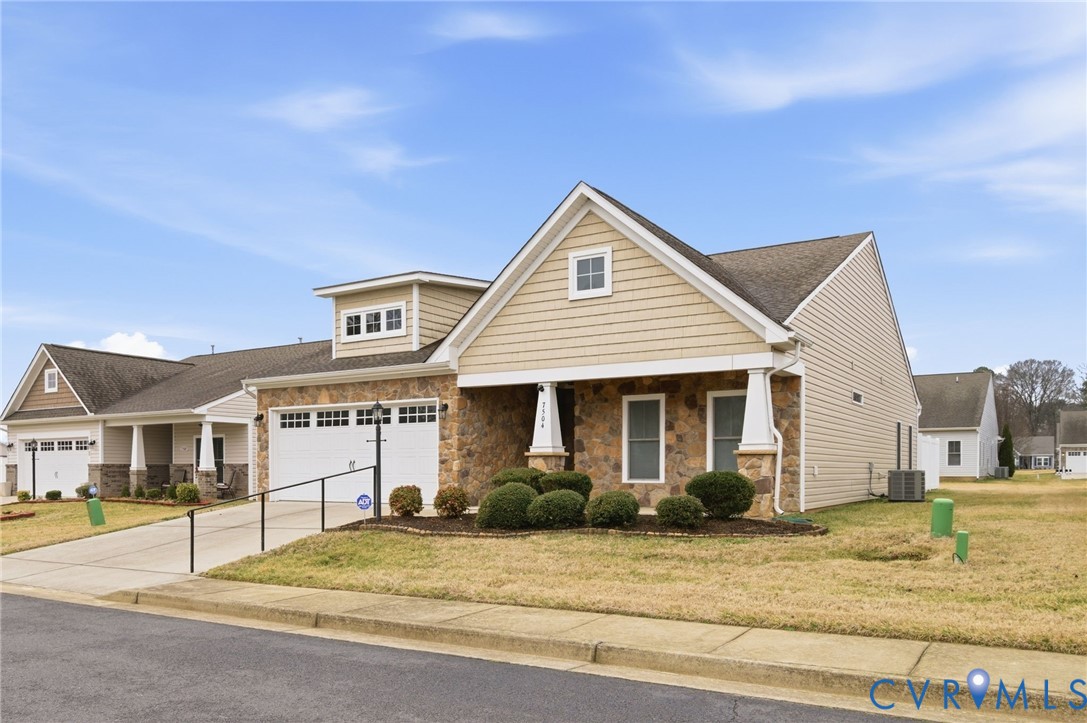
Experience elevated, low-maintenance living in the highly desirable Settlers Ridge community. This beautifully appointed residence showcases upgrades galore and an open, light-filled floor plan designed for both refined everyday living and effortless entertaining. The elegant living area is anchored by a gas fireplace, creating a warm and sophisticated focal point along with wide plank hardwood flooring throughout the living areas. The chef’s kitchen is a standout feature, complete with custom cabinetry, granite countertops, a spacious island, and premium finishes throughout. A separate dining area provides the perfect setting for formal gatherings or intimate dinners. The primary suite offers a private retreat, highlighted by a stunning tray ceiling and well-appointed bath. Thoughtful upgrades continue throughout the home, blending quality craftsmanship with open livable area. Outdoor living is equally impressive, featuring two dedicated sitting areas — including a screened-in porch ideal for year-round enjoyment — providing the perfect balance of relaxation and privacy. Modern efficiencies add peace of mind, including a tankless hot water heater and a recently serviced full-home generator. An attached garage completes this exceptional offering. Ideally located near premier shopping, dining, and commuter routes, Route 5 Bike trail this home seamlessly blends luxury, comfort, and convenience. A rare opportunity to own a truly upgraded home in Henrico County.
All features
Interior details
Bedrooms & Bathrooms
- Bedrooms: 2
- Bathrooms: 2
- Full bathrooms: 2
Heating & Cooling
- Heating: Electric, Heat Pump, Dual Fuel
- Cooling: Heat Pump
Other Interior
- Flooring: Ceramic Tile, Partially Carpeted, Wood
- Appliances: Dishwasher, Disposal, Gas Water Heater, Microwave, Refrigerator, Tankless Water Heater
- Features: Bedroom On Main Level, Tray Ceilings, Ceiling Fans, Dining Area, Double Vanity, En Suite Bathroom, Full Bath On Main Level, Fireplace, Granite Counters, High Ceilings, High Speed Internet, Kitchen Island, Bath In Primary Bedroom, Pantry, Recessed Lighting, Cable Tv, Wired For Data, Walk In Closets
- Fireplaces: 1
Exterior details
Exterior
- Lighting, Paved Driveway
- Windows: Thermal Windows
Parking
- Garage spaces: 2.0
Construction details
Type & Style
- Home type: Single Family
- Architectural style: Ranch
- Stories: 1
Materials
- Construction: Brick, Drywall, Frame, Stone, Vinyl Siding
- Roof: Shingle
- Foundation: Slab
Listed by: Brian Mohr (804) 396-4625, The Wilson Group
MLS#: 2602940
Listings displayed by Propified through Rand Properties Brokerage.
To report an issue or dispute listing information, contact Rand Properties Brokerage.
All or a portion of the Listing Content is provided by the Central Virginia Regional MLS, LLC, from a copyrighted compilation of Listings. All CVR MLS Listing Content provided is deemed reliable but is not guaranteed accurate. The compilation of Listings and each individual Listing are ©2026 Central Virginia Regional MLS, LLC. All rights reserved.