Description
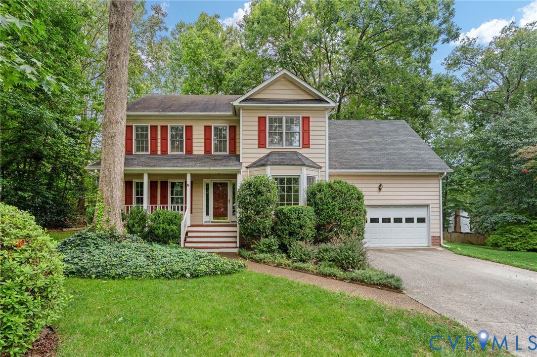
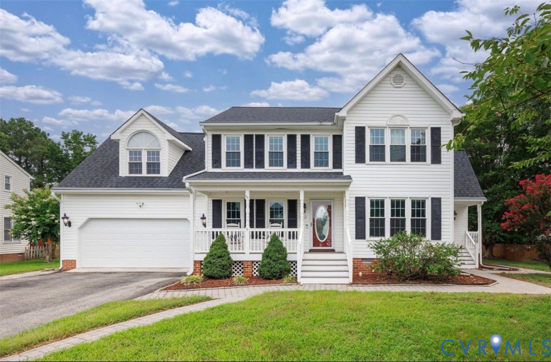
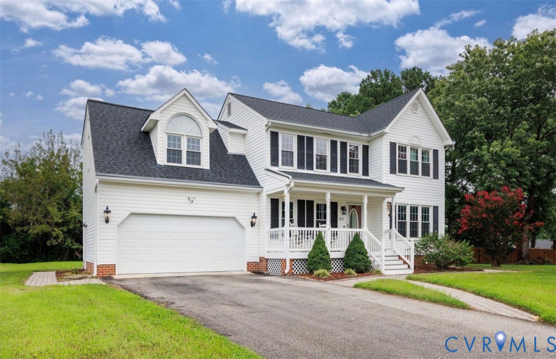
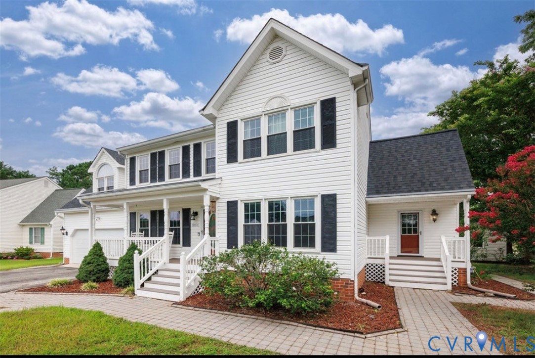
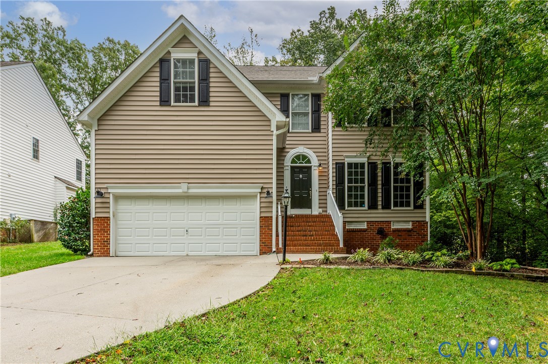
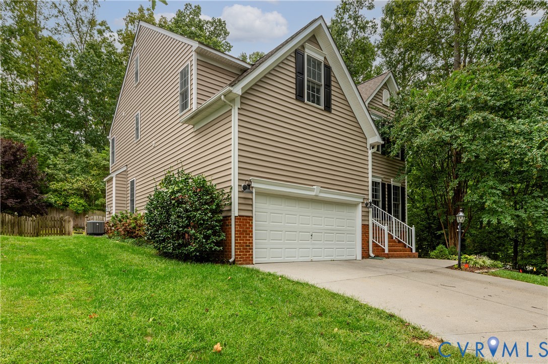
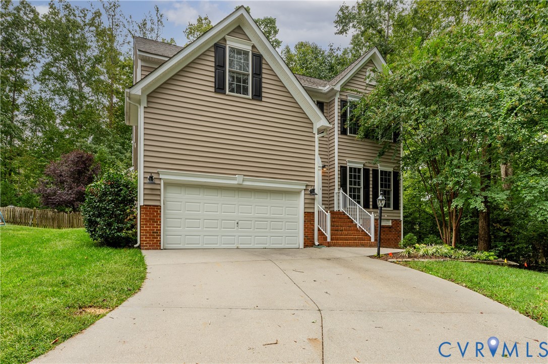
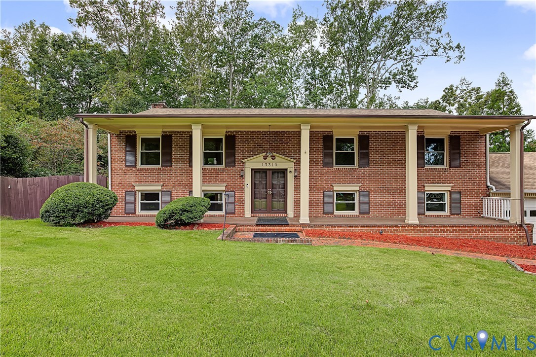
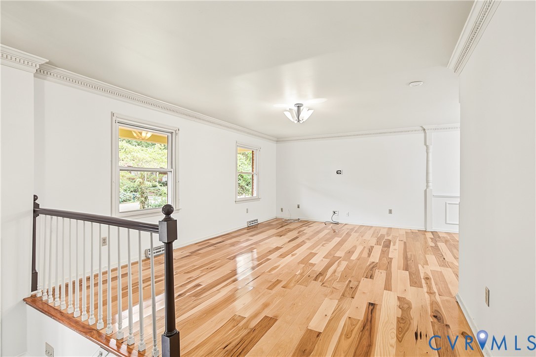
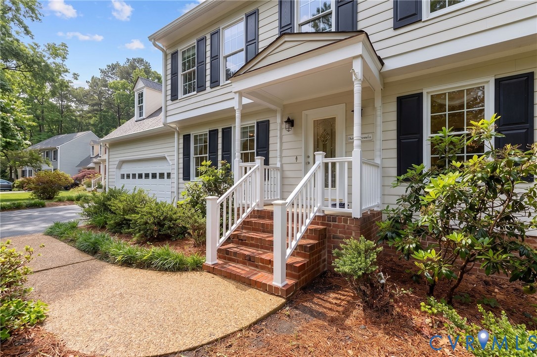
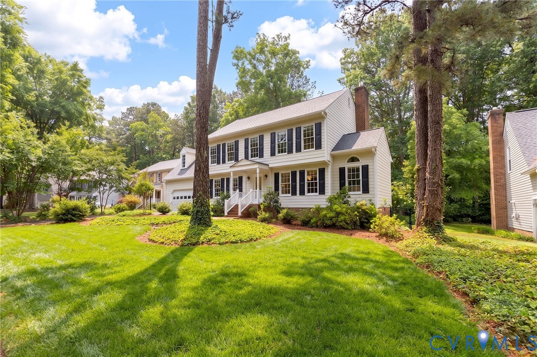
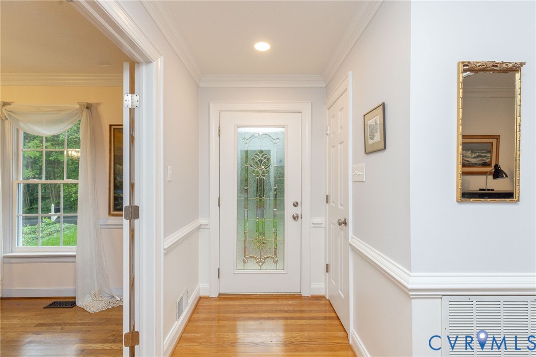
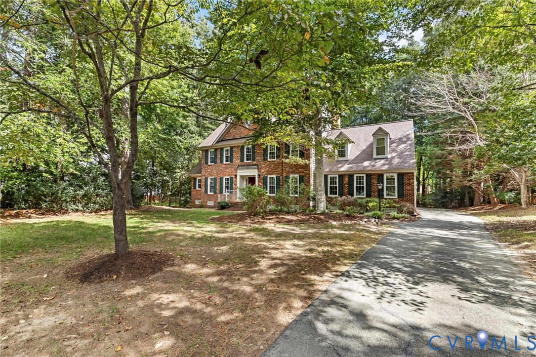
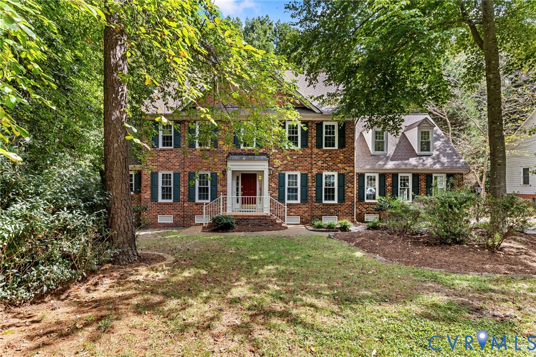
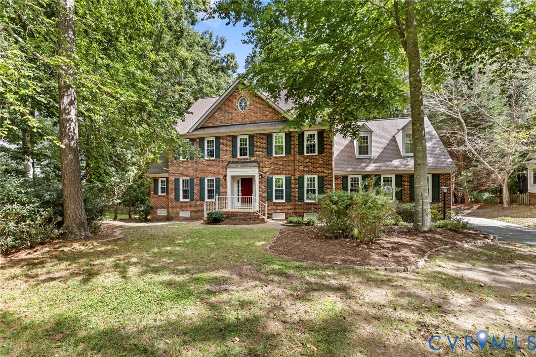
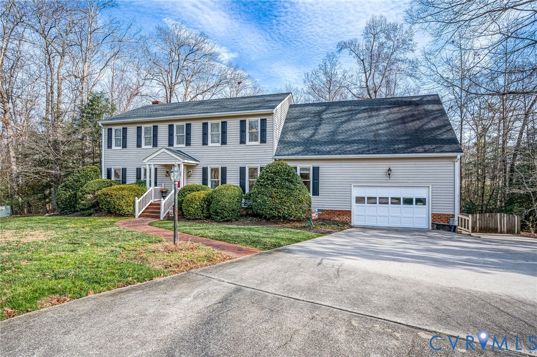
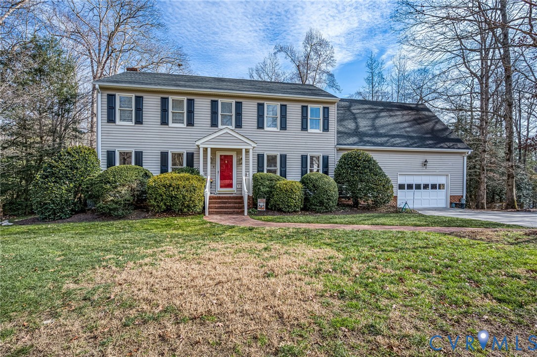
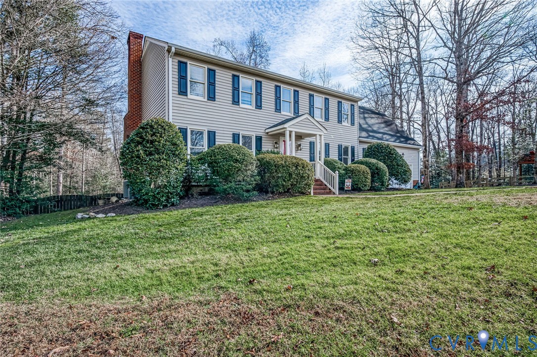
"This home has been lovingly maintained and offers solid bones, spacious rooms, and a fantastic location. While a few cosmetic updates would allow the next owner to add their own style, the major value is already here. Why pay a premium for someone else's design choices when you can create exactly what you want?" Welcome to this beautifully crafted Westley Burton home, where quality and attention to detail show throughout. Freshly painted interior! All hardwood flooring on first floor refinished and looks brand new! The updated kitchen features granite countertops, stainless steel appliances, and a spacious center island—perfect for cooking and gathering. It opens seamlessly to the inviting family room, complete with a brick fireplace framed by custom built-in bookshelves and cabinetry. Elegant formal living and dining rooms showcase rich hardwood flooring. A convenient first-floor bedroom includes its own full bath with a tile shower, ideal for guests or multigenerational living. Upstairs, the primary suite offers a private en suite bath, and the room over the garage makes an excellent home office or quiet retreat. The second floor includes three large bedrooms and two full baths, providing plenty of comfortable living space. The finished basement expands the home further with a generous great room featuring a never-used brick fireplace, plus a fifth bedroom with a walk-in closet and full bath—perfect for extended stays or additional privacy. Step outside to enjoy the concrete patio and firepit area overlooking the wooded rear yard. The driveway wraps around to the back of the home, offering convenient access to the basement entrance. A rare combination of craftsmanship, space, and natural beauty—this home truly has it all.
All features
Interior details
Bedrooms & Bathrooms
- Bedrooms: 5
- Bathrooms: 5
- Full bathrooms: 4
- Half bathrooms: 1
Heating & Cooling
- Heating: Electric, Heat Pump, Zoned
- Cooling: Central Air
Other Interior
- Flooring: Ceramic Tile, Laminate, Wood
- Appliances: Dishwasher, Electric Water Heater, Refrigerator, Range Hood, Stove
- Features: Bedroom On Main Level, Breakfast Area, Ceiling Fans, Separate Formal Dining Room, Double Vanity, Eat In Kitchen, En Suite Bathroom, Full Bath On Main Level, Fireplace, Granite Counters, Bath In Primary Bedroom, Main Level Primary, Pantry, Walk In Closets
- Fireplaces: 2
Exterior details
Exterior
- Deck, Paved Driveway
Parking
- Garage spaces: 2.0
Construction details
Type & Style
- Home type: Single Family
- Architectural style: Colonial, Two Story
- Stories: 2
Materials
- Construction: Brick, Drywall, Frame, Vinyl Siding
- Roof: Composition
Listed by: Ronda Bradley-Gallagher (804) 330-4200, Bradley Real Estate, LLC
MLS#: 2532876
Listings displayed by Propified through Rand Properties Brokerage.
To report an issue or dispute listing information, contact Rand Properties Brokerage.
All or a portion of the Listing Content is provided by the Central Virginia Regional MLS, LLC, from a copyrighted compilation of Listings. All CVR MLS Listing Content provided is deemed reliable but is not guaranteed accurate. The compilation of Listings and each individual Listing are ©2026 Central Virginia Regional MLS, LLC. All rights reserved.
Similar properties