
Description
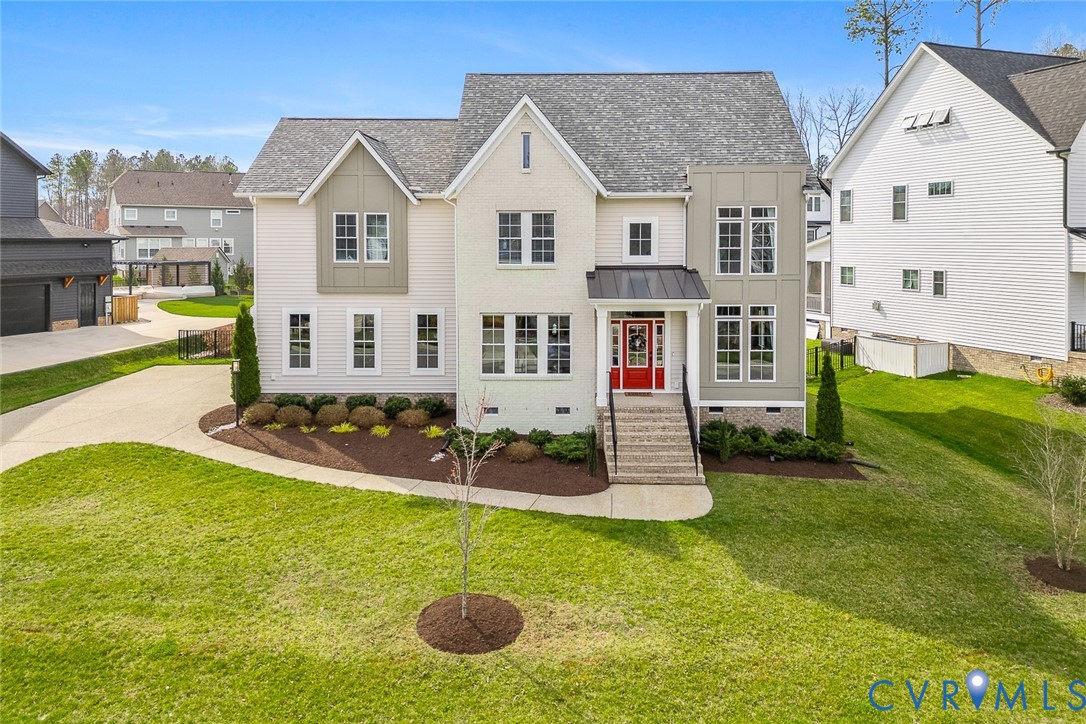
The one you have been waiting for is here! Welcome to this stunning Homesmith built home in Summer Lake. This like new Newport plan is ready to move right in and features 5 bedrooms, 3.5 bathrooms across 3 finished floors with over 3,200 sq ft. From the beautiful façade of cream brick and custom trim to the solid hardwoods, this home was built with quality! Off the foyer is a large office or formal dining space with French doors, and another flex room which could be used as lounge, playroom, or another office! Wide open space in the main living area makes it great for entertaining and overlooking the backyard! Great room features gas fireplace, built ins and lots of natural light! Custom kitchen with high end cabinetry w/ soft close and built in hood, granite counters, stainless steel appliances & gas cooktop. Off the kitchen is mudroom area and 2 car garage! Up the turned hardwood staircase, the second level features 5 sizable bedrooms all with lots of natural light, neutral colors and ample closet spaces. Primary bedroom features dual walk in closets, tile bath with freestanding tub and double vanities! This floor also includes a tiled hall bath & laundry room. Newly finished 3rd floor features bonus space, extra storage and 3rd full bath, perfect for teen or guest space! Backyard features fresh landscape and flat fenced yard for kids & pets to enjoy! Get into the Summer Lake neighborhood to enjoy all the family fun and amenities from the pool/swim team, splash pad, basketball court, playground, pond, volleyball, pickleball, tennis & a clubhouse! And don’t forget… newly built Deep Creek Middle School, Deep Creek Elementary (opening Aug’ 26), and Cosby High zoned (with new High school Fall ’27). Offering landscaping credit just in time for summer...come see it today!
All features
Interior details
Bedrooms & Bathrooms
- Bedrooms: 5
- Bathrooms: 4
- Full bathrooms: 3
- Half bathrooms: 1
Heating & Cooling
- Heating: Electric, Natural Gas, Zoned
- Cooling: Zoned
Other Interior
- Flooring: Partially Carpeted, Tile, Wood
- Appliances: Built In Oven, Cooktop, Dishwasher, Disposal, Gas Water Heater, Microwave, Range, Refrigerator
- Features: Bookcases, Built In Features, Breakfast Area, Separate Formal Dining Room, Eat In Kitchen, French Doors Atrium Doors, Fireplace, Granite Counters, High Ceilings, Walk In Closets
- Fireplaces: 1
Exterior details
Parking
- Garage spaces: 2.0
Construction details
Type & Style
- Home type: Single Family
- Architectural style: Craftsman, Custom, Two Story
- Stories: 2
Materials
- Construction: Brick, Frame, Vinyl Siding
- Roof: Asphalt
Listed by: Christina Goodpaster 804-512-4999, Providence Hill Real Estate
MLS#: 2605026
Listings displayed by Propified through Rand Properties Brokerage.
To report an issue or dispute listing information, contact Rand Properties Brokerage.
All or a portion of the Listing Content is provided by the Central Virginia Regional MLS, LLC, from a copyrighted compilation of Listings. All CVR MLS Listing Content provided is deemed reliable but is not guaranteed accurate. The compilation of Listings and each individual Listing are ©2026 Central Virginia Regional MLS, LLC. All rights reserved.