
Description
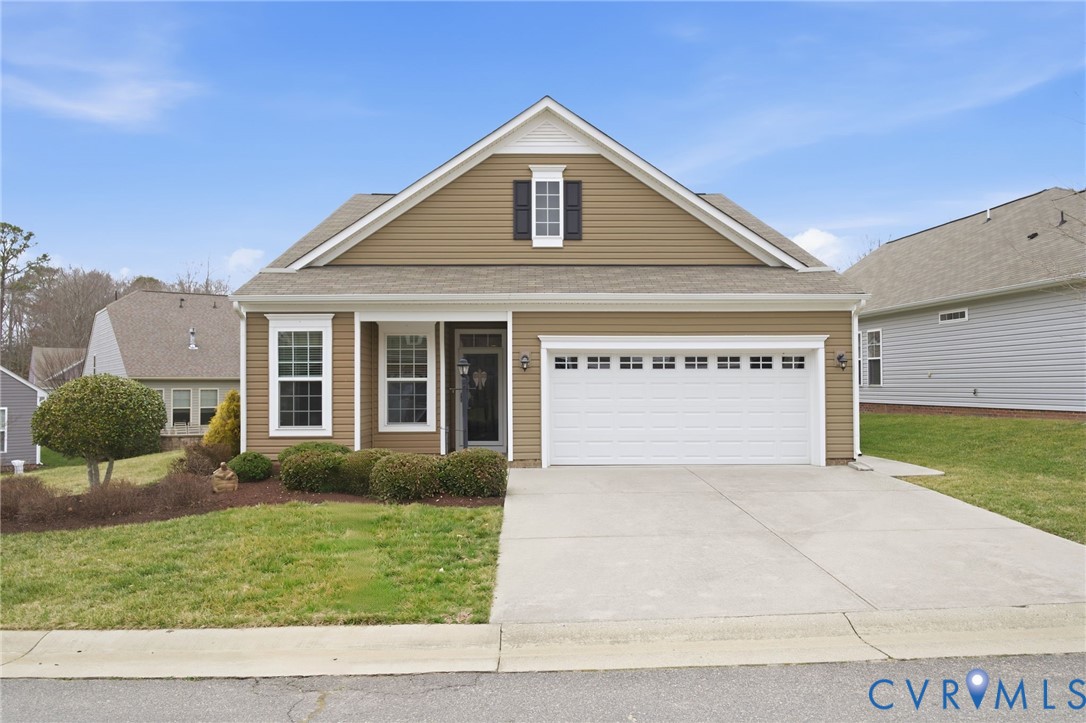
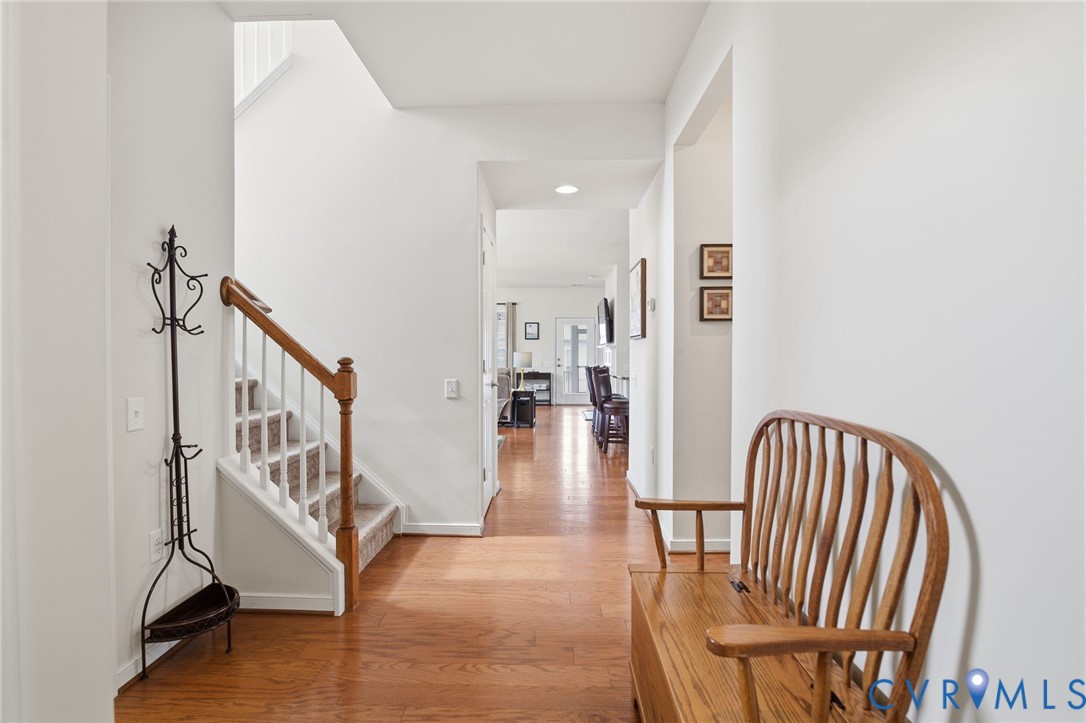
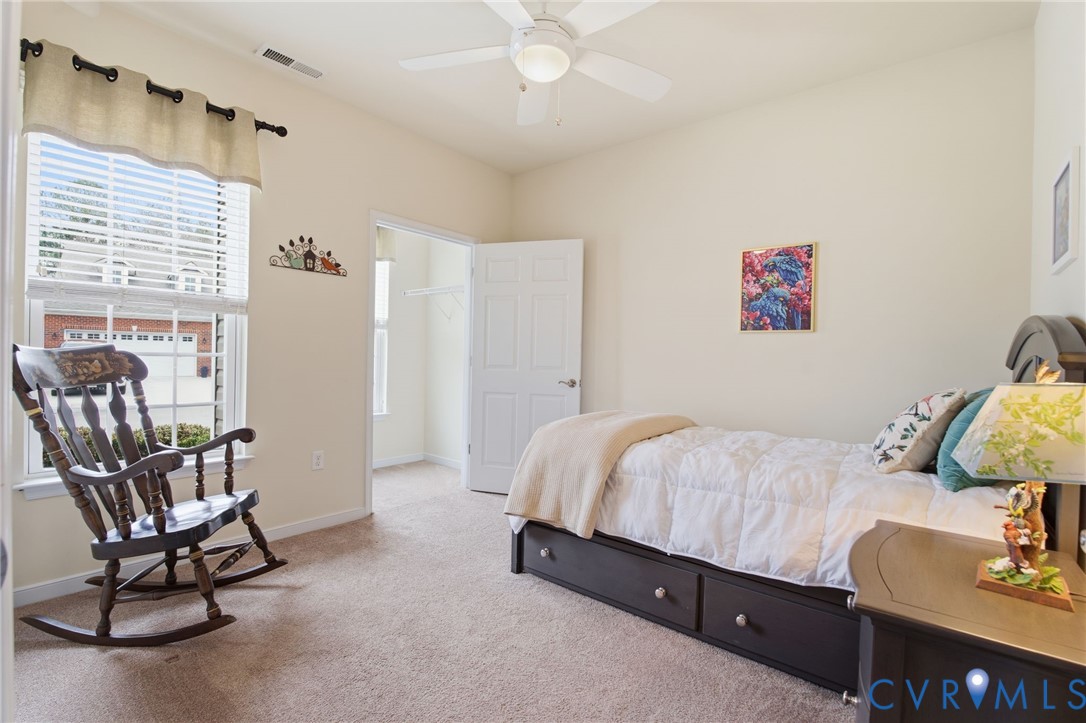
Welcome to this stunning and rare cul-de-sac 2-story patio home located in The Villas at Rose Hill, a sought-after 55+ maintenance-free community in Hanover County. Offering over 2,100 square feet of thoughtfully designed living space and a screened-in porch, this 3-bedroom, 3 full bath home blends open-concept living with everyday comfort and ease. From the moment you step into the spacious foyer, you’ll notice the inviting layout—featuring a generously sized bedroom and full bath just off the entry, perfect for guests. The heart of the home is the beautifully appointed main living area, ideal for entertaining family and friends. The open-concept design seamlessly connects the kitchen, dining, and family room, highlighted by rich hardwood flooring and a cozy gas fireplace. The well-equipped kitchen is a chef’s dream, complete with double ovens, granite countertops, a large island with seating, and a crisp tile backsplash. The spacious primary suite offers a peaceful retreat, featuring an expansive walk-in closet and a private ensuite bath with double vanities and an oversized shower. Just off the primary suite, you’ll find an additional flexible space—perfect for a home office, cozy den, or 4th bedroom. A large laundry room with ample cabinet storage and access to the garage completes the first floor. Upstairs, you’ll discover a generously sized finished storage room for easy access, along with an additional bedroom and full bath—ideal for extended stays or added privacy. Step outside to unwind on the screened porch and enjoy the peaceful surroundings any time of day. Residents of The Villas at Rose Hill enjoy exceptional amenities, including yard maintenance, a pool, and a clubhouse—allowing you to truly relax and embrace low-maintenance living. Don’t miss this opportunity to own a beautiful home in a prime location that offers both privacy and convenience. Schedule your private showing today!
All features
Interior details
Bedrooms & Bathrooms
- Bedrooms: 3
- Bathrooms: 3
- Full bathrooms: 3
Heating & Cooling
- Heating: Forced Air, Natural Gas, Zoned
- Cooling: Central Air
Other Interior
- Flooring: Ceramic Tile, Partially Carpeted, Wood
- Appliances: Double Oven, Dryer, Dishwasher, Disposal, Gas Water Heater, Microwave, Refrigerator, Tankless Water Heater, Washer
- Features: Bedroom On Main Level, Ceiling Fans, Dining Area, Double Vanity, Fireplace, Granite Counters, High Ceilings, Kitchen Island, Bath In Primary Bedroom, Main Level Primary, Recessed Lighting, Cable Tv, Walk In Closets
- Fireplaces: 1
Exterior details
Parking
- Garage spaces: 2.0
Construction details
Type & Style
- Home type: Single Family
- Architectural style: Patio Home, Two Story
- Stories: 1
Materials
- Construction: Block, Drywall, Frame, Vinyl Siding
- Roof: Composition, Shingle
- Foundation: Slab
Listed by: Stephanie Harding 804-512-4999, Providence Hill Real Estate
MLS#: 2604925
Listings displayed by Propified through Rand Properties Brokerage.
To report an issue or dispute listing information, contact Rand Properties Brokerage.
All or a portion of the Listing Content is provided by the Central Virginia Regional MLS, LLC, from a copyrighted compilation of Listings. All CVR MLS Listing Content provided is deemed reliable but is not guaranteed accurate. The compilation of Listings and each individual Listing are ©2026 Central Virginia Regional MLS, LLC. All rights reserved.