
Description
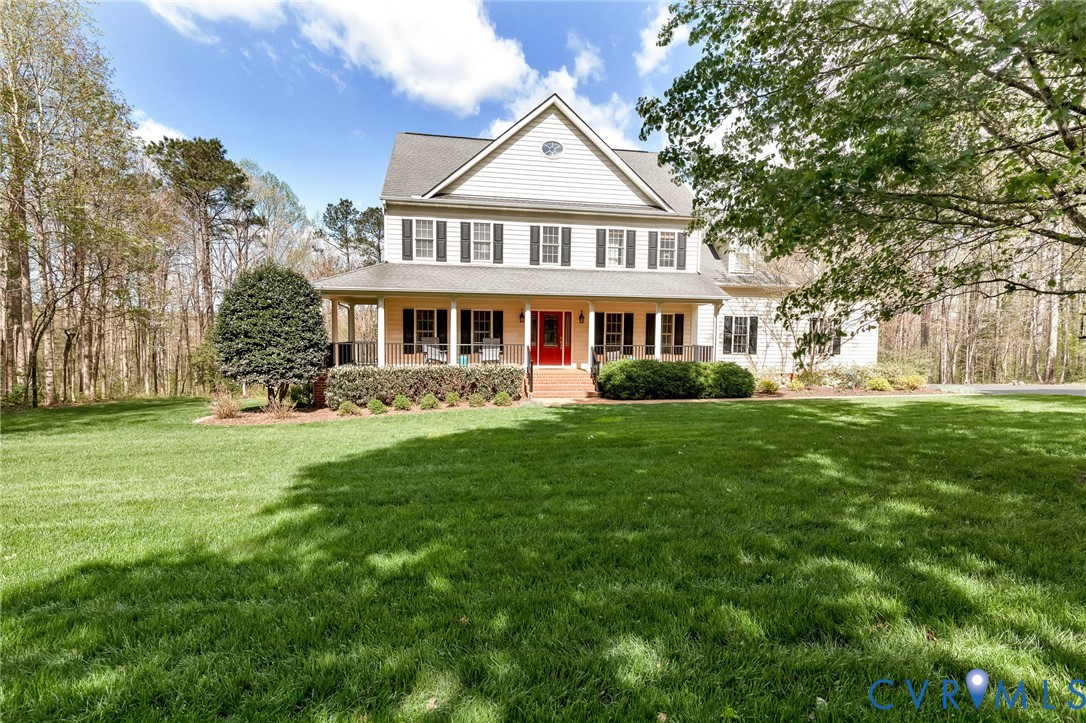
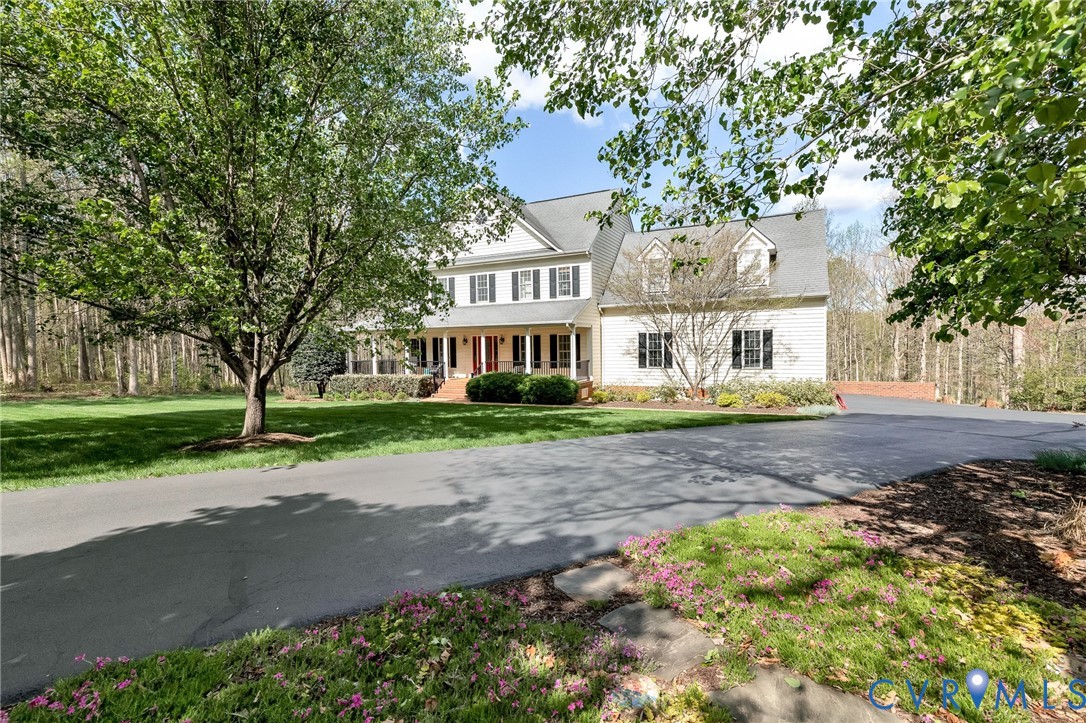
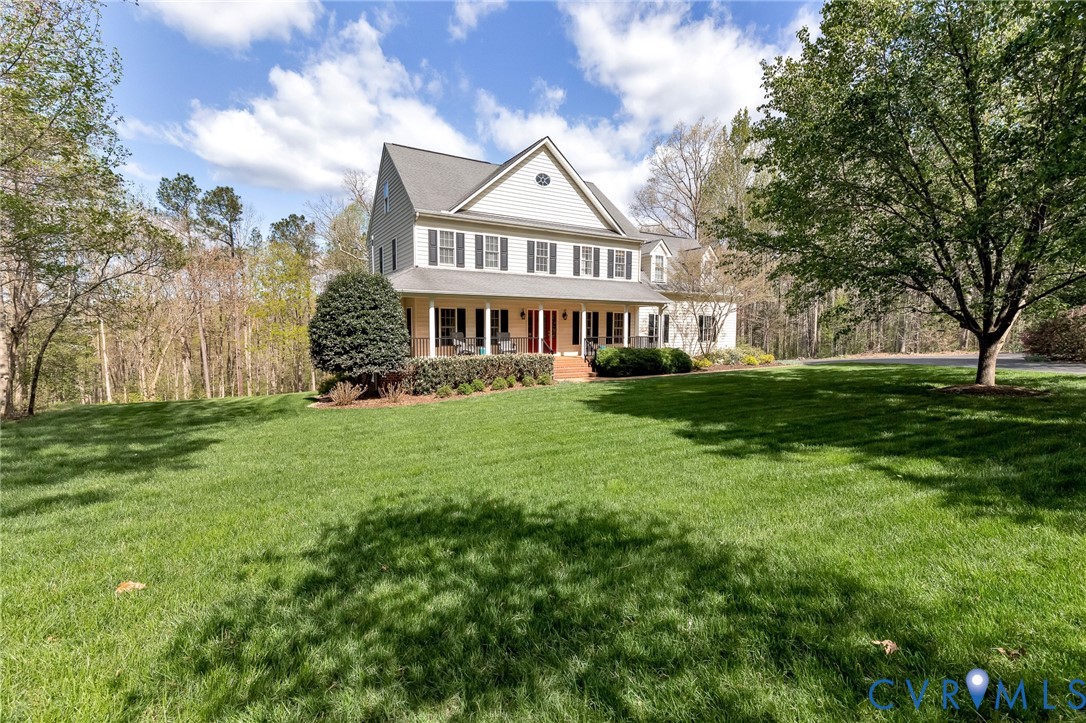
Immaculate 4-bedroom, 3.5-bath home with a fully finished basement, perfectly situated on 10 private acres with Newfound River frontage! This exceptional property offers the ideal blend of luxury, space, and serene country living — just minutes from shopping and dining in Montpelier and Ashland. Beautiful upgrades throughout, including gleaming hardwood floors across the entire 1st floor & 2nd floor hallway. The renovated kitchen features quartz countertops, marble backsplash, SS appliances, and a bright breakfast nook overlooking the backyard. The thoughtfully designed 1st floor offers wonderful flow, with a spacious family room anchored by a cozy gas fireplace, an elegant dining room with tray ceiling, and a generous mudroom with multiple pantries and a convenient half bath. Upstairs, the impressive primary suite provides a private retreat with a sitting area, walk-in closet plus an additional closet, and a spa-like bath complete with double vanities, jetted tub, separate shower, & private water closet. Three additional bedrooms, a renovated full bath with tile plank flooring, a laundry room, & access to a floored walk-up attic complete the 2nd level. The finished basement offers incredible versatility — perfect for an in-law suite or ultimate entertaining space — featuring Pergo flooring, a large rec room with built-ins and gas fireplace, a luxurious full bath with tile floors and walls, an office/bedroom with closet, and an additional flex room ideal for a home gym. It’s also plumbed and ready for a future kitchenette or bar area. Outdoor living is just as impressive, with a 15x12 screened Trex porch plus deck, a 41x12 partially covered patio, hardscape walkway & firepit area, and a welcoming wraparound front porch — all surrounded by beautifully landscaped grounds. The oversized 2-car garage and detached shed provide abundant storage and workshop space. Home is also wired for a generator! A paved driveway, pristine condition throughout, and a peaceful rural setting make this property a rare opportunity!
All features
Interior details
Bedrooms & Bathrooms
- Bedrooms: 4
- Bathrooms: 4
- Full bathrooms: 3
- Half bathrooms: 1
Heating & Cooling
- Heating: Electric, Forced Air, Heat Pump, Propane, Zoned
- Cooling: Electric, Heat Pump, Zoned
Other Interior
- Flooring: Partially Carpeted, Tile, Vinyl, Wood
- Appliances: Dryer, Dishwasher, Electric Cooking, Ice Maker, Microwave, Oven, Propane Water Heater, Refrigerator, Stove, Washer
- Features: Bookcases, Built In Features, Breakfast Area, Tray Ceilings, Ceiling Fans, Separate Formal Dining Room, Double Vanity, Eat In Kitchen, Fireplace, Granite Counters, High Ceilings, Jetted Tub, Kitchen Island, Bath In Primary Bedroom, Pantry, Recessed Lighting, Walk In Closets
- Fireplaces: 2
Exterior details
Exterior
- Deck, Out Buildings, Porch, Paved Driveway
Parking
- Garage spaces: 2.0
Construction details
Type & Style
- Home type: Single Family
- Architectural style: Two Story, Transitional
- Stories: 2
Materials
- Construction: Block, Drywall, Frame, Vinyl Siding
- Roof: Composition
Listed by: Charlene Mitchell (804) 752-3503, Weichert Home Run Realty
MLS#: 2604900
Listings displayed by Propified through Rand Properties Brokerage.
To report an issue or dispute listing information, contact Rand Properties Brokerage.
All or a portion of the Listing Content is provided by the Central Virginia Regional MLS, LLC, from a copyrighted compilation of Listings. All CVR MLS Listing Content provided is deemed reliable but is not guaranteed accurate. The compilation of Listings and each individual Listing are ©2026 Central Virginia Regional MLS, LLC. All rights reserved.