
Description
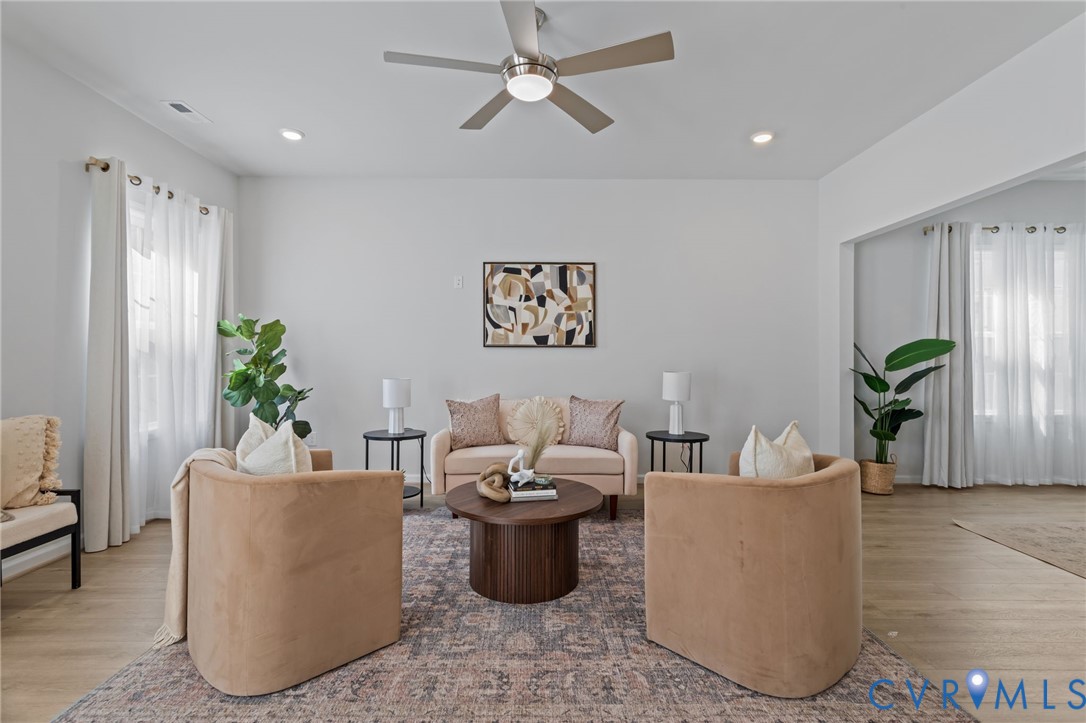
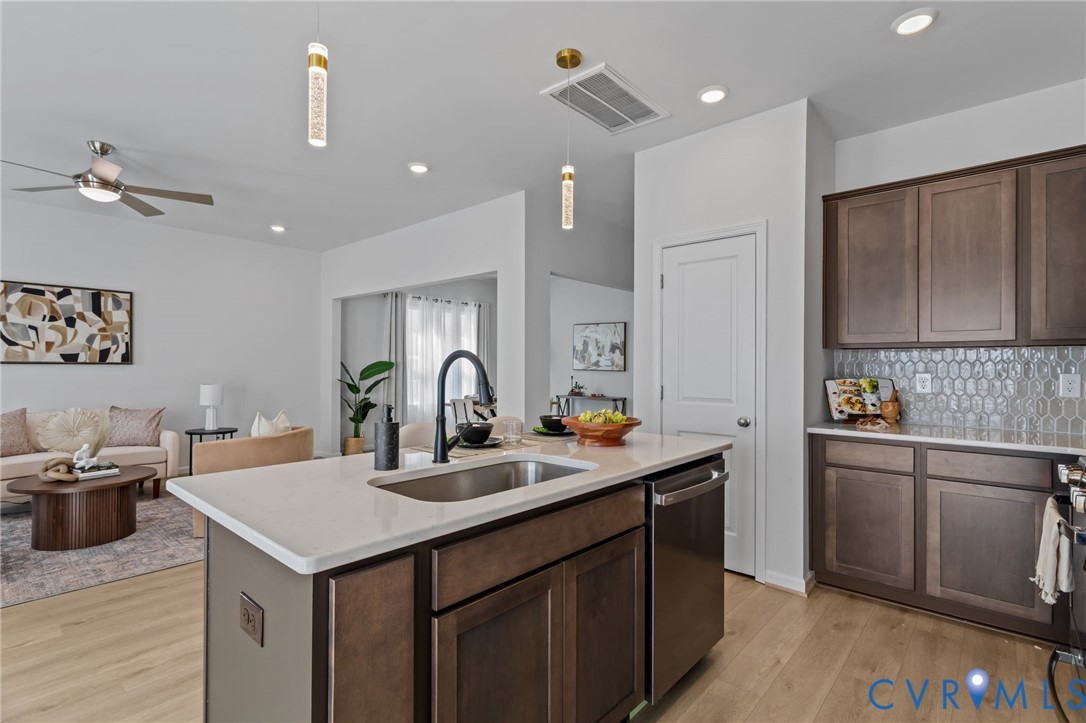
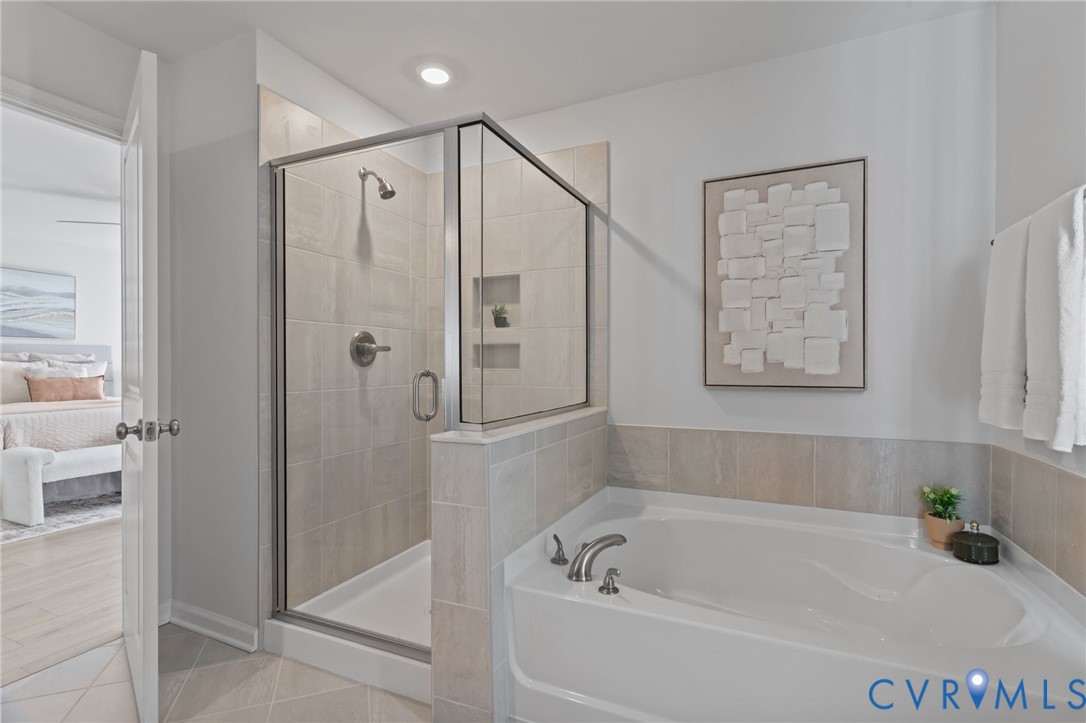
Last 2-car garage lot available at Cottages at Millwood! This recently completed home offers the opportunity to enjoy new construction without the long wait of building from the ground up. With buyers facing months of delays for new builds in the area, this property provides the best of both worlds—modern construction, contemporary finishes and immediate move-in availability in one of Midlothian’s newest neighborhoods. Step inside to discover a thoughtfully designed interior where natural light and modern finishes create an inviting atmosphere throughout the main level. Durable LVP flooring flows seamlessly through the home, complementing the open-concept layout that makes both everyday living and entertaining effortless. A spacious living area connects beautifully with the kitchen and breakfast nook, creating a central gathering space filled with natural light and enhanced by recessed lighting throughout. The home offers 3 bedrooms, 2.5 bathrooms, and 1,962 square feet of well-planned living space. The main level features a generous 16'x18' living area that opens directly into a stylish kitchen complete with two-tone cabinetry, an oversized 8' island with pendant lighting, quartz countertops, a stainless steel appliance package and gas cooking—perfect for both casual meals and hosting guests. Upstairs, the layout continues to impress with a versatile loft-style foyer that can easily serve as a home office, media area, or additional entertainment space. The primary suite provides a relaxing retreat with a spacious walk-in closet and a well-appointed bathroom featuring a large walk-in shower alongside a Jacuzzi-style soaking tub. A second bedroom also includes its own walk-in closet, offering excellent storage and comfort. Located in the desirable Cottages at Millwood subdivision, this home enjoys convenient access to Cosby High School and the numerous shops, restaurants, and amenities along Rt. 360, making daily errands and commuting simple while still enjoying the feel of a fresh, growing community.
All features
Interior details
Bedrooms & Bathrooms
- Bedrooms: 3
- Bathrooms: 3
- Full bathrooms: 2
- Half bathrooms: 1
Heating & Cooling
- Heating: Natural Gas, Zoned
- Cooling: Zoned
Other Interior
- Flooring: Vinyl
- Appliances: Electric Water Heater
- Features: Ceiling Fans, Separate Formal Dining Room, Granite Counters, High Ceilings, Kitchen Island, Bath In Primary Bedroom, Pantry, Recessed Lighting, Walk In Closets
Exterior details
Exterior
- Irrigation Sprinklers, Paved Driveway
- Windows: Screens
Parking
- Garage spaces: 2.0
Construction details
Type & Style
- Home type: Single Family
- Architectural style: Two Story
- Stories: 2
Materials
- Construction: Drywall, Frame, Hardiplank Type
Listed by: Daniel Harnsberger (804) 729-5188, EXP Realty, LLC
MLS#: 2604917
Listings displayed by Propified through Rand Properties Brokerage.
To report an issue or dispute listing information, contact Rand Properties Brokerage.
All or a portion of the Listing Content is provided by the Central Virginia Regional MLS, LLC, from a copyrighted compilation of Listings. All CVR MLS Listing Content provided is deemed reliable but is not guaranteed accurate. The compilation of Listings and each individual Listing are ©2026 Central Virginia Regional MLS, LLC. All rights reserved.