
Description
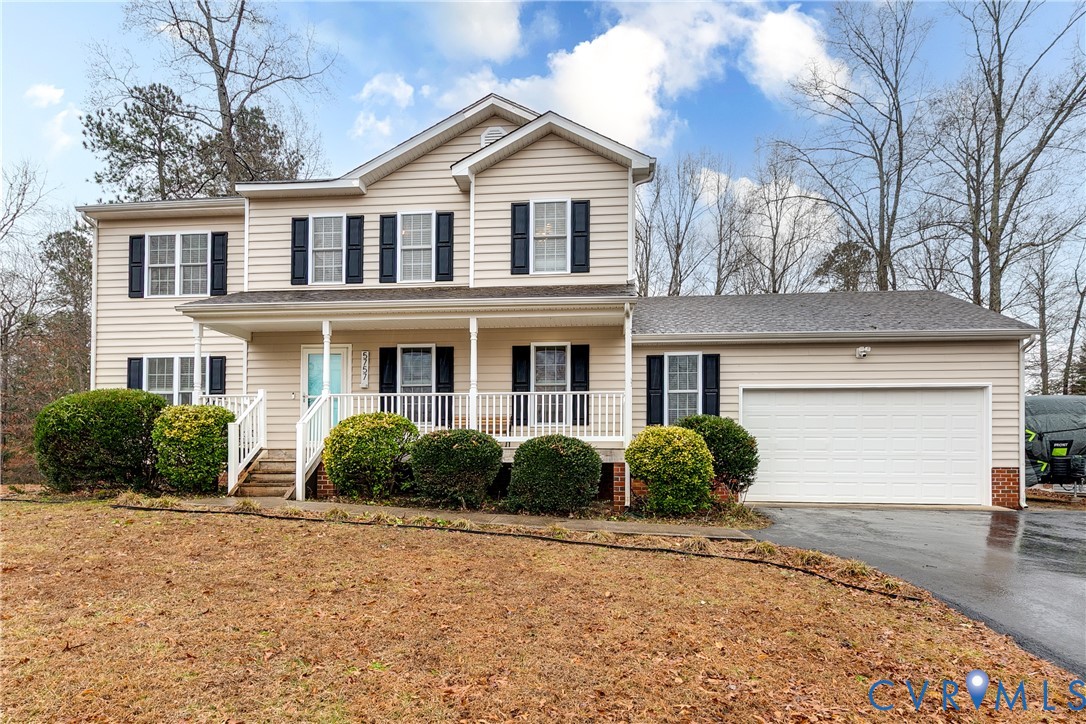
Thoughtfully updated and designed for everyday comfort and low maintenance, 5757 Longbow Lane offers a well-balanced blend of space, functionality, and timeless appeal in a desirable New Kent setting. This 2-story home features 4 bedrooms and 2.5 bathrooms, with recent improvements that enhance both style and livability. From the moment you step inside, NEW durable LVP flooring (2025) and fresh paint create a cohesive foundation that is carried throughout the home. The living room provides a comfortable gathering area, anchored by a gas fireplace that adds warmth and character. Just beyond, the kitchen has been refreshed with NEW quartz countertops (2026) and crisp white cabinetry, opening naturally to the breakfast nook for easy everyday meals and casual dining while the formal dining room offers a dedicated space for hosting. A newly updated half bathroom (2026) and a well-appointed laundry room complete the main level. Upstairs, the primary bedroom serves as a private retreat with a custom walk-in closet and an ensuite bathroom featuring NEW LVP flooring (2025) a double vanity, soaking tub, and separate shower. A generously sized secondary bedroom sits conveniently near the shared hallway bathroom, while two additional bedrooms across the hall provide more personal space or a place for a private home office. Outdoor living is enhanced by a deck with NEW deck boards, vinyl handrails and lighting (2026), ideal for entertaining or enjoying quiet evenings outdoors. The expansive backyard is bordered by mature trees, offering privacy and a peaceful setting. Additional features include a 2-car garage, an extended driveway for additional parking, and a detached shed for extra storage. Located just minutes from local shopping and dining, this home offers comfort, space, and thoughtful updates in one inviting package. It is also is conveniently nestled between the James River and the Pamunkey River, so water lovers, rejoice! Schedule your showing today and experience all that 5757 Longbow Lane has to offer!
All features
Interior details
Bedrooms & Bathrooms
- Bedrooms: 4
- Bathrooms: 3
- Full bathrooms: 2
- Half bathrooms: 1
Heating & Cooling
- Heating: Electric, Heat Pump, Zoned
- Cooling: Central Air, Heat Pump, Zoned
Other Interior
- Flooring: Vinyl
- Appliances: Cooktop, Dishwasher, Electric Cooking, Electric Water Heater, Microwave, Oven, Range, Refrigerator
- Features: Ceiling Fans, Dining Area, Separate Formal Dining Room, Double Vanity, Eat In Kitchen, Fireplace, Kitchen Island, Bath In Primary Bedroom, Solid Surface Counters, Walk In Closets
- Fireplaces: 1
Exterior details
Exterior
- Storage, Shed, Paved Driveway
Parking
- Garage spaces: 2.0
Construction details
Type & Style
- Home type: Single Family
- Architectural style: Two Story, Transitional
- Stories: 2
Materials
- Construction: Drywall, Frame, Vinyl Siding
- Roof: Shingle
Listed by: Catherine Ham (804) 282-5901, Keller Williams Realty
MLS#: 2603664
Listings displayed by Propified through Rand Properties Brokerage.
To report an issue or dispute listing information, contact Rand Properties Brokerage.
All or a portion of the Listing Content is provided by the Central Virginia Regional MLS, LLC, from a copyrighted compilation of Listings. All CVR MLS Listing Content provided is deemed reliable but is not guaranteed accurate. The compilation of Listings and each individual Listing are ©2026 Central Virginia Regional MLS, LLC. All rights reserved.