
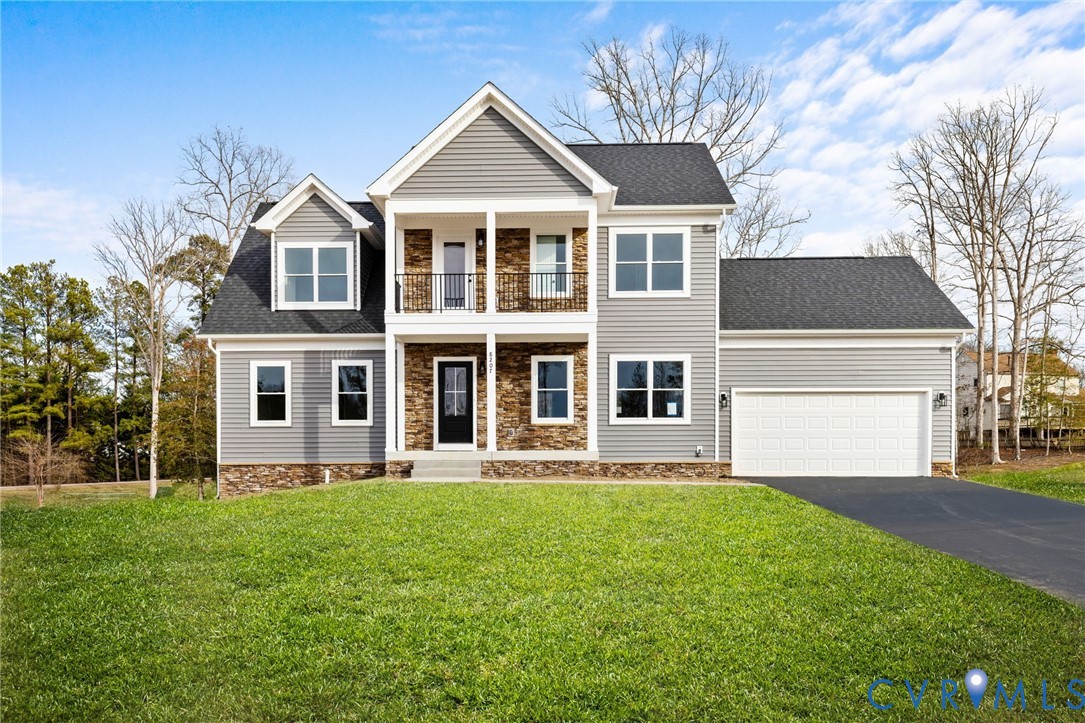
Description
Thoughtfully designed and beautifully furnished, our St. Clare model showcases the balance of comfort, flexibility, and elevated everyday living that defines McShay Communities. From the welcoming full front porch to the open-concept interior, this floor plan was created with both lifestyle and longevity in mind. The main living area feels warm and connected, anchored by a fireplace with custom built-ins and enhanced by durable, designer-selected LVP flooring that flows seamlessly throughout the first level. The kitchen is equal parts functional and refined, featuring ceiling-height cabinetry, quartz countertops, a statement backsplash, gas cooking, and full-extension drawers for thoughtful storage. A sunlit breakfast nook offers the perfect start to your day and connects easily to a spacious walk-in pantry. The first-floor primary suite serves as a private retreat, complete with dual walk-in closets and a spa-inspired bath featuring a soaking tub, oversized tiled shower with bench seating, and dual vanities. Upstairs, three generous bedrooms, two full baths, and a balcony provide flexible space for guests, work-from-home setups, or growing households. The finished basement expands the possibilities even further with a large recreation room, private bedroom, and full bath, ideal for entertaining or extended stays. Visit Kings Park and experience firsthand how McShay Communities brings thoughtful floor plans to life.
All features
Interior details
Bedrooms & Bathrooms
- Bedrooms: 5
- Bathrooms: 5
- Full bathrooms: 4
- Half bathrooms: 1
Heating & Cooling
- Heating: Electric, Natural Gas, Zoned
- Cooling: Zoned
Other Interior
- Flooring: Ceramic Tile, Partially Carpeted, Vinyl
- Appliances: Dishwasher, Gas Cooking, Disposal, Microwave, Refrigerator, Range Hood, Stove, Tankless Water Heater
- Features: Bookcases, Built In Features, Dining Area, Double Vanity, Eat In Kitchen, Fireplace, Granite Counters, High Ceilings, Kitchen Island, Bath In Primary Bedroom, Main Level Primary, Pantry, Recessed Lighting, Walk In Closets
- Fireplaces: 1
Exterior details
Exterior
- Deck, Porch, Paved Driveway
Parking
- Garage spaces: 2.0
Construction details
Type & Style
- Home type: Single Family
- Architectural style: Two Story
- Stories: 3
Materials
- Construction: Drywall, Frame, Stone, Vinyl Siding
- Roof: Shingle
Listed by: Lauren Renschler (804) 639-4663, Long & Foster REALTORS
MLS#: 2604885
Listings displayed by Propified through Rand Properties Brokerage.
To report an issue or dispute listing information, contact Rand Properties Brokerage.
All or a portion of the Listing Content is provided by the Central Virginia Regional MLS, LLC, from a copyrighted compilation of Listings. All CVR MLS Listing Content provided is deemed reliable but is not guaranteed accurate. The compilation of Listings and each individual Listing are ©2026 Central Virginia Regional MLS, LLC. All rights reserved.