Description
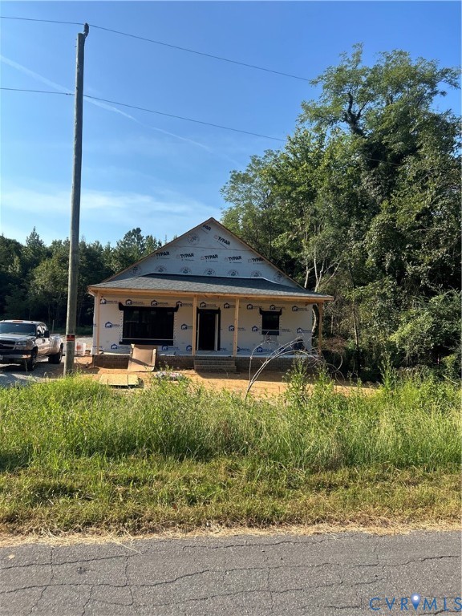
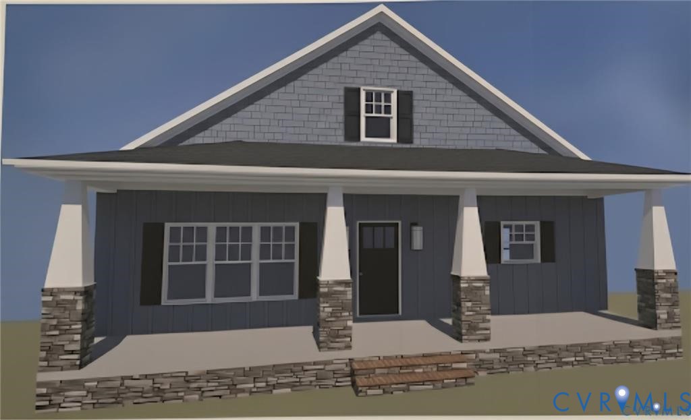
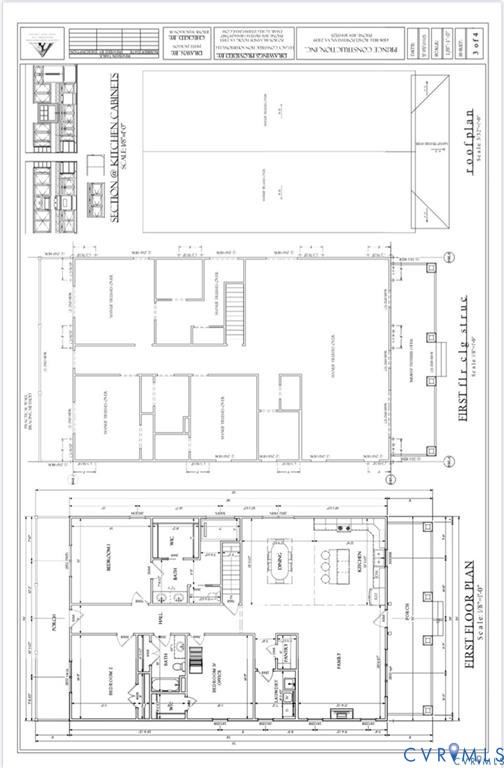
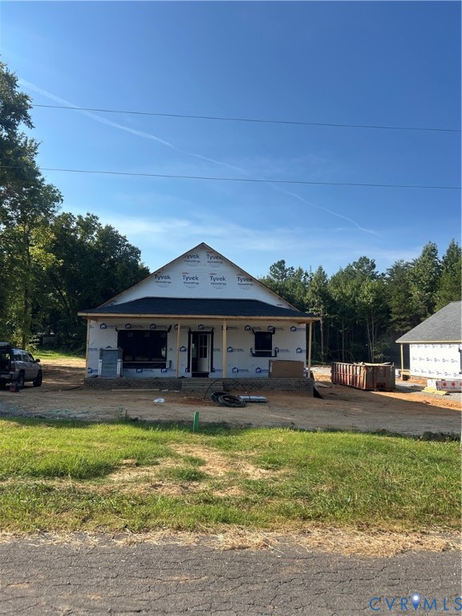
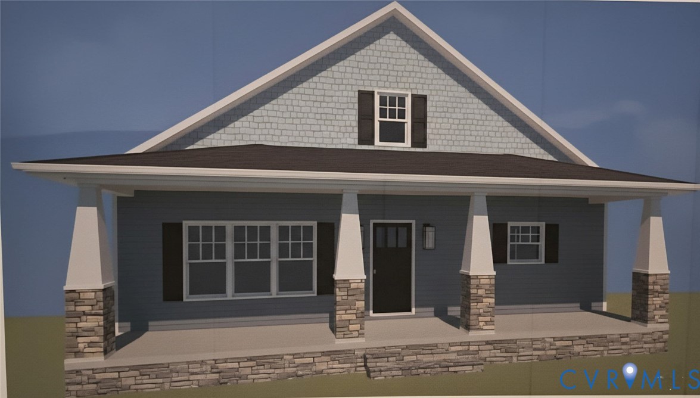
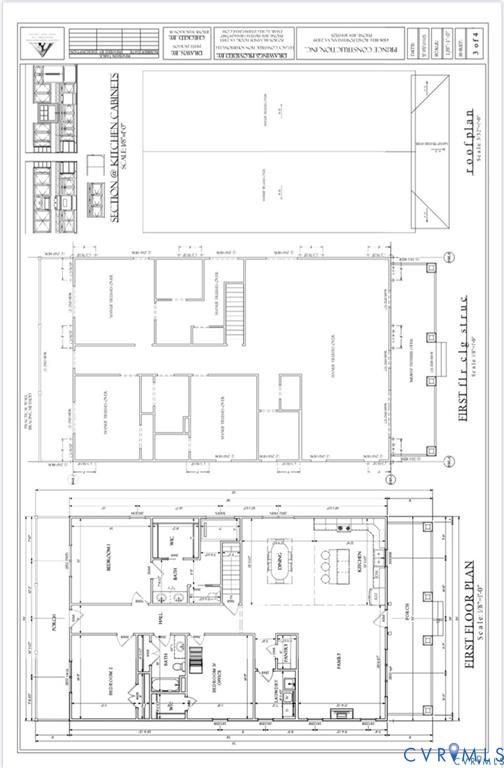
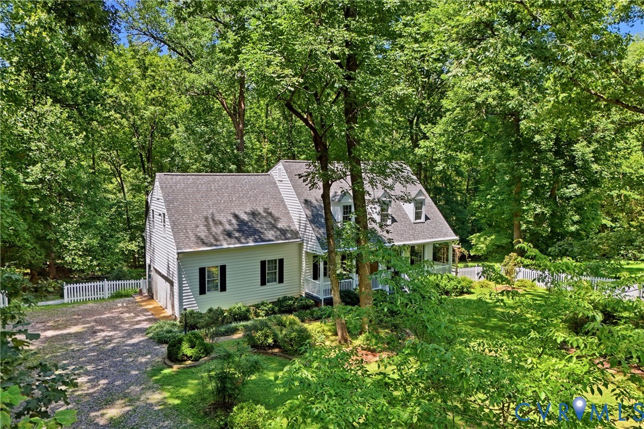
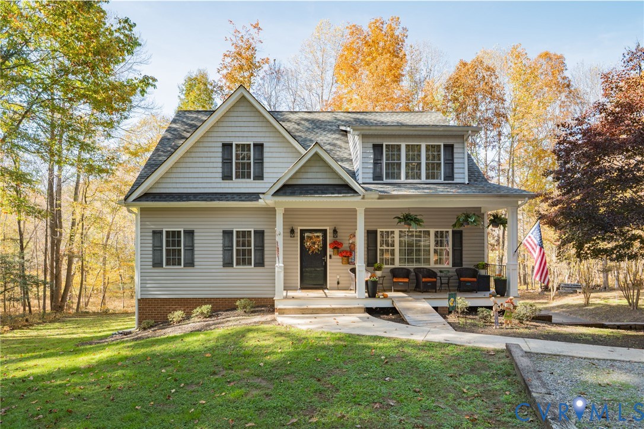
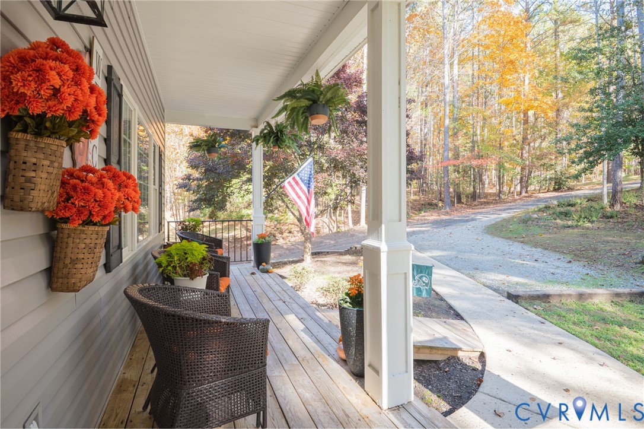
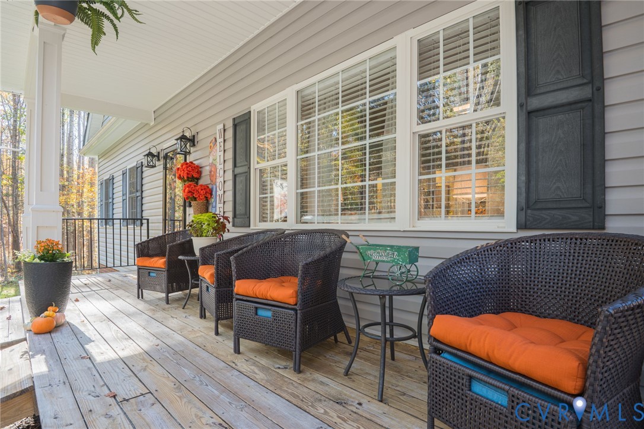
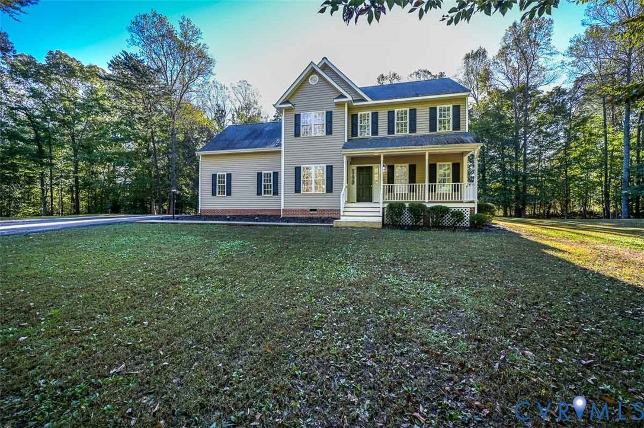
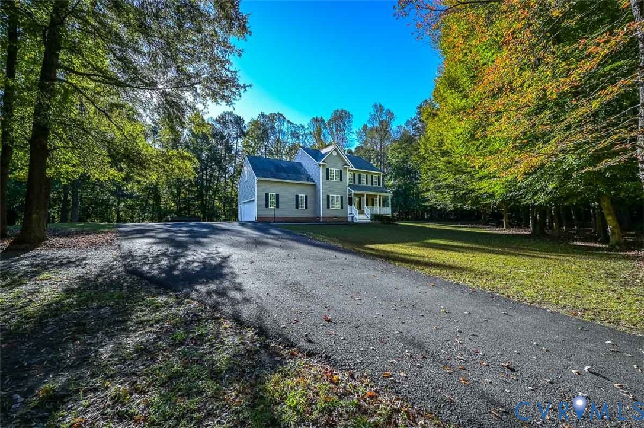
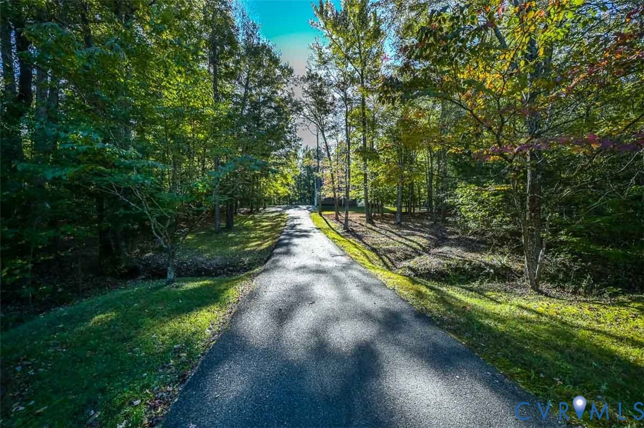
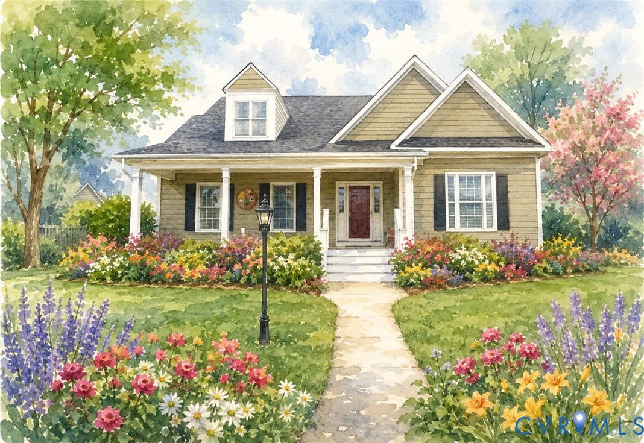
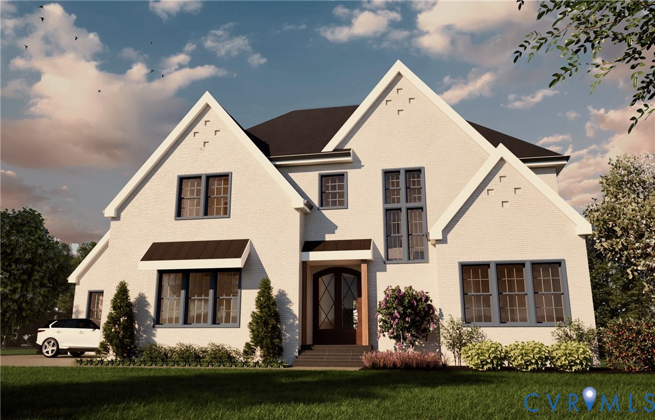
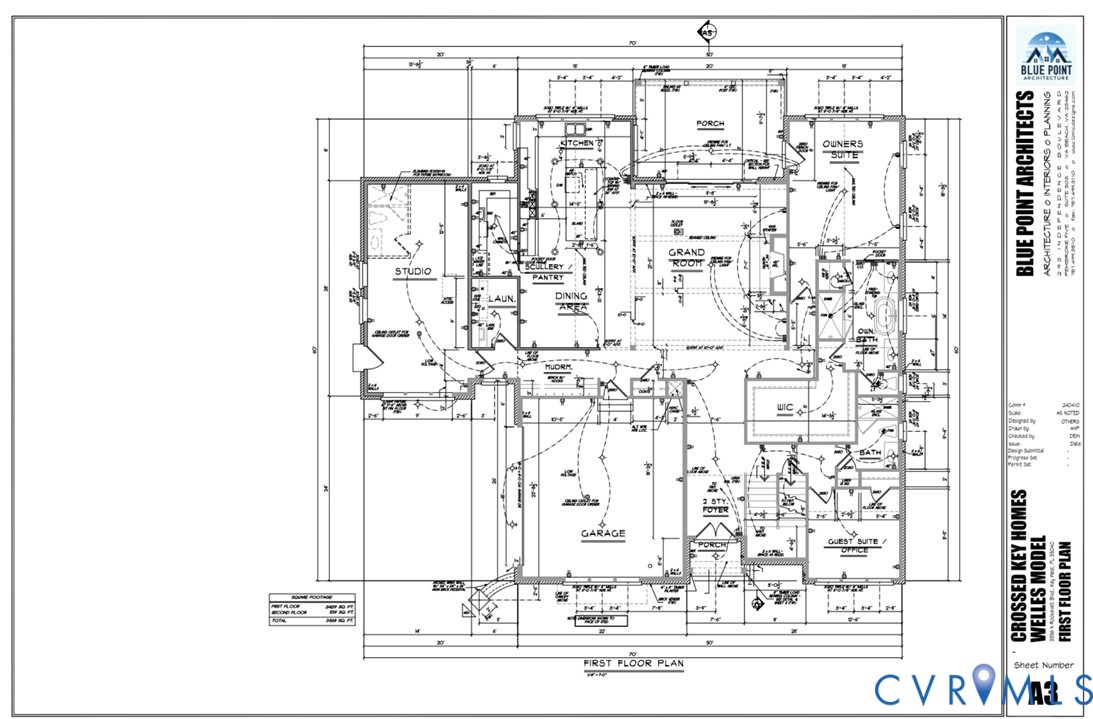
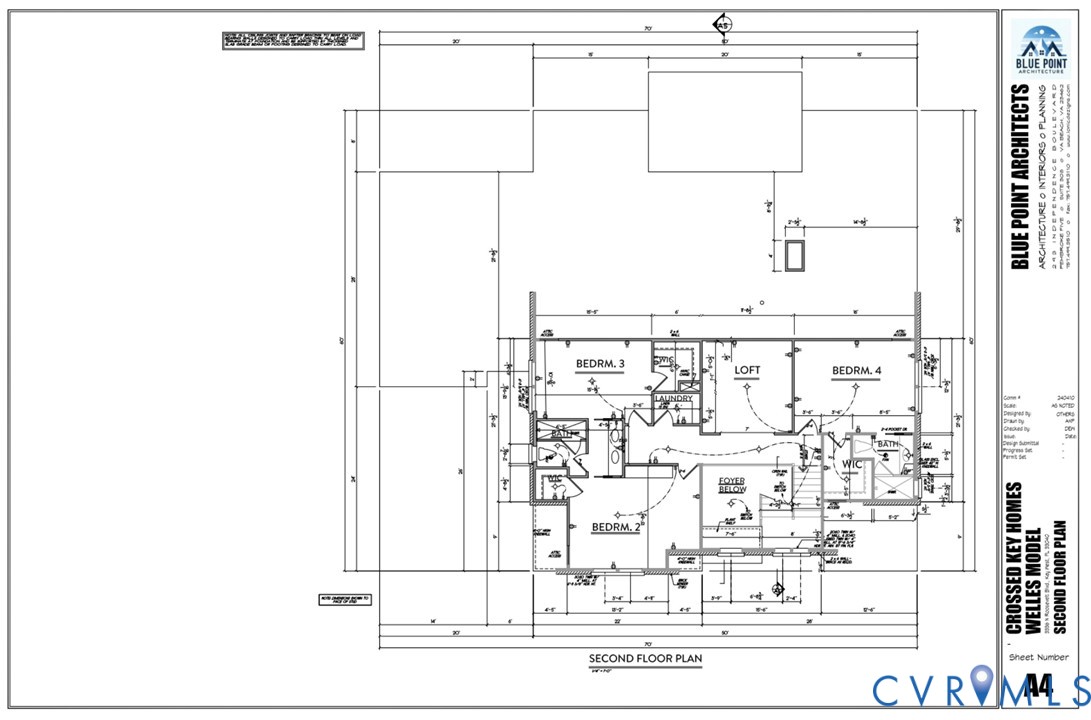
Welcome Home to the Welles plan, a Crossed Key Homes Semi-Custom Home being built in the beautiful Maple Grove neighborhood! This floor plan offers everything you need, featuring 4 bedrooms, 4 bathrooms, a first-floor Primary Suite, and an Unfinished Basement, all situated on a secluded 2.11-acre lot. The spacious, open-concept floor plan features a beamed ceiling family room, cozy fireplace, and a kitchen designed for both function and flair. Enjoy the convenience of a first-floor Primary Bedroom Suite and the practical dual Laundry Rooms on the 1st and 2nd Floors. There is a versatile Office or Studio space located on the first floor with it's own exterior entrance - ideal for a home office, gym, recreation room, or flexible-use area. Each bedroom on the 2nd floor includes a walk-in closet, each with bathroom access, and a versatile loft area. Features of the home include: Hardiplank Siding, Unfinished Basement, Rear Porch, 2 in. Spray Foam Insulation in Attic, Batt Insulation in walls, 10-ft. Ceilings on 1st floor, 9 ft. Ceilings on 2nd floor, Ceramic Tile in all Bathrooms and Laundry Rooms, Closet Factory solid shelving in Pantry/Linen/Bedroom Closets, Wainscoting provided in Dining Room/Breakfast Nook, Crown Molding provided in First Floor Main Rooms, Custom Stained or Painted Coffered Ceiling/Beams in Family Room, Chefs Kitchen w/ Farmhouse Sink, Pantry/Scullery, Gas Cooktop, Level 4 Quartz Countertops, Large Island, Yorktowne Iconic Series Cabinets, and Custom Drop Zone in Mudroom, (from Crossed Key Selections Book). Home should be completed approx end of October 2025. All of this for one amazing price! Come and experience the exceptional living that Crossed Key Homes has to offer!
All features
Interior details
Bedrooms & Bathrooms
- Bedrooms: 4
- Bathrooms: 4
- Full bathrooms: 4
Heating & Cooling
- Heating: Heat Pump, Propane, Zoned
- Cooling: Central Air, Zoned
Other Interior
- Flooring: Carpet, Ceramic Tile, Wood
- Appliances: Dishwasher, Disposal, Stove, Tankless Water Heater
- Features: Beamed Ceilings, Bedroom On Main Level, Dining Area, Double Vanity, Eat In Kitchen, Fireplace, Granite Counters, Garden Tub Roman Tub, High Ceilings, Kitchen Island, Loft, Bath In Primary Bedroom, Main Level Primary, Pantry, Walk In Closets
- Fireplaces: 1
Exterior details
Exterior
- Porch, Paved Driveway
Parking
- Garage spaces: 2.0
Construction details
Type & Style
- Home type: Single Family
- Architectural style: Two Story, Transitional
- Stories: 2
Materials
- Construction: Drywall, Frame, Hardiplank Type
- Roof: Shingle
Listed by: Sarah Holton (855) 450-0442, Real Broker LLC
MLS#: 2605371
Listings displayed by Propified through Rand Properties Brokerage.
To report an issue or dispute listing information, contact Rand Properties Brokerage.
All or a portion of the Listing Content is provided by the Central Virginia Regional MLS, LLC, from a copyrighted compilation of Listings. All CVR MLS Listing Content provided is deemed reliable but is not guaranteed accurate. The compilation of Listings and each individual Listing are ©2026 Central Virginia Regional MLS, LLC. All rights reserved.
Similar properties