
Description
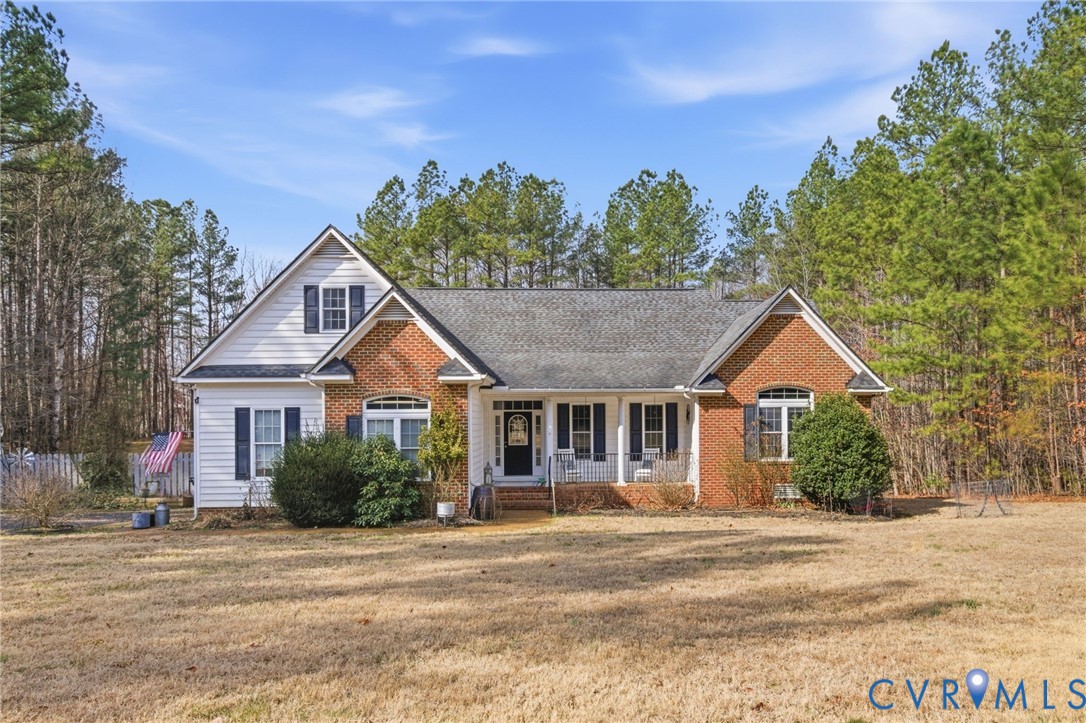
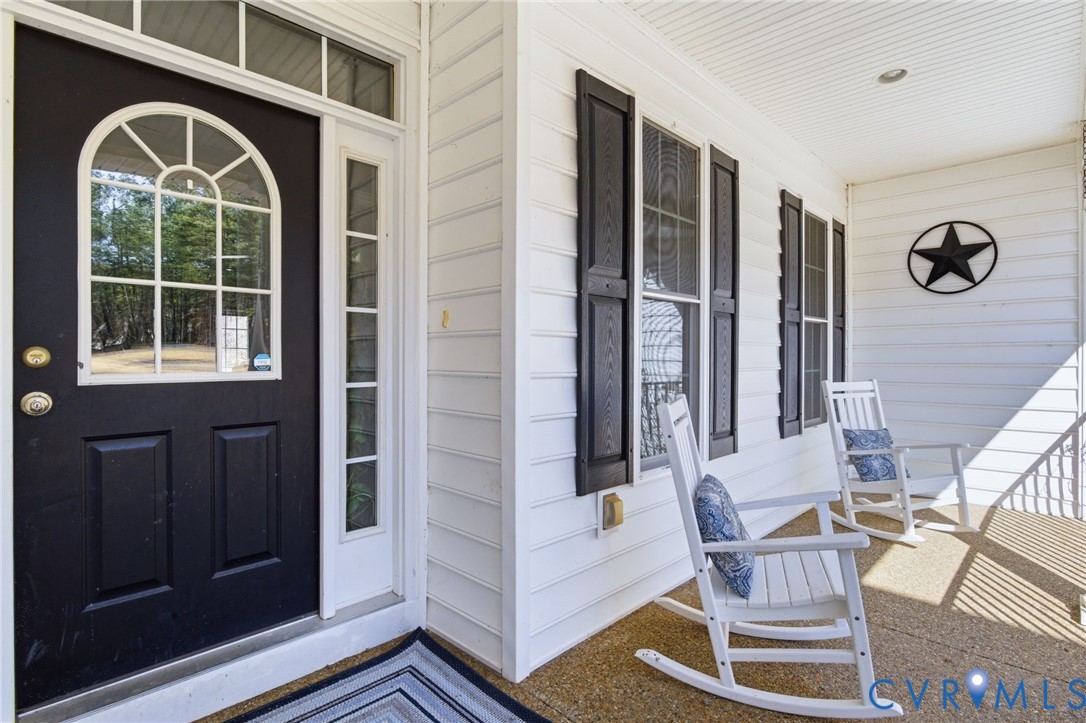
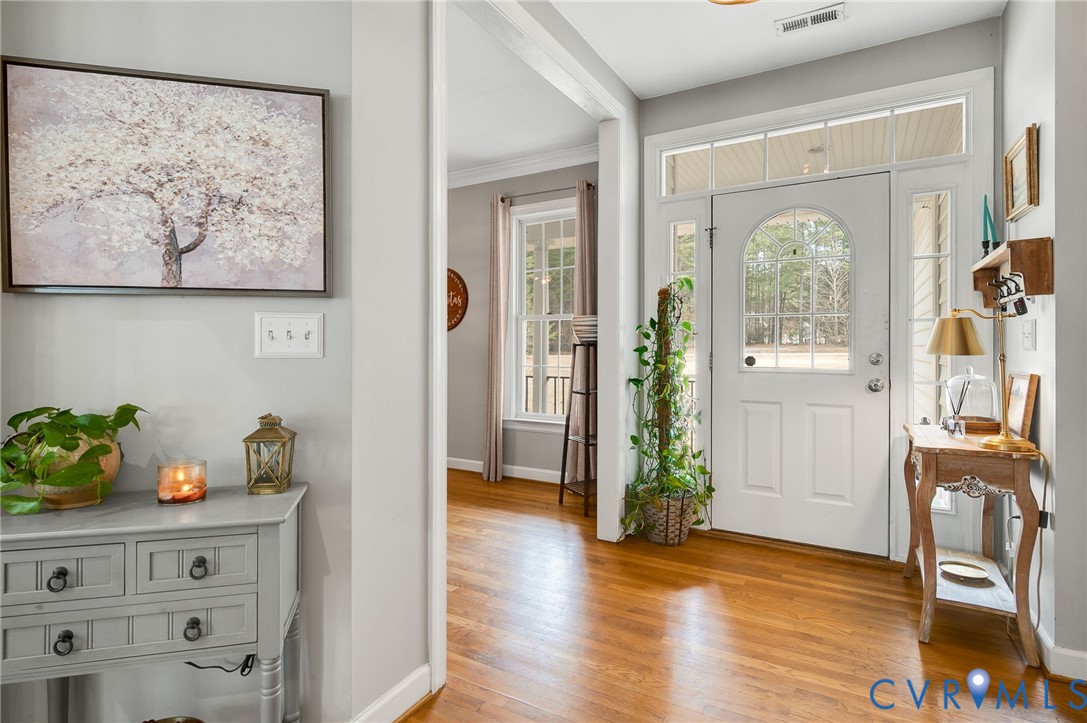
Tucked away on 2.2 private acres in Autumn Bluff, this beautifully updated home offers soaring ceilings, a first floor primary suite, and flexible living space designed for both comfort and entertaining. This 3 bedroom, 3 full bath home also includes a spacious bonus room with a full bathroom upstairs, ideal for guests, recreation, or a home office. The open main living area is highlighted by impressive 18-foot ceilings in the kitchen and living room, creating a bright and airy feel. The recently updated kitchen and primary bathroom offer modern style and functionality, while granite and stone countertops, a breakfast nook, and a formal dining area provide great spaces for both everyday living and entertaining. A dual sided propane fireplace adds warmth and character, shared between the kitchen and living room. The home also offers a first floor primary suite with a full bathroom and spacious walk-in closet, along with thoughtful features throughout including ceiling fans, double vanity, and abundant natural light. Outside, the property sits on 2.2 peaceful acres and includes a front porch, rear deck, fenced backyard, attached 2-car garage, and multiple outbuildings including a detached storage shed. Additional highlights include fiber internet availability, well water, and conventional septic. Located in the Powhatan County School District, this property offers privacy and space while still being convenient to local amenities — all with no HOA.
All features
Interior details
Bedrooms & Bathrooms
- Bedrooms: 3
- Bathrooms: 3
- Full bathrooms: 3
Heating & Cooling
- Heating: Electric, Heat Pump, Propane, Zoned
- Cooling: Central Air, Electric, Zoned
Other Interior
- Flooring: Tile, Wood
- Appliances: Dryer, Dishwasher, Electric Cooking, Electric Water Heater, Disposal, Ice Maker, Microwave, Oven, Refrigerator, Stove, Washer
- Features: Bedroom On Main Level, Breakfast Area, Ceiling Fans, Dining Area, Separate Formal Dining Room, Double Vanity, Fireplace, Granite Counters, High Ceilings, High Speed Internet, Main Level Primary, Wired For Data, Walk In Closets
- Fireplaces: 1
Exterior details
Exterior
- Deck, Out Buildings, Porch, Storage, Shed, Unpaved Driveway
- Windows: Screens
Parking
- Garage spaces: 2.0
Construction details
Type & Style
- Home type: Single Family
- Architectural style: Two Story
- Stories: 1
Materials
- Construction: Brick Veneer, Drywall, Vinyl Siding, Wood Siding
- Roof: Shingle
Listed by: Rachel Porter (804) 567-7905, Keeton & Co Real Estate
MLS#: 2605368
Listings displayed by Propified through Rand Properties Brokerage.
To report an issue or dispute listing information, contact Rand Properties Brokerage.
All or a portion of the Listing Content is provided by the Central Virginia Regional MLS, LLC, from a copyrighted compilation of Listings. All CVR MLS Listing Content provided is deemed reliable but is not guaranteed accurate. The compilation of Listings and each individual Listing are ©2026 Central Virginia Regional MLS, LLC. All rights reserved.