Description
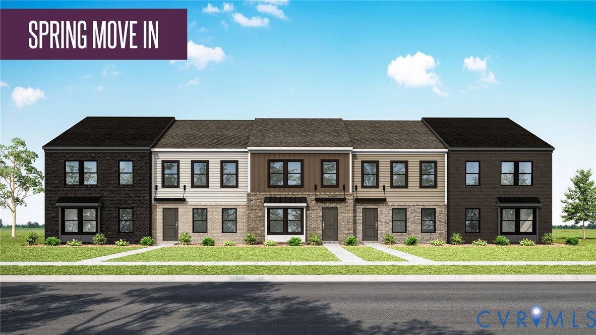
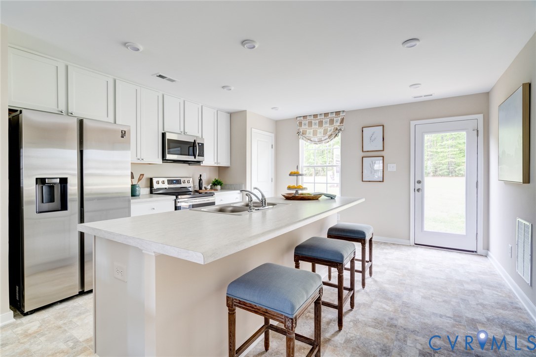
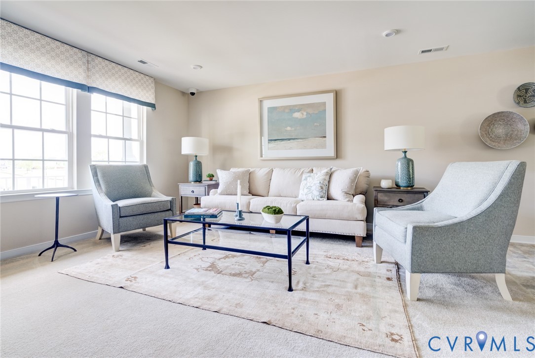
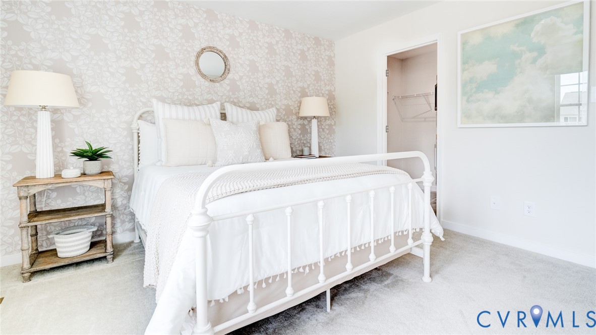
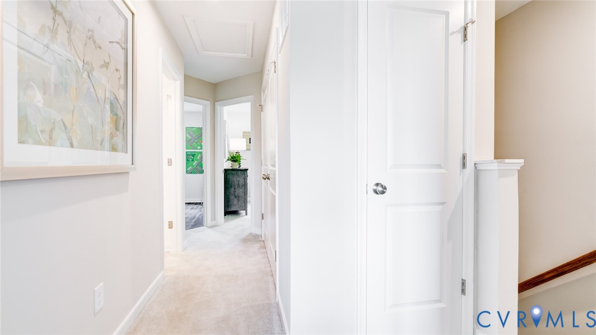
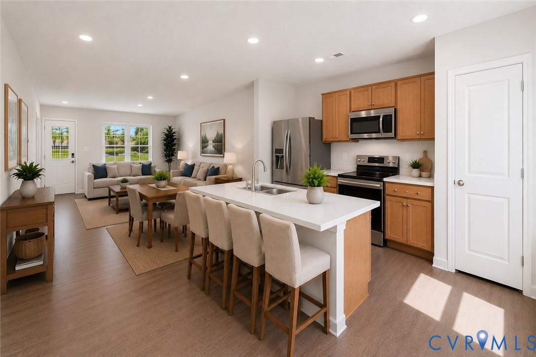
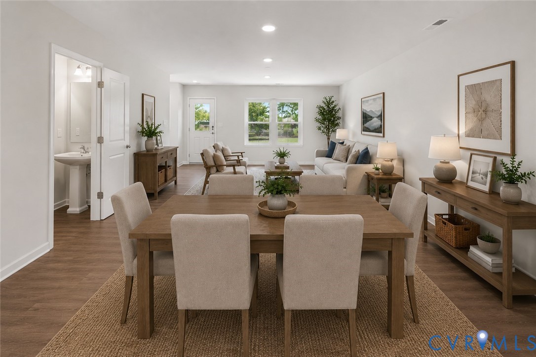
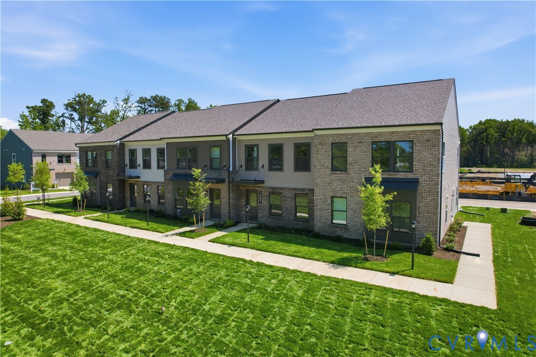
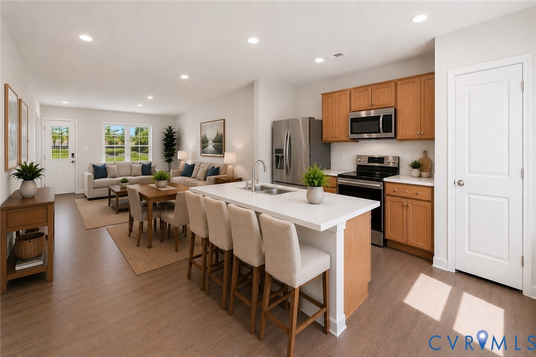
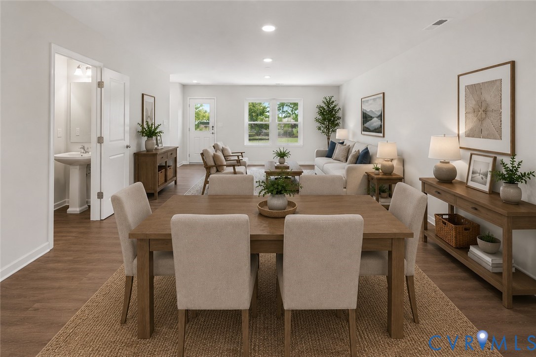
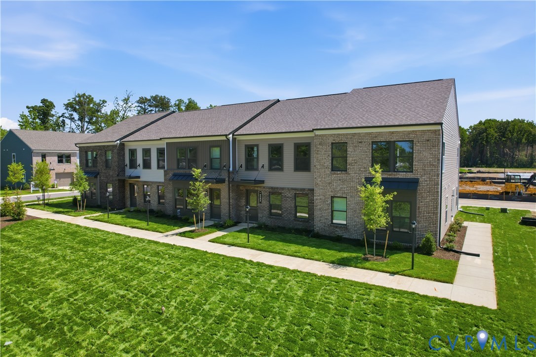
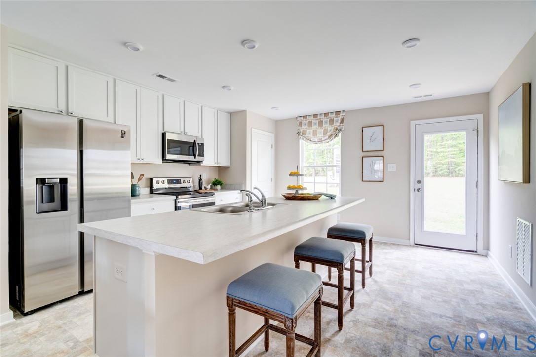
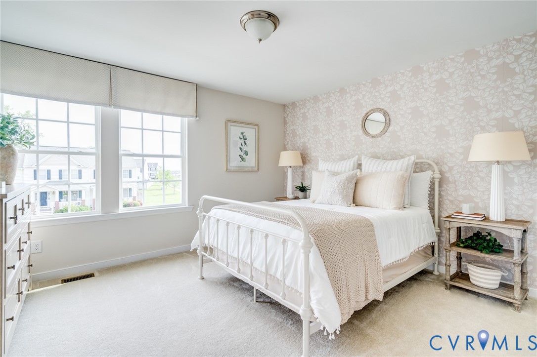
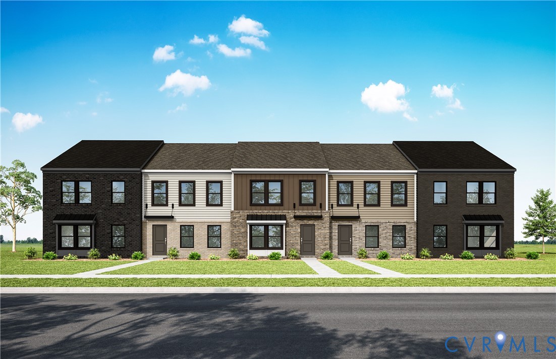
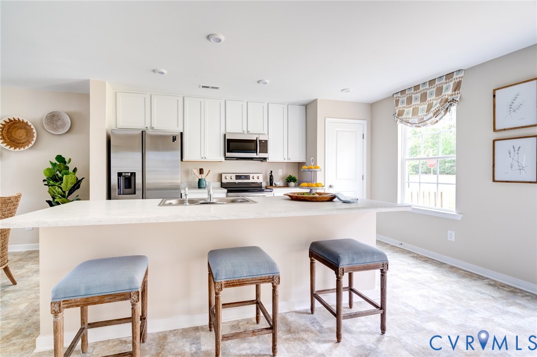
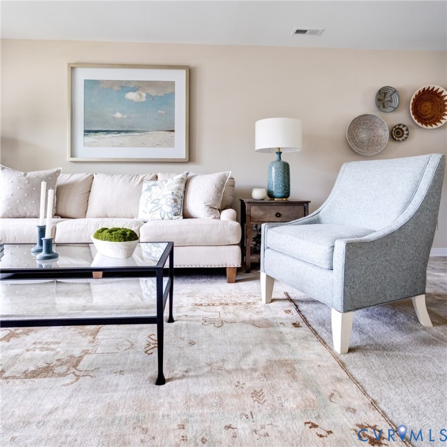
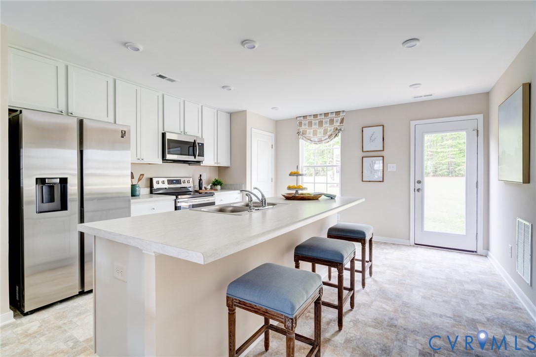
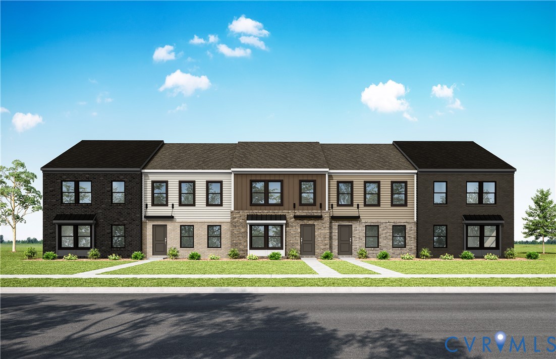
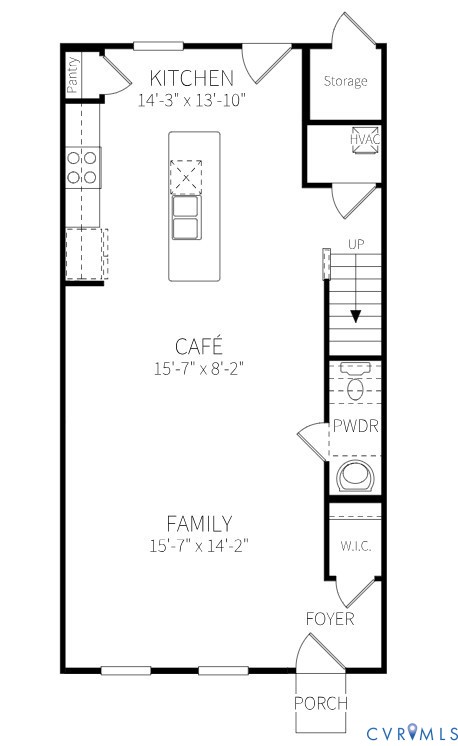
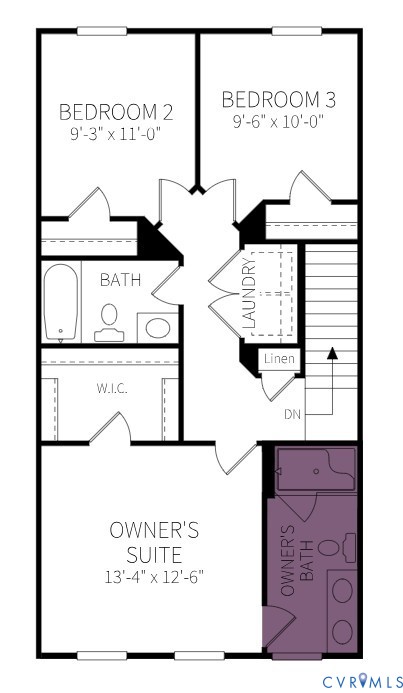
Introducing the Maple– the newest floorplan in Henrico’s newest, most affordable townhome community of The Crossings at Mulberry. The Maple features an open concept floorplan with spacious family room leading into the café area and kitchen. Powder room and laundry hookups on the main level. Upstairs you will find a spacious owner's suite and two additional bedrooms that share a hall bathroom. Maintenance-free community with a private driveway. Design Package: The Fitzhugh. *Photos are not of actual home for sale. Grants available for qualified buyers. Call today!
All features
Interior details
Bedrooms & Bathrooms
- Bedrooms: 3
- Bathrooms: 3
- Full bathrooms: 2
- Half bathrooms: 1
Heating & Cooling
- Heating: Electric, Forced Air
- Cooling: Electric
Other Interior
- Flooring: Carpet, Vinyl
- Appliances: Dishwasher, Electric Water Heater, Disposal, Microwave, Oven
- Features: Bedroom On Main Level, Dining Area, Double Vanity, Eat In Kitchen, En Suite Bathroom, Full Bath On Main Level, Granite Counters, Kitchen Island, Loft, Bath In Primary Bedroom, Pantry, Walk In Closets
Exterior details
Exterior
- Lighting, Porch, Paved Driveway
Construction details
Type & Style
- Home type: Townhouse
- Architectural style: Two Story
- Stories: 2
Materials
- Construction: Drywall, Frame, Vinyl Siding
- Roof: Shingle
- Foundation: Slab
Listed by: Kevin Morris (804) 288-8888, Long & Foster REALTORS
MLS#: 2605695
Listings displayed by Propified through Rand Properties Brokerage.
To report an issue or dispute listing information, contact Rand Properties Brokerage.
All or a portion of the Listing Content is provided by the Central Virginia Regional MLS, LLC, from a copyrighted compilation of Listings. All CVR MLS Listing Content provided is deemed reliable but is not guaranteed accurate. The compilation of Listings and each individual Listing are ©2026 Central Virginia Regional MLS, LLC. All rights reserved.
Similar properties