
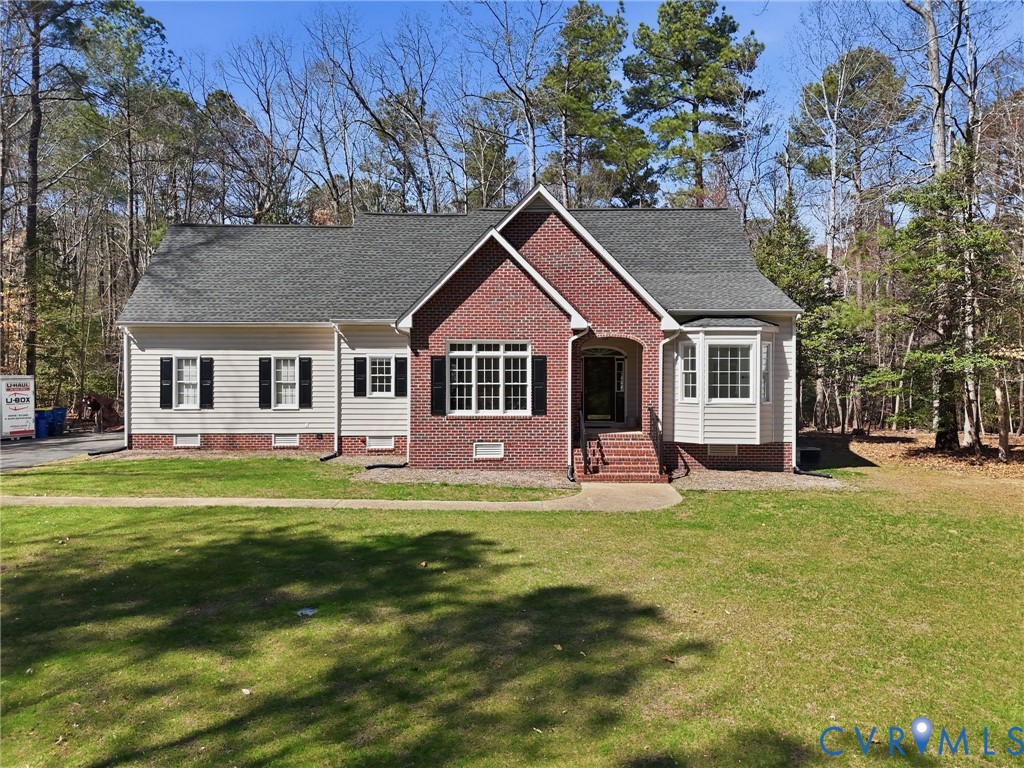
Description
Experience nature-inspired, resort-style living in this beautifully maintained home located in a sought-after community featuring canoeing, scenic bike and nature trails, pool, tennis courts, an 18-hole golf course, and dining at The Reserve at The Highlands Restaurant. At home, relax and take in the peaceful surroundings from the screened porch featuring a 4-track vertical window system with durable SolarView Memory Vinyl panels that slide independently for adjustable ventilation and UV protection, ceiling fan and LVP flooring (2025). New exterior decking and railing (2025). Inside, the home features a culinary-ready kitchen with granite countertops, stainless appliances including a GE double oven (2025), microwave (2025), Bosch dishwasher (2024), ThinQ refrigerator (2022), and Alexa-enabled cabinet lighting. The adjoining great room with gas fireplace offers new carpet and padding (2026), creating a comfortable space for everyday living and entertaining. The primary suite serves as a peaceful retreat with direct access to the screened porch, two walk-in closets, linen closet, and a bath with jetted tub and separate shower. Upstairs bedrooms feature oversized step-in closets and views of the private backyard. Additional highlights include chair rail molding in dining area, 9' ceilings, floored eaves for seasonal storage, new jetted tub pump (2026), hot water heater (2020), and new mailbox (2026). Tucked away on a private lot in the Highlands neighborhood, this home offers a peaceful, secluded setting.
All features
Interior details
Bedrooms & Bathrooms
- Bedrooms: 4
- Bathrooms: 3
- Full bathrooms: 2
- Half bathrooms: 1
Heating & Cooling
- Heating: Heat Pump, Natural Gas, Zoned
- Cooling: Heat Pump, Zoned
Other Interior
- Flooring: Partially Carpeted, Tile, Wood
- Appliances: Double Oven, Dishwasher, Disposal, Microwave, Refrigerator
- Features: Bedroom On Main Level, Bay Window, Ceiling Fans, Dining Area, Separate Formal Dining Room, Double Vanity, Eat In Kitchen, Fireplace, Granite Counters, High Ceilings, High Speed Internet, Jetted Tub, Bath In Primary Bedroom, Main Level Primary, Recessed Lighting, Wired For Data, Walk In Closets, Central Vacuum
- Fireplaces: 1
Exterior details
Exterior
- Deck, Porch, Paved Driveway
Parking
- Garage spaces: 2.0
Construction details
Type & Style
- Home type: Single Family
- Architectural style: Two Story
- Stories: 2
Materials
- Construction: Brick, Block, Drywall, Vinyl Siding
Listed by: Beth Dalton (804) 270-9440, Joyner Fine Properties
MLS#: 2605561
Listings displayed by Propified through Rand Properties Brokerage.
To report an issue or dispute listing information, contact Rand Properties Brokerage.
All or a portion of the Listing Content is provided by the Central Virginia Regional MLS, LLC, from a copyrighted compilation of Listings. All CVR MLS Listing Content provided is deemed reliable but is not guaranteed accurate. The compilation of Listings and each individual Listing are ©2026 Central Virginia Regional MLS, LLC. All rights reserved.