
Description
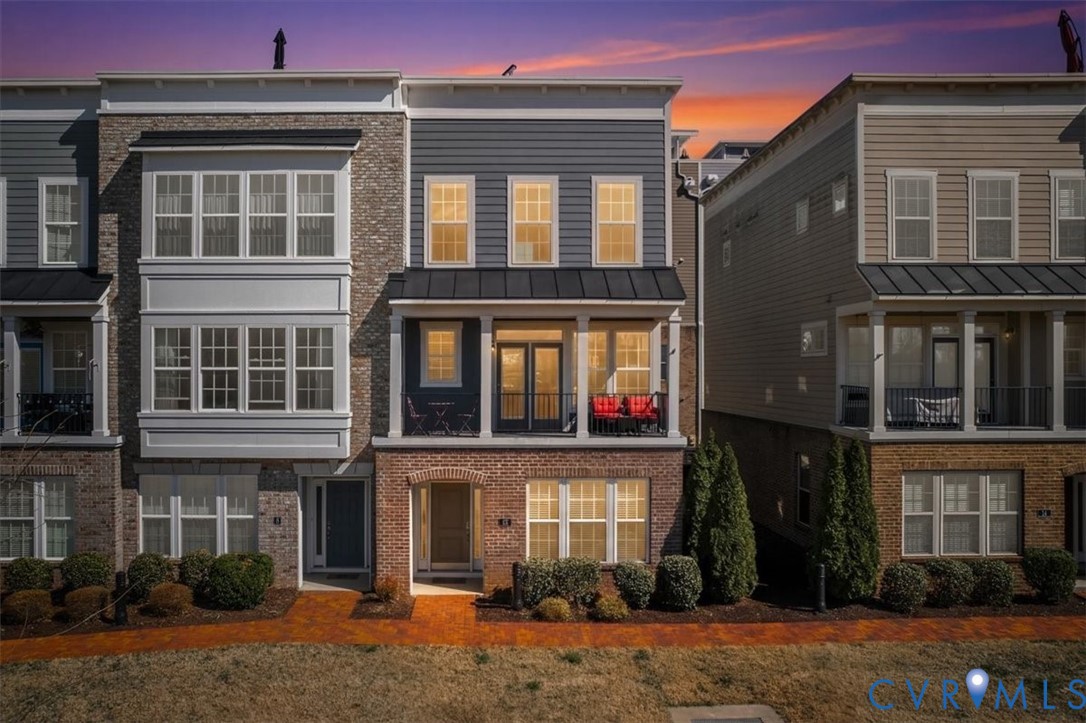
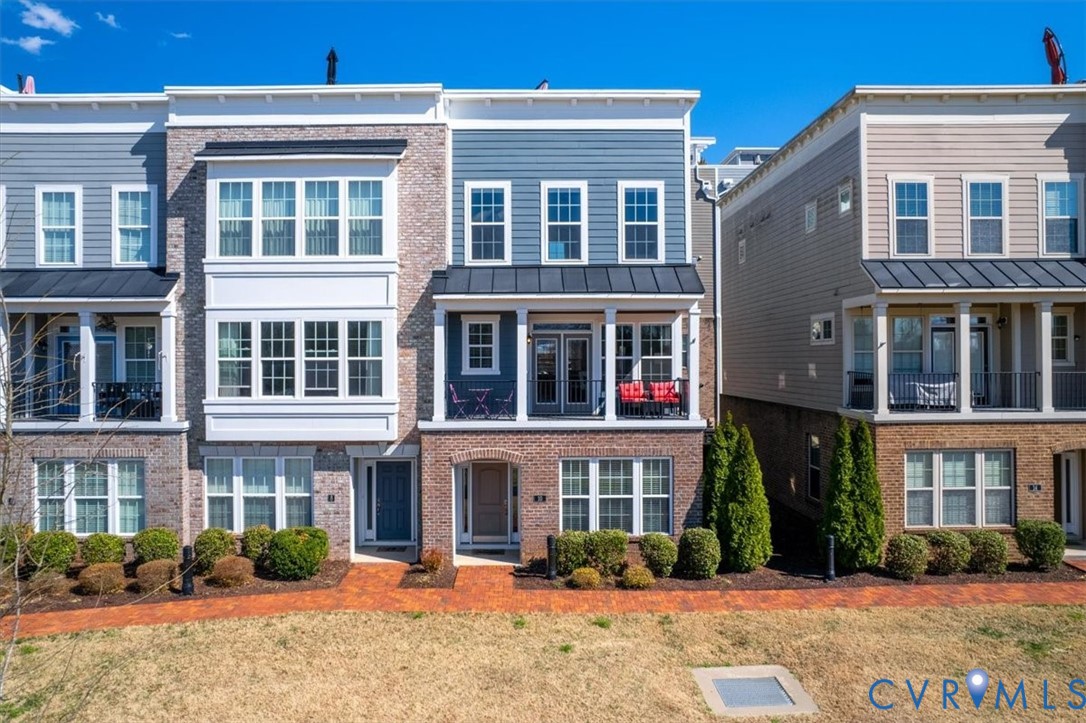
Experience the best of riverfront luxury living at Rocketts Landing, where breathtaking views of the James River and Richmond skyline meet a relaxed lifestyle just minutes from downtown. This exceptional residence is designed for both comfort and entertaining, beginning with a stunning gourmet kitchen featuring upgraded appliances, wall oven and microwave, and a five-burner gas range with custom hood. Floor-to-ceiling cabinetry with soft-close drawers, under-cabinet lighting, and pull-out storage combine style and function. The impressive 10-foot quartz island with farmhouse sink and shiplap surround creates the perfect centerpiece for gatherings, while the refrigerator with built-in Keurig adds everyday convenience. Step outside to the second-level balcony overlooking the James River, complete with roll-down blinds for year-round enjoyment. The fourth-floor entertainment level features a custom wet bar with accent brick wall, half bath, wine cooler, mini refrigerator, and ice machine—ideal for hosting friends or relaxing evenings at home. The expansive rooftop terrace offers a private retreat with accent lighting, gas line for grilling, and cable connection, perfect for entertaining while enjoying sweeping river and city views. Inside, the home continues to impress with beautifully appointed bathrooms featuring upgraded cabinetry and granite counters, including a luxurious primary bath with rain showerhead. Waterproof engineered flooring runs throughout, complemented by oak hardwood stairs with wrought-iron balusters, crown molding, and elegant shiplap accents. A first-floor bedroom with full bath offers flexible living for guests. Located along the scenic James River and Capital Trail, residents enjoy 2 pools, gym and peaceful waterfront living with easy access to downtown Richmond’s top restaurants, shopping, and entertainment—offering the perfect blend of city energy and riverfront tranquility.
All features
Interior details
Bedrooms & Bathrooms
- Bedrooms: 3
- Bathrooms: 5
- Full bathrooms: 3
- Half bathrooms: 2
Heating & Cooling
- Heating: Natural Gas, Zoned
- Cooling: Electric, Zoned
Other Interior
- Flooring: Ceramic Tile, Vinyl, Wood
- Appliances: Double Oven, Dryer, Dishwasher, Gas Cooking, Disposal, Gas Water Heater, Refrigerator, Range Hood, Tankless Water Heater, Wine Cooler
- Features: Wet Bar, Bookcases, Built In Features, Bedroom On Main Level, Breakfast Area, Ceiling Fans, Double Vanity, En Suite Bathroom, Full Bath On Main Level, Granite Counters, High Ceilings, Kitchen Island, Recessed Lighting, Walk In Closets
Exterior details
Exterior
- Irrigation Sprinklers, Lighting, Porch, Storage
- Windows: Screens
Parking
- Garage spaces: 2.0
Construction details
Type & Style
- Home type: Townhouse
- Architectural style: Row House
- Stories: 3
Materials
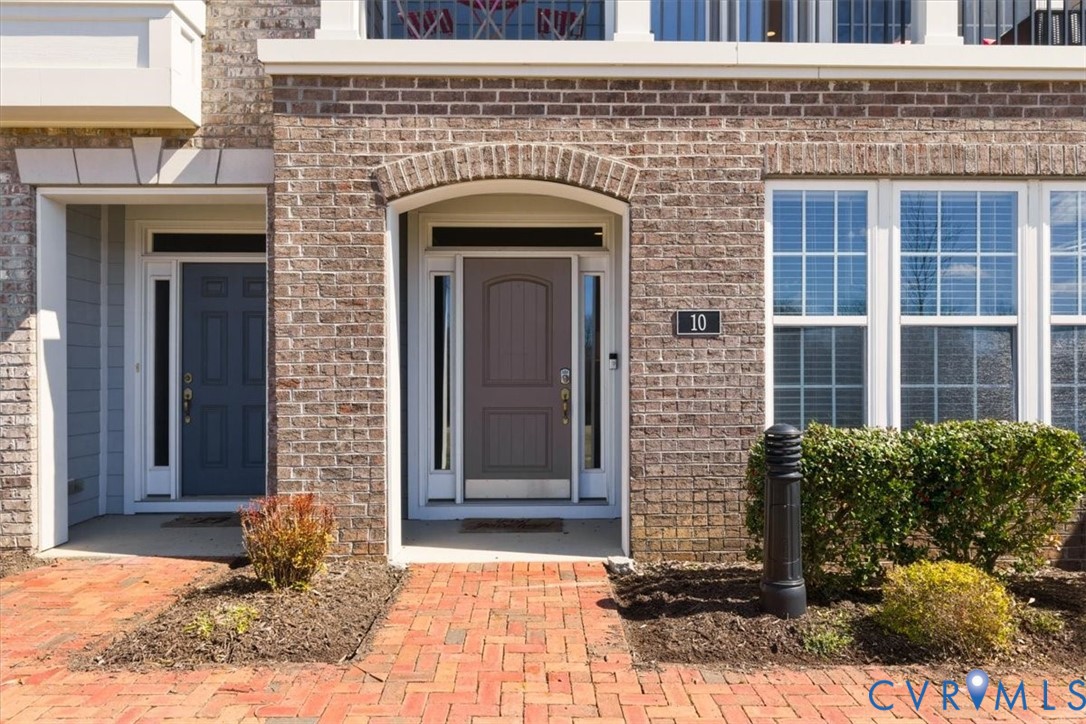
- Construction: Brick, Drywall, Frame, Hardiplank Type
- Roof: Flat, Rubber
- Foundation: Slab
Listed by: Steven Moss (804) 775-2000, ICON Realty Group
MLS#: 2605856
Listings displayed by Propified through Rand Properties Brokerage.
To report an issue or dispute listing information, contact Rand Properties Brokerage.
All or a portion of the Listing Content is provided by the Central Virginia Regional MLS, LLC, from a copyrighted compilation of Listings. All CVR MLS Listing Content provided is deemed reliable but is not guaranteed accurate. The compilation of Listings and each individual Listing are ©2026 Central Virginia Regional MLS, LLC. All rights reserved.