Description
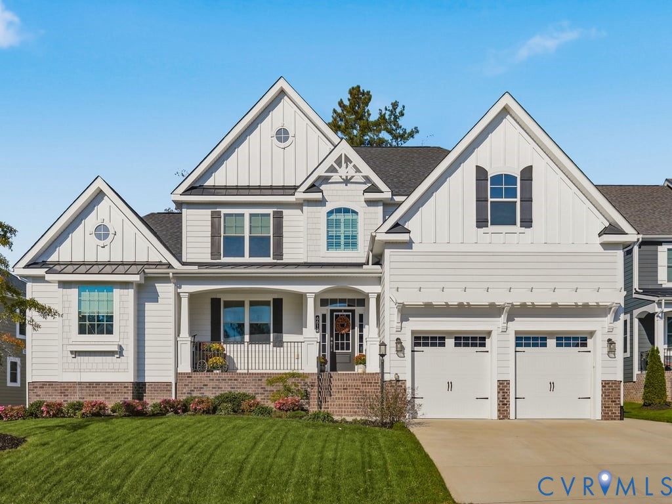
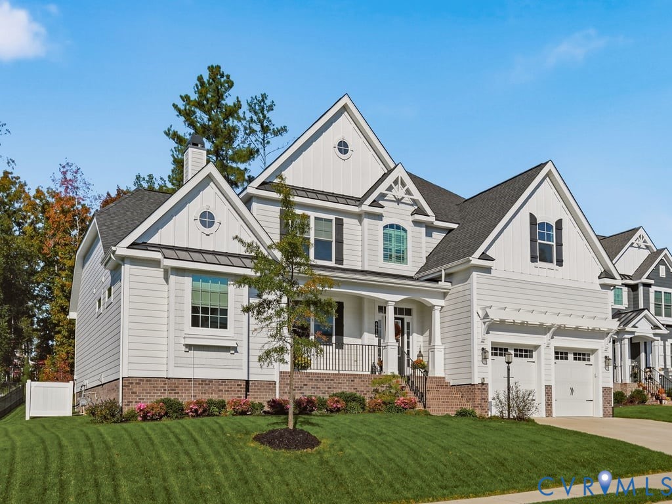
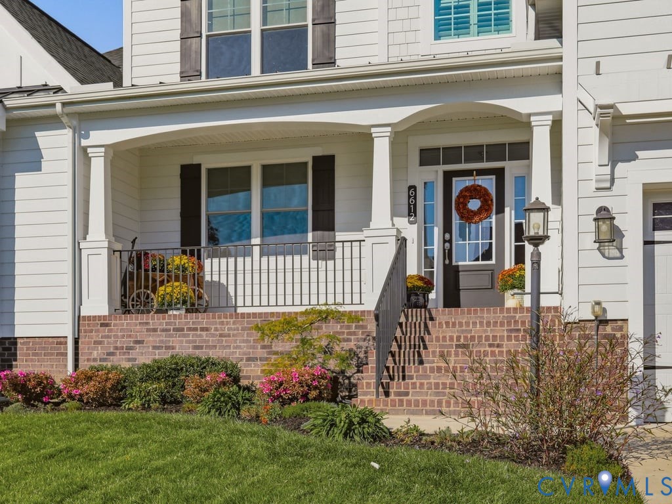
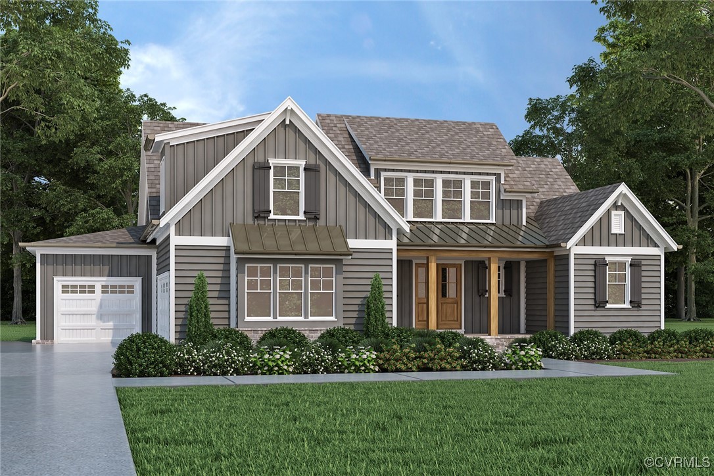
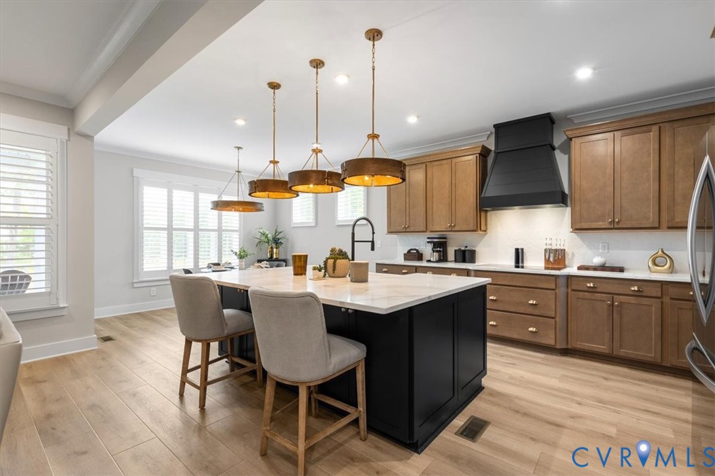
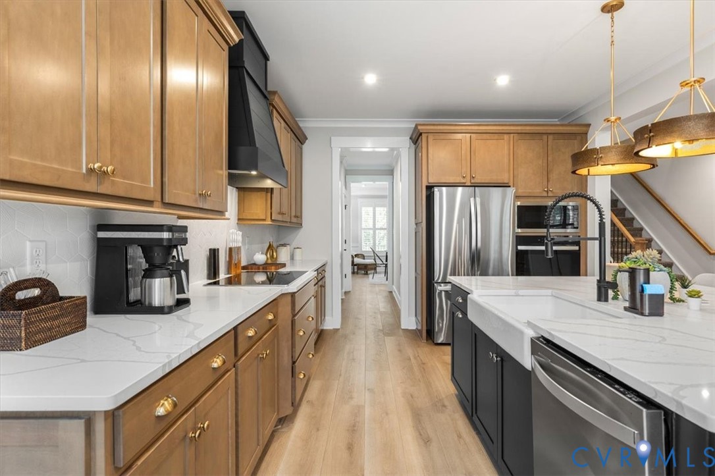
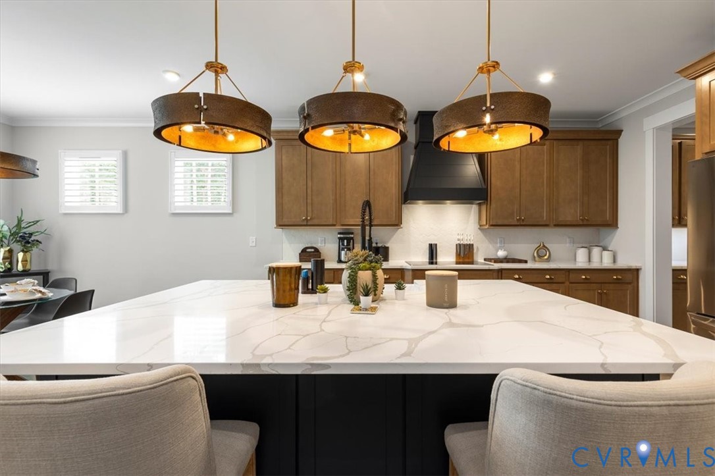
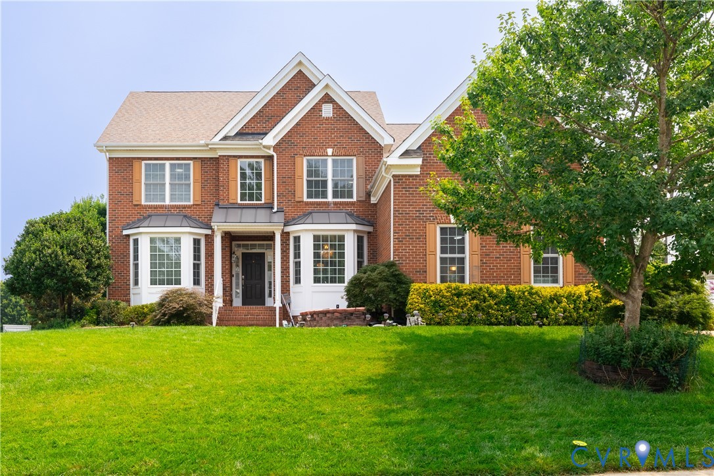
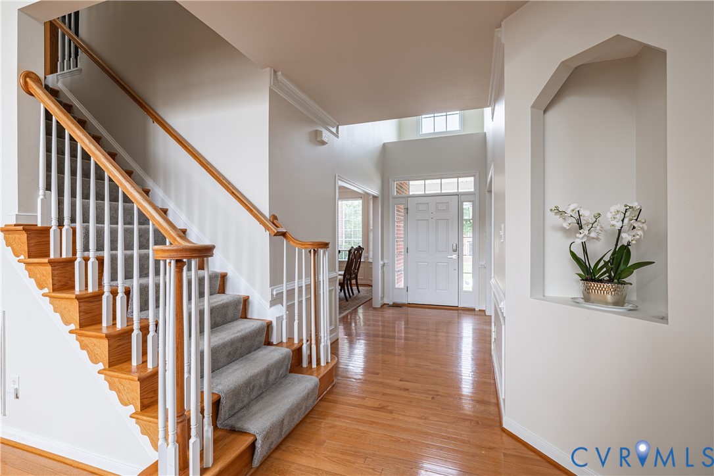
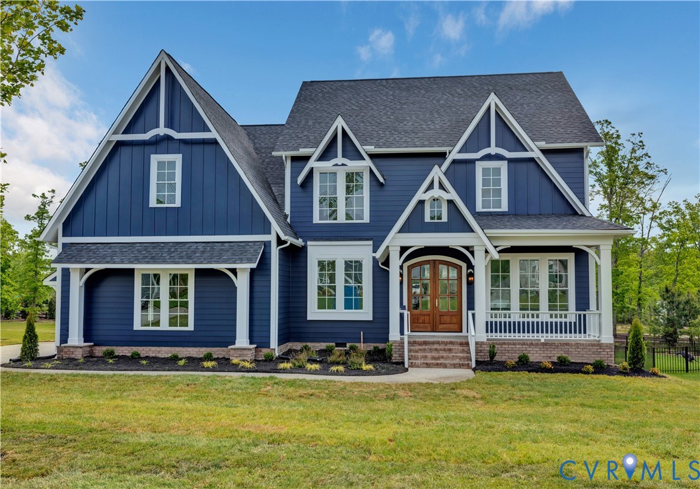
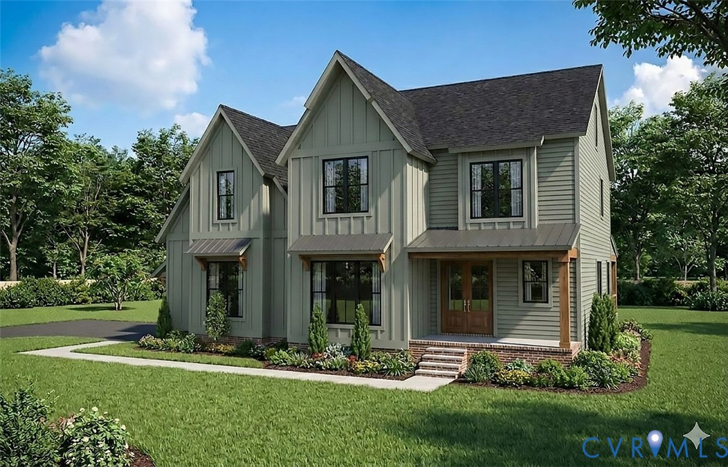
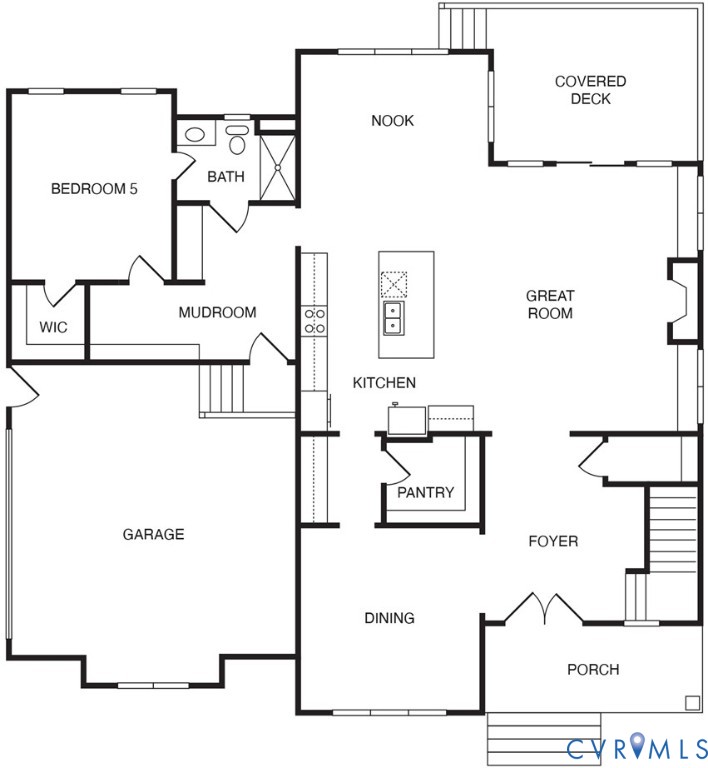
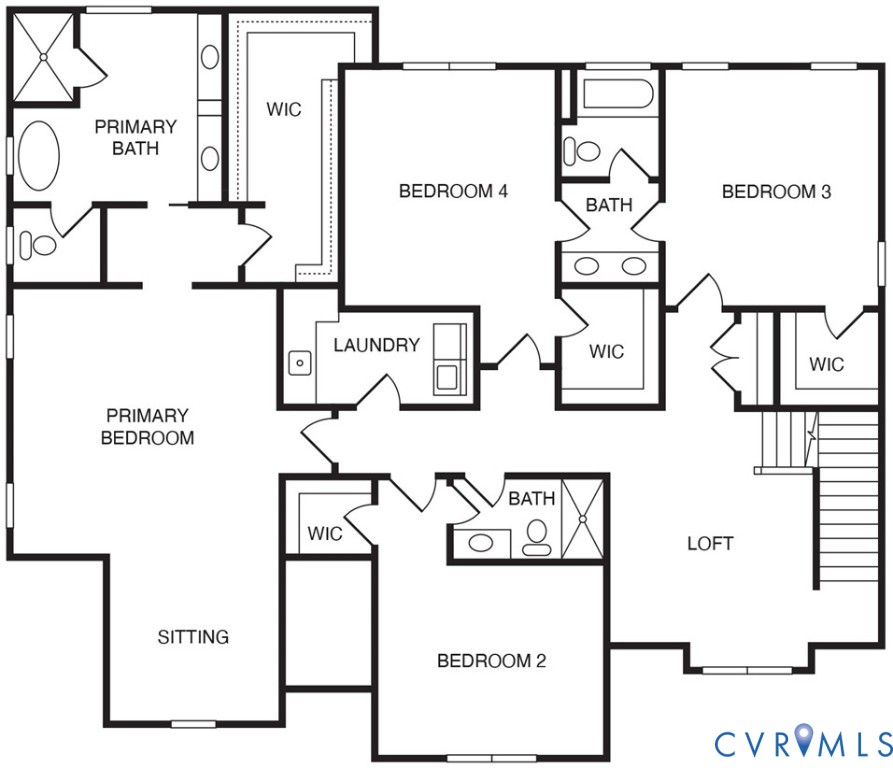
Welcome to "The Periwinkle" by Biringer Builders, a stunning new custom home that perfectly blends timeless design with modern luxury. Nestled on a quiet cul-de-sac, this 5-bedroom, 4-bath masterpiece showcases award-winning craftsmanship and exceptional attention to detail that Biringer Builders is celebrated for. Step inside to discover a thoughtfully designed floor plan featuring a first-floor guest suite, a formal dining room, and a spacious open-concept living area. The chef’s kitchen is the heart of the home, boasting a large center island, quartz countertops, a walk-in pantry, and a butler’s pantry ideal for entertaining. A bright nook and screened porch off the great room extend the living space, creating a seamless indoor-outdoor flow. The custom drop zone from the garage adds everyday functionality with a designer touch. Upstairs, the expansive vaulted primary suite offers a serene retreat with a spa-inspired bath and generous walk-in closet. Two additional bedrooms share a stylish Jack & Jill bath, while a fourth bedroom features its own ensuite bath. The loft flex space provides the perfect spot for a playroom, office, or lounge. A walk-up unfinished attic with roughed-in plumbing allows for future expansion and customization. Every corner of The Periwinkle is crafted with Biringer’s signature trim work, designer finishes, and elevated architectural details—a true statement of luxury living. Experience a home where functionality meets sophistication, built by Richmond’s premier custom home builder.
All features
Interior details
Bedrooms & Bathrooms
- Bedrooms: 5
- Bathrooms: 4
- Full bathrooms: 4
Heating & Cooling
- Heating: Electric, Propane, Zoned
- Cooling: Zoned
Other Interior
- Flooring: Partially Carpeted, Tile, Wood
- Appliances: Dishwasher, Gas Cooking, Disposal, Microwave, Oven, Range Hood, Stove, Tankless Water Heater
- Features: Bedroom On Main Level, Breakfast Area, Separate Formal Dining Room, Double Vanity, En Suite Bathroom, Full Bath On Main Level, Fireplace, Granite Counters, High Ceilings, High Speed Internet, Kitchen Island, Loft, Bath In Primary Bedroom, Pantry, Recessed Lighting, Wired For Data, Walk In Closets
- Fireplaces: 1
Exterior details
Exterior
- Irrigation Sprinklers, Lighting, Paved Driveway
Parking
- Garage spaces: 2.0
Construction details
Type & Style
- Home type: Single Family
- Architectural style: Custom
- Stories: 3
Materials
- Construction: Drywall, Frame, Vinyl Siding
- Roof: Shingle
Listed by: Jaimee Fulton (703) 304-3825, Summit Properties RVA
MLS#: 2605372
Listings displayed by Propified through Rand Properties Brokerage.
To report an issue or dispute listing information, contact Rand Properties Brokerage.
All or a portion of the Listing Content is provided by the Central Virginia Regional MLS, LLC, from a copyrighted compilation of Listings. All CVR MLS Listing Content provided is deemed reliable but is not guaranteed accurate. The compilation of Listings and each individual Listing are ©2026 Central Virginia Regional MLS, LLC. All rights reserved.
Similar properties