
Description
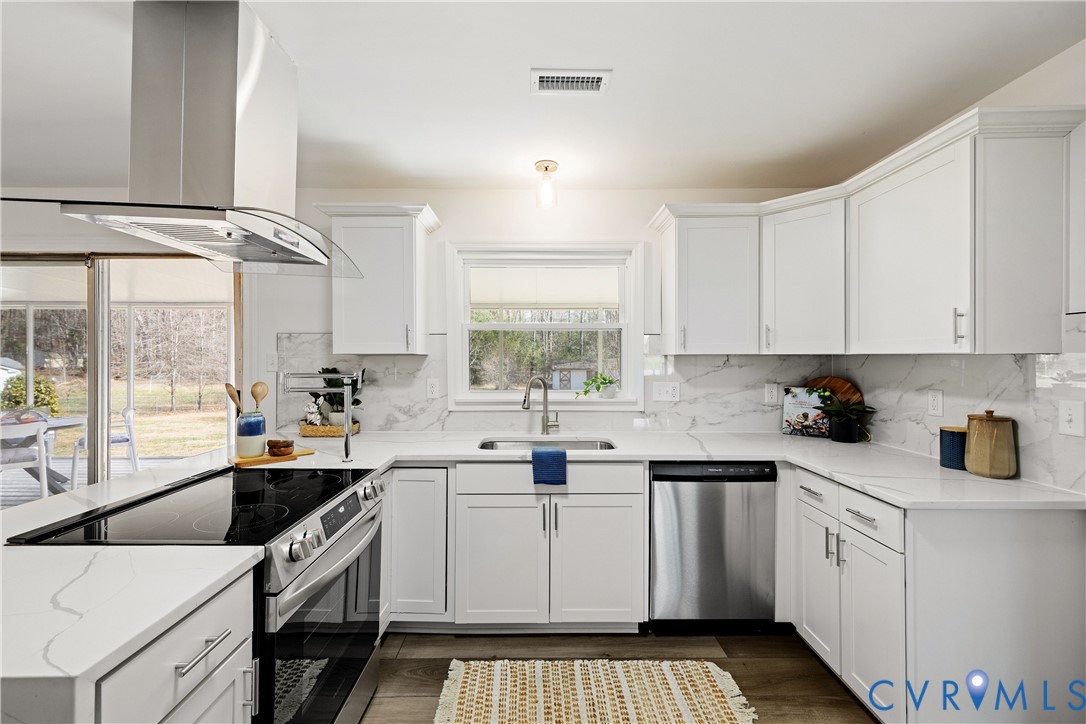
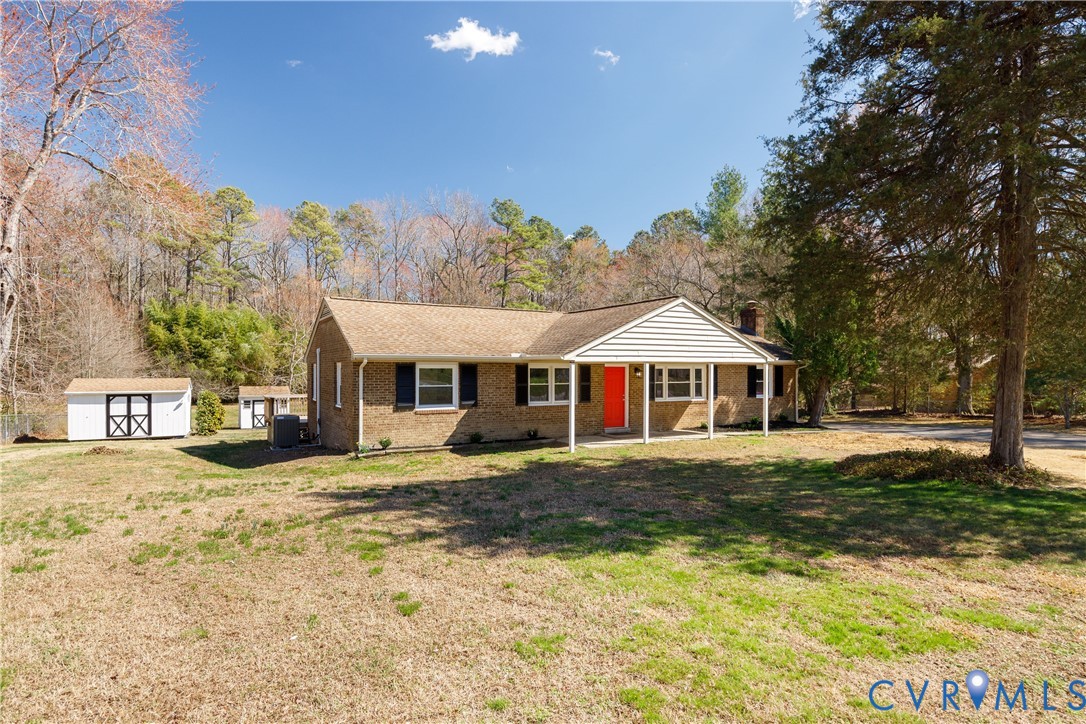
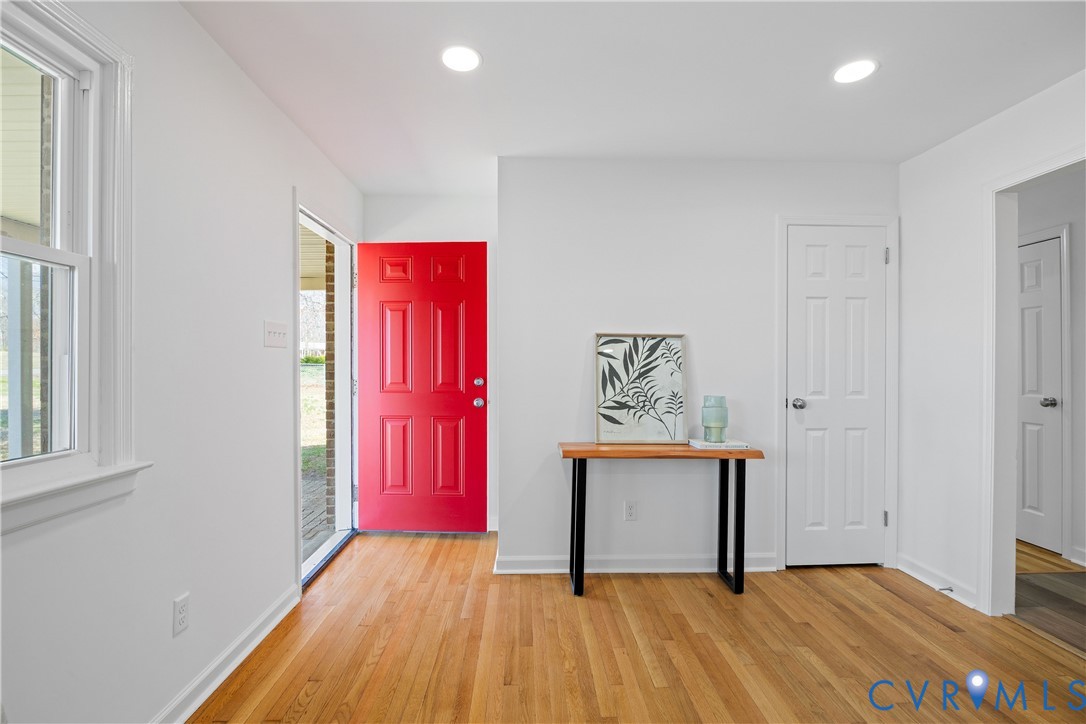
Stunning fully renovated 4 bedroom home offering tons of light filled living on a private 1 acre lot in a prestigious Midlothian location with top Chesterfield schools. Homes with this much space, privacy, and modern updates rarely come available in this area. Step inside to an open design filled with natural light, stunning hardwood floors, a cozy fireplace, and thoughtfully selected designer finishes throughout. The kitchen is designed for both everyday living and entertaining with quartz countertops, a pot filler over the range, lazy Susan storage, and generous cabinet space that makes cooking and hosting effortless. Large new windows flood the home with natural light while designed tile accents add a refined touch. The flexible layout includes a bonus 4th bedroom or flex space perfect for a home office, guest suite, or playroom, plus motion sensor closet lighting and abundant storage throughout. The massive enclosed sunroom creates the ultimate year round retreat and opens to two decks overlooking the fully fenced one acre yard, ideal for relaxing evenings, gatherings, pets, or gardening. Major updates provide peace of mind including new HVAC, new plumbing, updated electrical, new vapor barrier and insulation, and a roof replaced in 2017. Three storage sheds convey along with washer and dryer. Located in a highly desirable area with convenient access to major highways, shopping, dining, and top rated schools, this property offers the rare combination of privacy, space, and modern comfort that buyers are constantly searching for but seldom find.
All features
Interior details
Bedrooms & Bathrooms
- Bedrooms: 4
- Bathrooms: 2
- Full bathrooms: 2
Heating & Cooling
- Heating: Electric, Forced Air
- Cooling: Central Air, Electric
Other Interior
- Flooring: Ceramic Tile, Wood
- Appliances: Dryer, Dishwasher, Electric Cooking, Electric Water Heater, Disposal, Range Hood, Stove
- Features: Bookcases, Built In Features, Bedroom On Main Level, Breakfast Area, Dining Area, Separate Formal Dining Room, Eat In Kitchen, Fireplace, Granite Counters, Bath In Primary Bedroom, Main Level Primary, Recessed Lighting, Cable Tv, Workshop
- Fireplaces: 1
Exterior details
Exterior
- Deck, Lighting, Porch, Storage, Shed, Paved Driveway
- Windows: Screens, Thermal Windows
Construction details
Type & Style
- Home type: Single Family
- Architectural style: Ranch
- Stories: 1
Materials
- Construction: Brick, Drywall
- Roof: Shingle
Listed by: Jasmine Douglas (804) 709-9852, Next Level Real Estate Group LLC
MLS#: 2605927
Listings displayed by Propified through Rand Properties Brokerage.
To report an issue or dispute listing information, contact Rand Properties Brokerage.
All or a portion of the Listing Content is provided by the Central Virginia Regional MLS, LLC, from a copyrighted compilation of Listings. All CVR MLS Listing Content provided is deemed reliable but is not guaranteed accurate. The compilation of Listings and each individual Listing are ©2026 Central Virginia Regional MLS, LLC. All rights reserved.