
Description
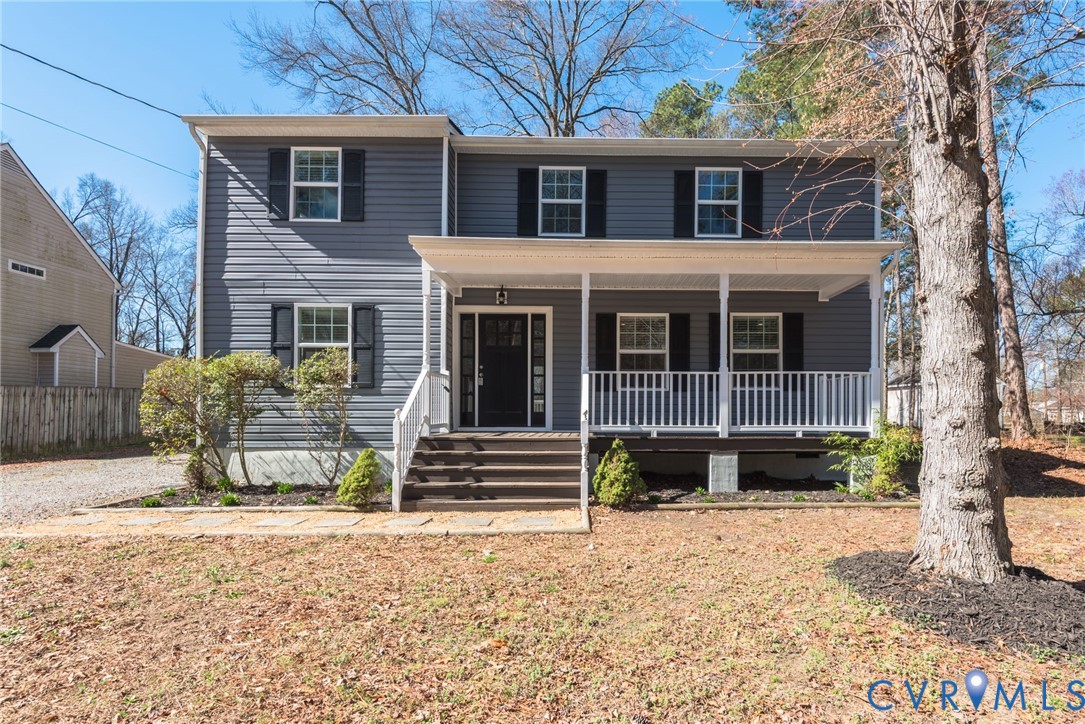
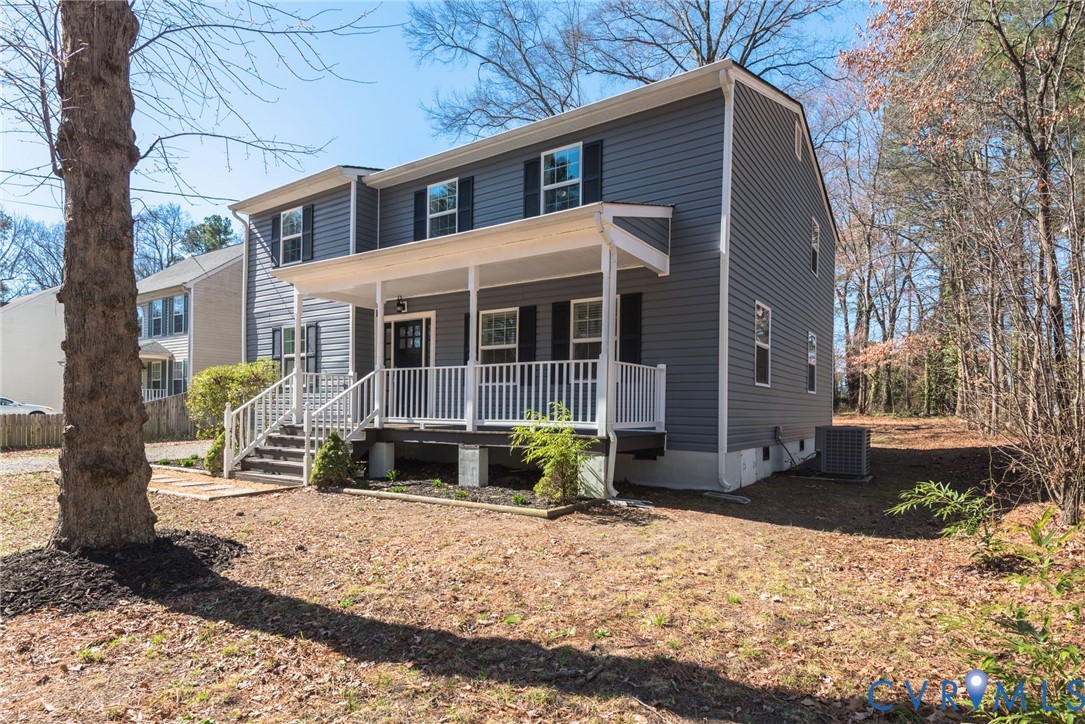
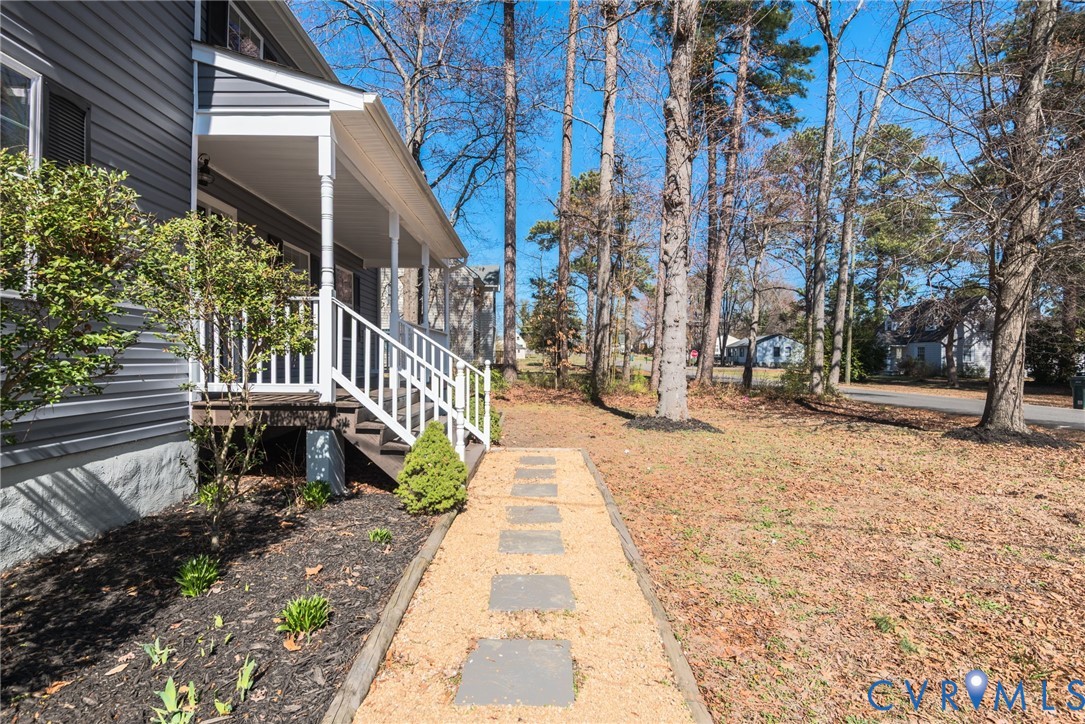
Welcome to 8406 Ackley Avenue! This 2300+ square foot home has 5 bedrooms and 3.5 baths with first and second floor primary suites, and it is truly move-in-ready! When you first enter the home, to the right, you'll find a large living room with a great layout for your oversized sectional! Off of the living room, you'll find the kitchen with custom bisque cabinets, ceramic tile backsplash, granite countertops, stainless steel appliances, half bathroom, laundry closet with newer washer & dryer that can convey, and a pantry closet leading into your formal dining room that gets tons of natural light. Off of the living room downstairs, you'll find the first of two primary suites with ensuite bathroom with a new ceramic tile shower. Upstairs, to the right you'll find the second primary suite with walk-in closet and ensuite bathroom with another new ceramic tile shower. Accessible through the upstairs hallway, are three more bedrooms all generously sized with great natural light that share a large hall bathroom with new ceramic tile shower/tub and flooring. Situated on a large .56 acre, flat lot with double-width driveway, you'll love watching fireflies this summer while sitting your large, freshly-painted front country porch and rear deck and enjoying your low maintenance, freshly power-washed vinyl siding and windows and peace of mind with your fully wrapped and conditioned crawl space! Conveniently located off of Staples Mill & Parham with easy access to I-95/295/64 and minutes to the Amtrak station for a quick day trip to D.C., this home will not be on the market long! Call to schedule your appointment today!
All features
Interior details
Bedrooms & Bathrooms
- Bedrooms: 5
- Bathrooms: 4
- Full bathrooms: 3
- Half bathrooms: 1
Heating & Cooling
- Heating: Electric
- Cooling: Electric
Other Interior
- Flooring: Ceramic Tile, Laminate, Partially Carpeted
- Appliances: Dryer, Dishwasher, Electric Cooking, Disposal, Oven, Refrigerator, Stove, Washer
- Features: Ceiling Fans, Dining Area, Separate Formal Dining Room, Granite Counters, High Ceilings, Kitchen Island, Main Level Primary, Pantry, Cable Tv, Walk In Closets
Exterior details
Exterior
- Deck, Porch, Storage, Shed
- Windows: Thermal Windows
Construction details
Type & Style
- Home type: Single Family
- Architectural style: Colonial, Two Story
- Stories: 2
Materials
- Construction: Block, Drywall, Vinyl Siding
- Roof: Shingle
Listed by: Christine Golding (804) 613-3608, 1st Class Real Estate - 360
MLS#: 2605668
Listings displayed by Propified through Rand Properties Brokerage.
To report an issue or dispute listing information, contact Rand Properties Brokerage.
All or a portion of the Listing Content is provided by the Central Virginia Regional MLS, LLC, from a copyrighted compilation of Listings. All CVR MLS Listing Content provided is deemed reliable but is not guaranteed accurate. The compilation of Listings and each individual Listing are ©2026 Central Virginia Regional MLS, LLC. All rights reserved.