
Description
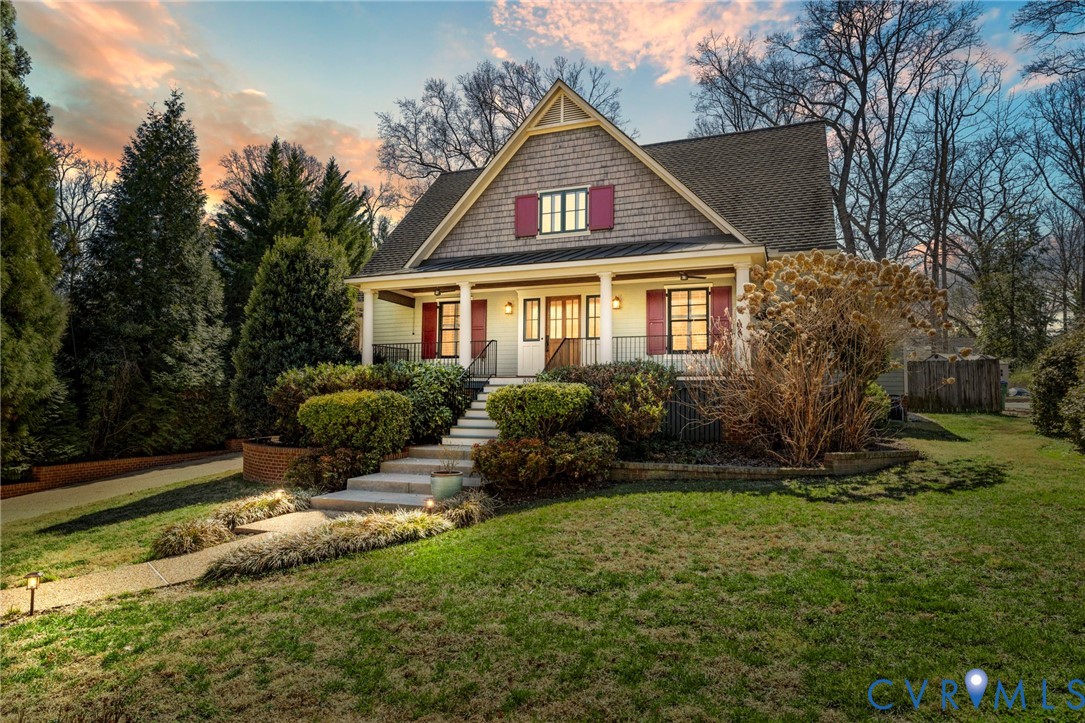
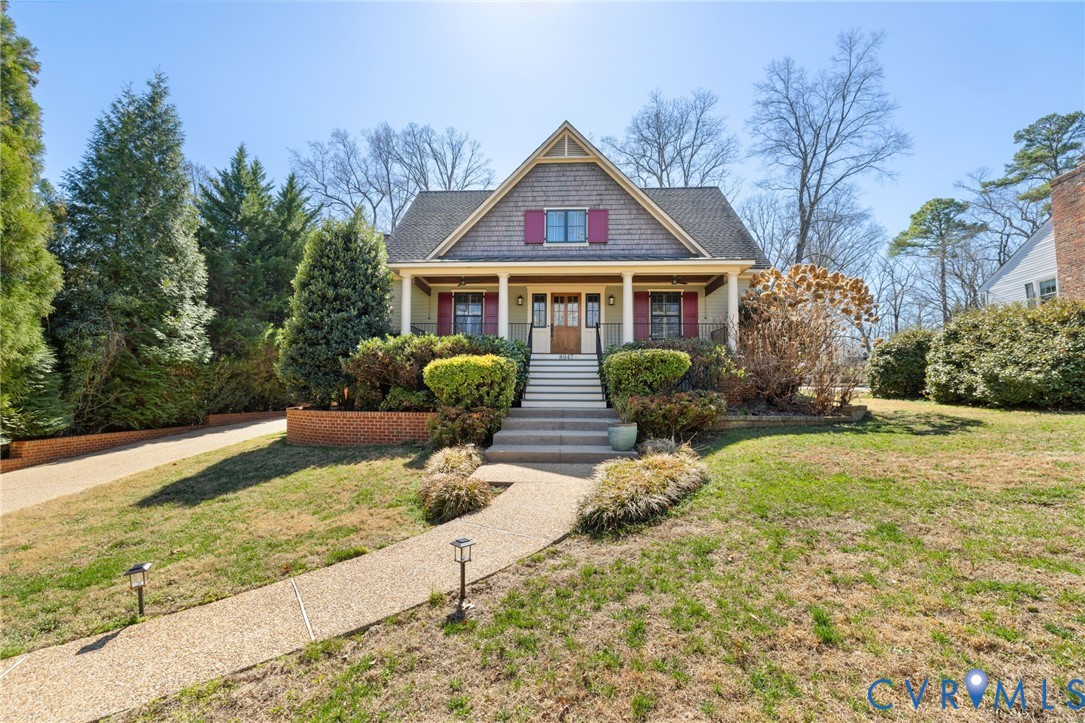
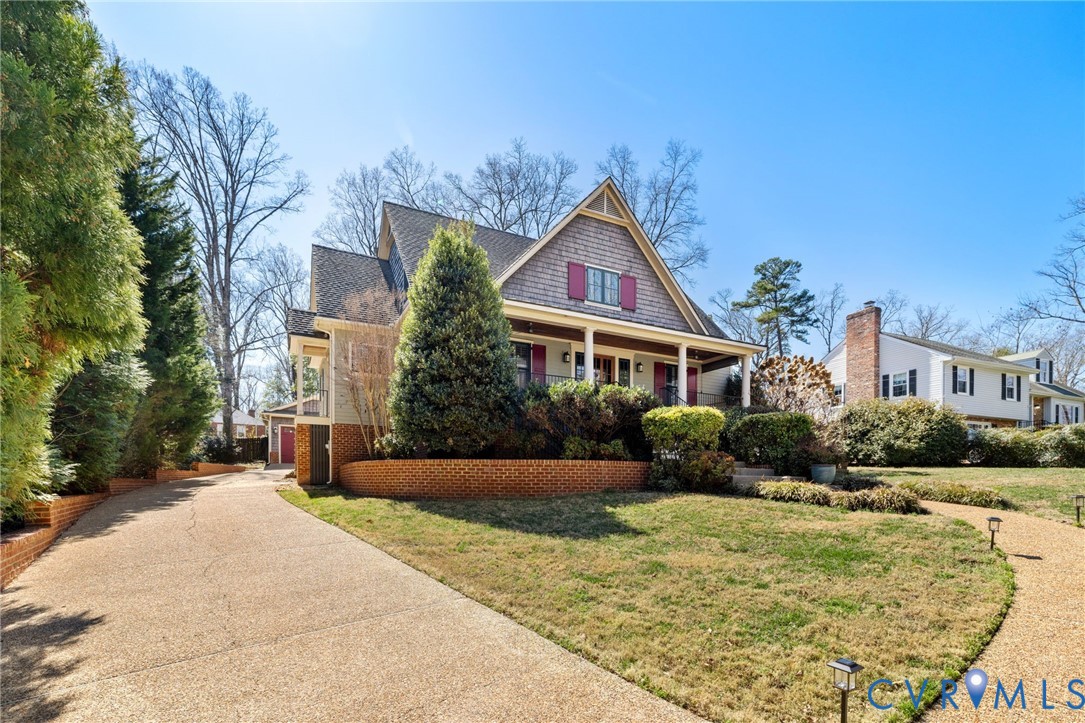
Location, location! Just steps from the scenic trails of the James River Park System and Larus Park, this beautifully maintained 4-bedroom, 3½-bath Craftsman bungalow blends timeless character with thoughtful updates and exceptional livability. Bluestone steps lead to an inviting covered front porch and with a stunning oak door & entry. The soaring foyer with wainscoting and a turned staircase welcomes you inside this beautiful home. The formal living and dining rooms flank the open foyer and showcase the home's classic layout, while the dining rooms flow seamlessly into the spacious eat-in kitchen featuring rich cherry cabinetry, granite countertops, premiere stainless steel appliances and a wonderful breakfast nook encased in windows. The expansive family room with a gas fireplace overlooks the rear yard with easy access to the raised patio. A generous walk-in pantry, well-appointed laundry room with convenient side entry, and a powder room offer everyday functionality on the main level. The private first-floor primary suite offers a peaceful retreat with direct patio access, a walk-in closet with custom built-ins, and a spacious bath with jetted tub and separate shower. Upstairs are three additional bedrooms with ensuite and Jack-and-Jill baths, along with a versatile flex space off one bedroom ideal for a home office, gym, or nursery. An open loft area provides the perfect spot for reading, relaxing, or additional workspace and includes two closets with shelving. Easy access to the attic make storage a breeze. Outside, the home is completed by a detached garage with storage system, raised patio, aggregate driveway with brick retaining walls, and a beautifully landscaped yard with irrigation. There is a covered space for trash and easy walk-in access to the crawlspace. This is a fantastic location with your favorite restaurants, shopping, schools and parks, minutes away. Don't miss this pristine home that is truly move-in ready home!
All features
Interior details
Bedrooms & Bathrooms
- Bedrooms: 4
- Bathrooms: 4
- Full bathrooms: 3
- Half bathrooms: 1
Heating & Cooling
- Heating: Electric, Forced Air, Heat Pump, Natural Gas, Zoned
- Cooling: Central Air, Heat Pump
Other Interior
- Flooring: Carpet, Tile, Wood
- Appliances: Dishwasher, Disposal, Gas Water Heater
- Features: Bookcases, Built In Features, Breakfast Area, Ceiling Fans, Separate Formal Dining Room, Eat In Kitchen, Fireplace, Granite Counters, High Ceilings, Loft, Main Level Primary, Pantry, Recessed Lighting, Walk In Closets, Central Vacuum
- Fireplaces: 1
Exterior details
Exterior
- Porch, Paved Driveway
Parking
- Garage spaces: 2.0
Construction details
Type & Style
- Home type: Single Family
- Architectural style: Craftsman
- Stories: 1
Materials
- Construction: Drywall, Frame, Hardiplank Type
Listed by: Ronald Evans (804) 288-8888, Long & Foster REALTORS
MLS#: 2605868
Listings displayed by Propified through Rand Properties Brokerage.
To report an issue or dispute listing information, contact Rand Properties Brokerage.
All or a portion of the Listing Content is provided by the Central Virginia Regional MLS, LLC, from a copyrighted compilation of Listings. All CVR MLS Listing Content provided is deemed reliable but is not guaranteed accurate. The compilation of Listings and each individual Listing are ©2026 Central Virginia Regional MLS, LLC. All rights reserved.