Description
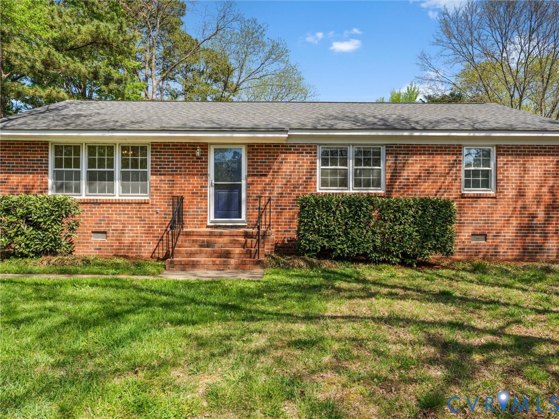
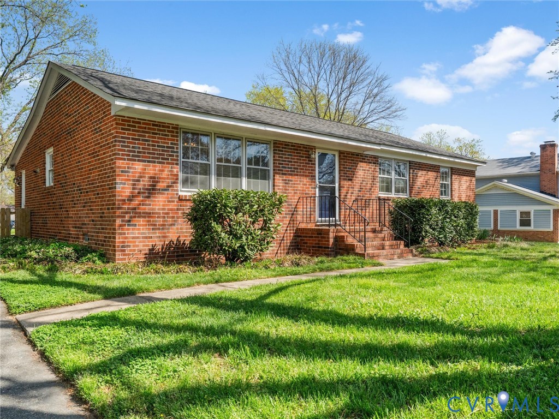
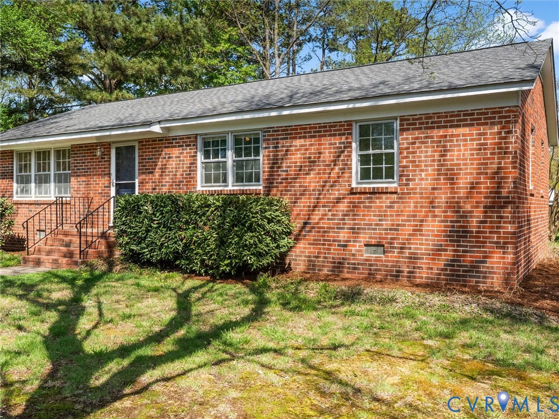
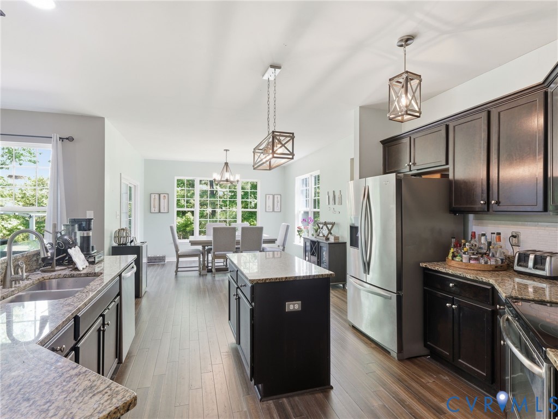
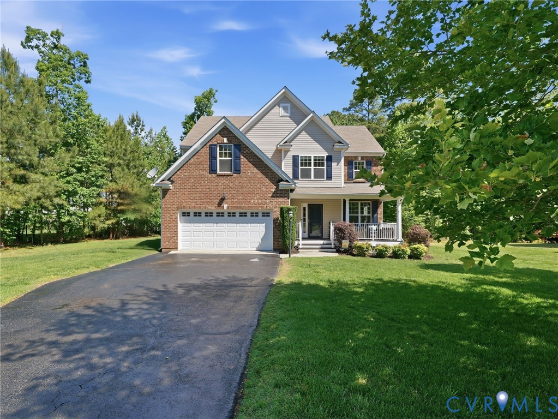
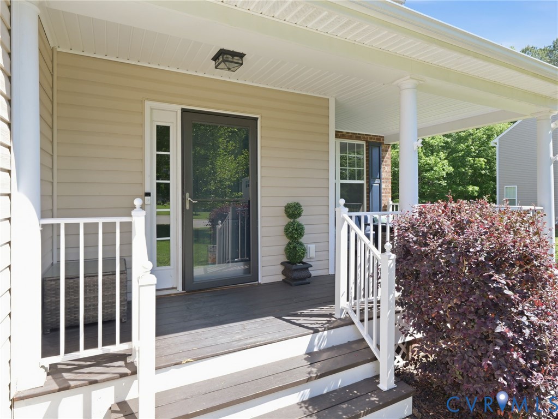
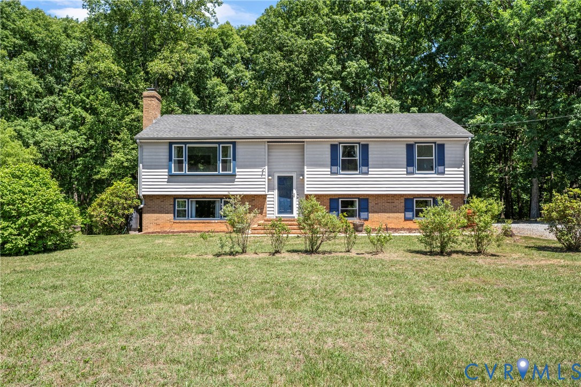
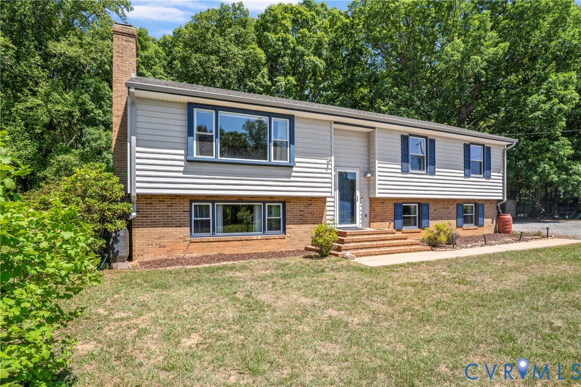
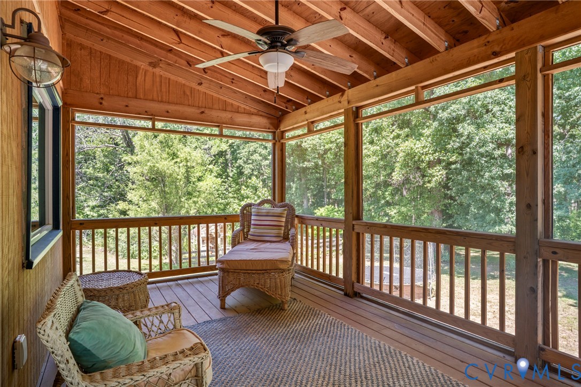
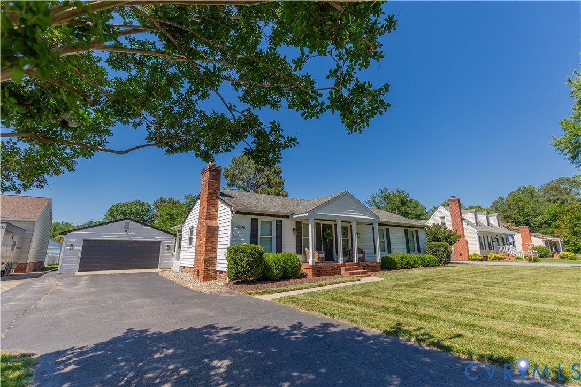
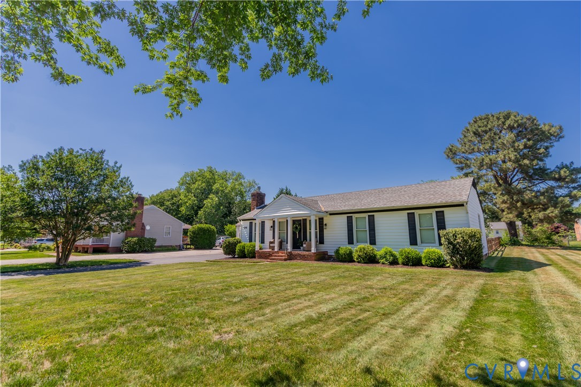
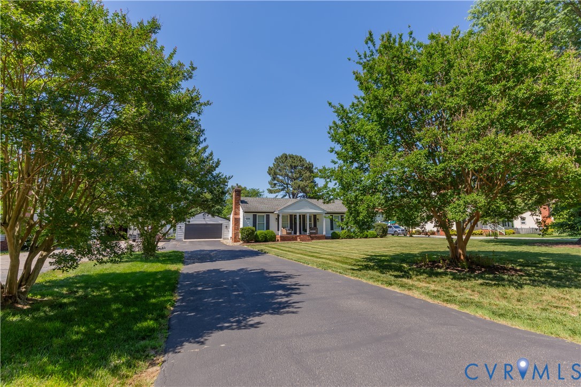
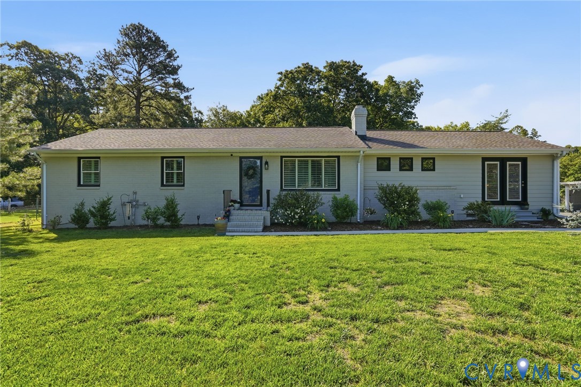
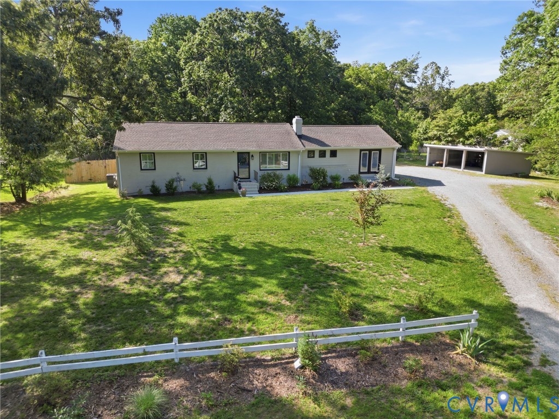
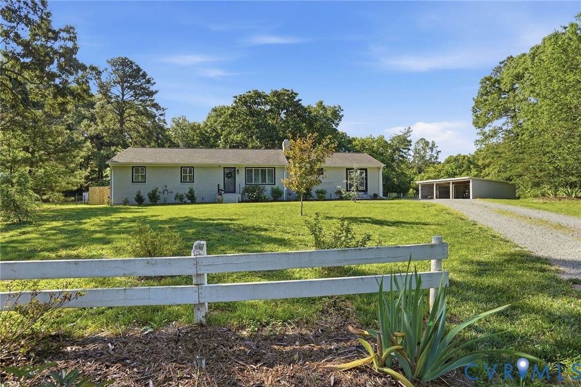
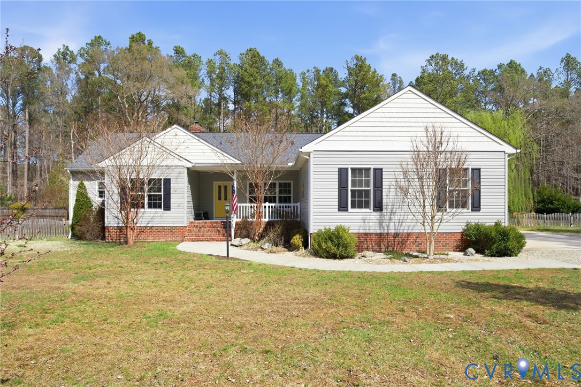
Escape to your private sanctuary on two sprawling acres in the heart of Hanover! This custom built home, completed in 2015 by a local builder, offers a perfect blend of rural tranquility and modern functionality. The inviting covered front porch sets the stage for a home designed for comfortable living and effortless entertaining. Inside, the open floor plan flows seamlessly from the formal dining area into a sun-drenched kitchen featuring granite countertops, stainless steel appliances, and a newer dishwasher. The living room serves as a cozy gathering spot, anchored by a custom stone fireplace with a wood-burning insert that provides warmth and charm throughout the cooler months. Practicality meets luxury with a dedicated flex space ideal for a home office, playroom, or hobby studio. The primary suite serves as a true retreat, boasting a spa-like ensuite bathroom and two roomy walk-in closets. Recent maintenance updates, including a new hot water heater installed in 2025, ensure peace of mind for years to come. Outdoor enthusiasts and hobbyists will find endless possibilities across the meticulously maintained grounds. The expansive 20x20 patio and covered rear porch provide the ultimate backdrop for summer barbecues while overlooking the spacious fenced backyard. Storage and workspace are abundant with an oversized two-car side-load garage featuring 220V power and water hookups, plus a 12x20 detached shed and a massive 34x30 pole barn perfect for equipment or workshop needs. The property is even equipped with a generator hookup for added security. Located in a sought-after area of Hanover, you are just minutes away from local favorites like the Hanover Vegetable Farm for seasonal events, the historic Hanover Tavern, and convenient shopping at the nearby Rutland Commons. Schedule a private tour today and experience the quiet charm and impressive versatility of this exceptional property for yourself!
All features
Interior details
Bedrooms & Bathrooms
- Bedrooms: 3
- Bathrooms: 3
- Full bathrooms: 2
- Half bathrooms: 1
Heating & Cooling
- Heating: Electric, Heat Pump
- Cooling: Central Air
Other Interior
- Flooring: Carpet, Tile, Wood
- Appliances: Dryer, Dishwasher, Electric Cooking, Electric Water Heater, Microwave, Oven, Refrigerator, Smooth Cooktop, Stove, Washer
- Features: Bedroom On Main Level, Ceiling Fans, Dining Area, Separate Formal Dining Room, Double Vanity, Eat In Kitchen, Fireplace, Granite Counters, Bath In Primary Bedroom, Main Level Primary, Recessed Lighting, Walk In Closets
- Fireplaces: 1
Exterior details
Exterior
- Deck, Play Structure, Porch, Storage, Shed, Unpaved Driveway
- Windows: Screens
Parking
- Garage spaces: 2.0
Construction details
Type & Style
- Home type: Single Family
- Architectural style: Ranch
- Stories: 1
Materials
- Construction: Brick, Vinyl Siding
- Roof: Composition, Shingle
Listed by: Jessica Jones (855) 450-0442, Real Broker LLC
MLS#: 2606085
Listings displayed by Propified through Rand Properties Brokerage.
To report an issue or dispute listing information, contact Rand Properties Brokerage.
All or a portion of the Listing Content is provided by the Central Virginia Regional MLS, LLC, from a copyrighted compilation of Listings. All CVR MLS Listing Content provided is deemed reliable but is not guaranteed accurate. The compilation of Listings and each individual Listing are ©2026 Central Virginia Regional MLS, LLC. All rights reserved.
Similar properties