Description
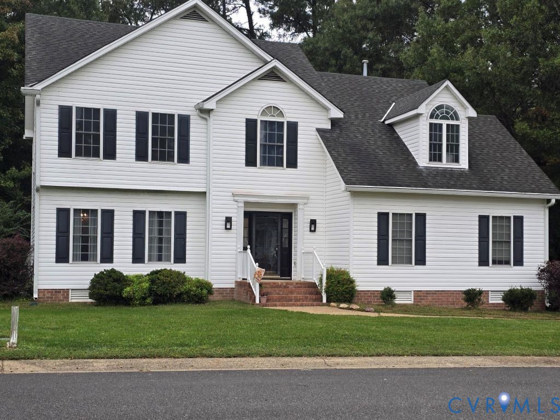
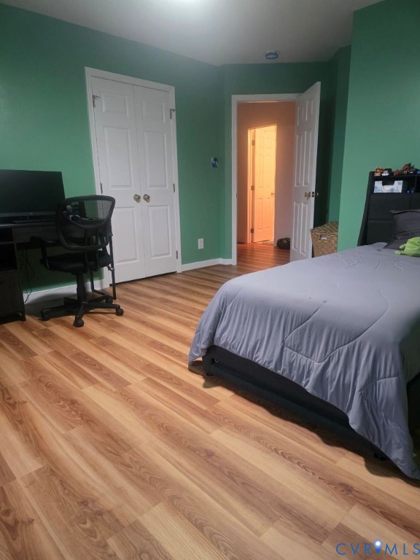
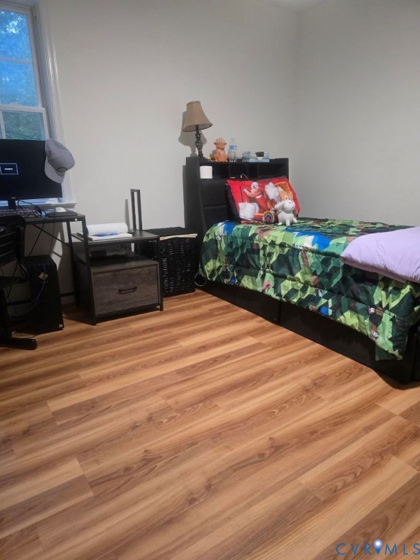
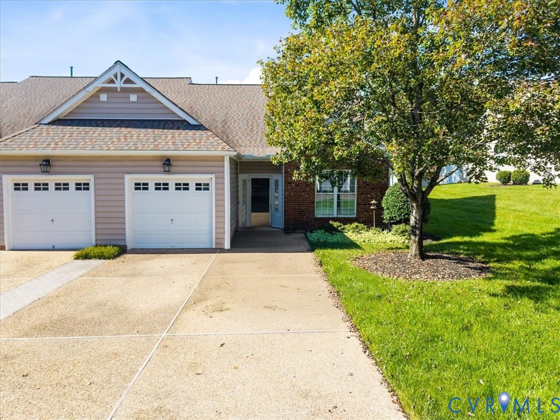
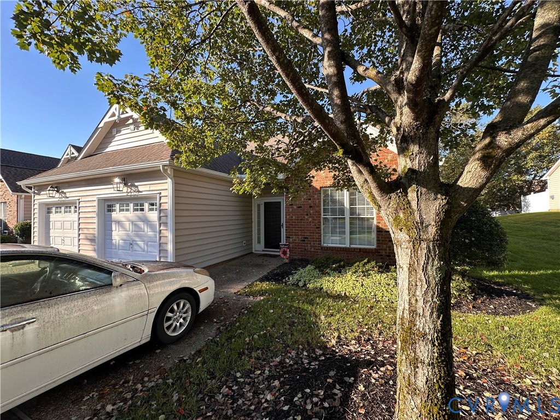
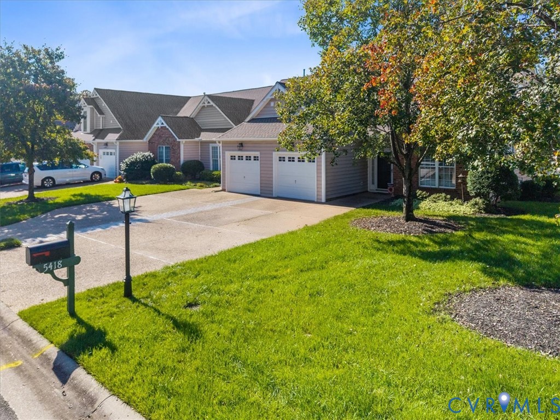
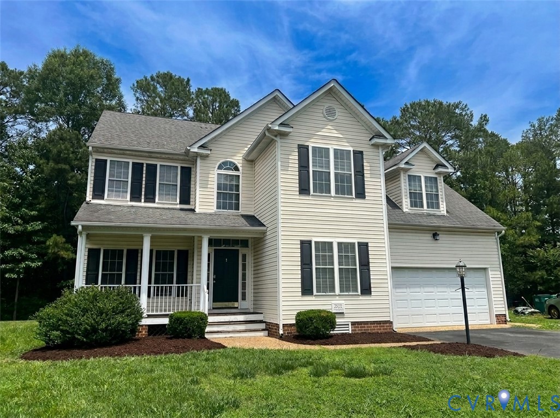
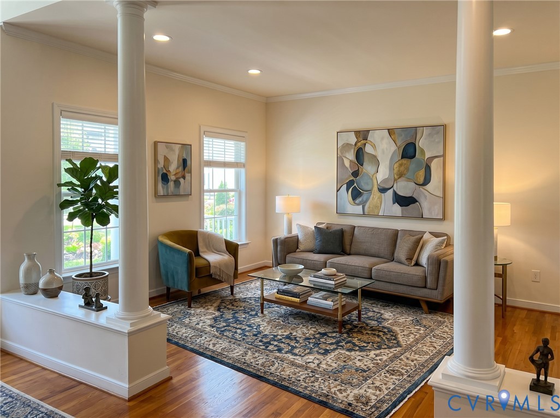
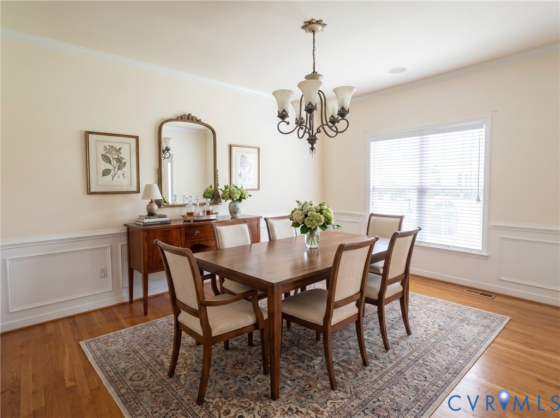
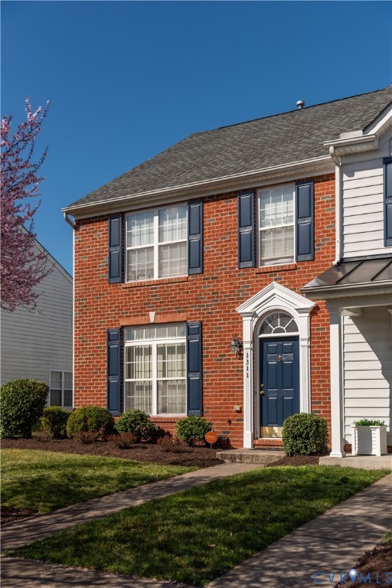
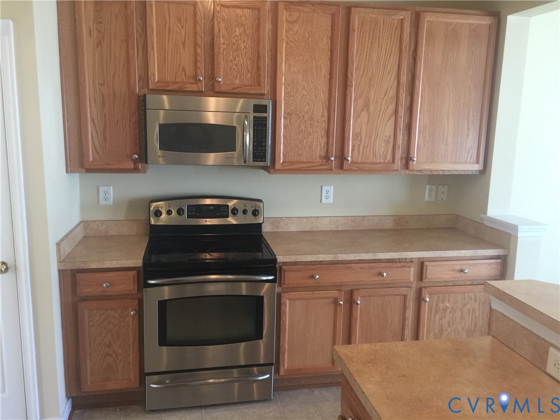
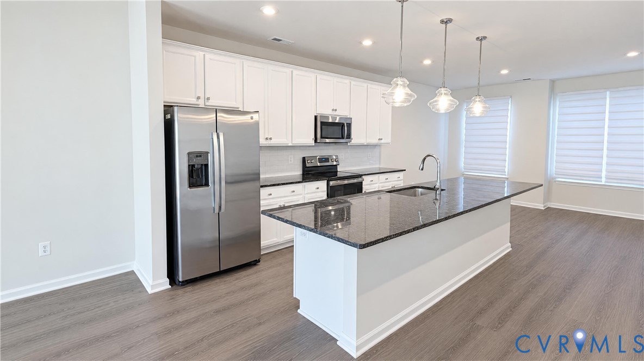
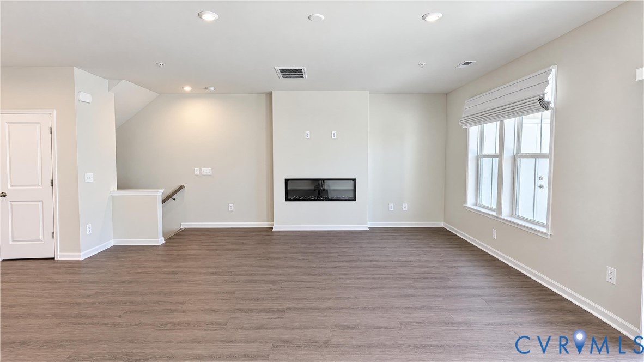
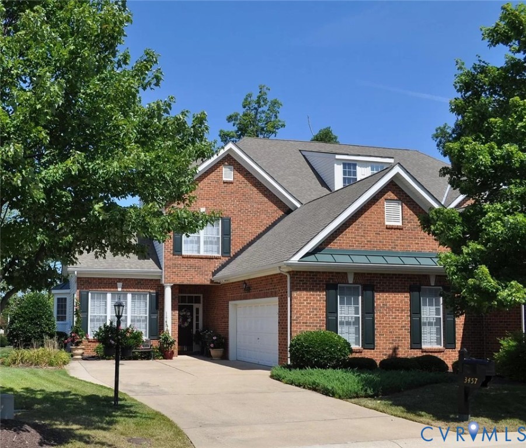
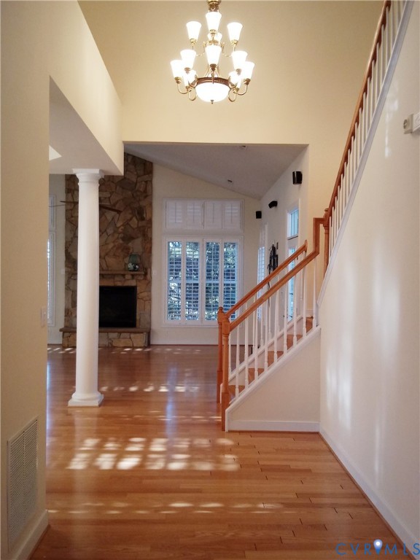
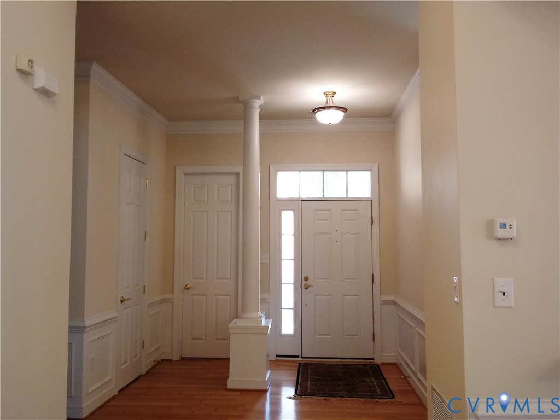
Embrace a Low Maintenance Lifestyle living at The Manor at Hunton Park, Henrico's gated west end 55+ community. This beautifully maintained home on a premium lot, features bright, open-concept living with soaring ceilings, hardwood floors, plantation shutters throughout and a first floor primary suite. The kitchen has a tray ceiling and is equipped with stainless steel appliances, smooth top cooking, granite counters, tiled backsplash, center isle with prep sink and wine cooler, breakfast nook, pantry and plenty of cabinetry. The dining room with wainscot, tray ceiling, chandelier and doric columns leads way to the spacious living room with a stone surround gas fireplace, vaulted ceiling with ceiling fan and patio access. The intimate first floor primary suite features a tray ceiling with ceiling fan, fireplace with TV niche, two walk-in closets, patio access and a private en Suite with a huge walk-in shower, water closet, and double vanities. The second floor continues to impress with two additional bedrooms, a Jack N Jill bathroom and walk-up floored attic access. Enjoy the private outdoor patio featuring a remote retractable awning to keep you shaded on sunny days. A 1st floor laundry room with washer & dryer and direct access to the attached 2-car over-sized garage complete this home. Both HVAC units replaced 2020. New roof 2024. For peace of mind, seller to provide a one year First American Home Warranty. Conveniently located to shopping, eateries, medical facilities, libraries and interstates. Just 15 minutes from Short Pump Town Center.
All features
Interior details
Bedrooms & Bathrooms
- Bedrooms: 3
- Bathrooms: 4
- Full bathrooms: 2
- Half bathrooms: 2
Heating & Cooling
- Heating: Forced Air, Heat Pump, Natural Gas
- Cooling: Central Air, Zoned
Other Interior
- Flooring: Carpet, Ceramic Tile, Wood
- Appliances: Dryer, Dishwasher, Electric Cooking, Disposal, Microwave, Refrigerator, Smooth Cooktop, Stove, Wine Cooler, Washer
- Features: Bedroom On Main Level, Breakfast Area, Bay Window, Ceiling Fans, Separate Formal Dining Room, Double Vanity, Eat In Kitchen, Fireplace, Granite Counters, High Ceilings, High Speed Internet, Kitchen Island, Pantry, Wired For Data, Walk In Closets, Window Treatments
- Fireplaces: 2
Exterior details
Exterior
- Paved Driveway
- Windows: Thermal Windows, Window Treatments
Parking
- Garage spaces: 2.0
Construction details
Type & Style
- Home type: Townhouse
- Architectural style: Row House, Two Story, Transitional
- Stories: 2
Materials
- Construction: Brick, Drywall, Frame, Vinyl Siding
- Roof: Composition
Listed by: Sue Roberson (804) 729-5188, EXP Realty, LLC
MLS#: 2606295
Listings displayed by Propified through Rand Properties Brokerage.
To report an issue or dispute listing information, contact Rand Properties Brokerage.
All or a portion of the Listing Content is provided by the Central Virginia Regional MLS, LLC, from a copyrighted compilation of Listings. All CVR MLS Listing Content provided is deemed reliable but is not guaranteed accurate. The compilation of Listings and each individual Listing are ©2026 Central Virginia Regional MLS, LLC. All rights reserved.
Similar properties