
Description
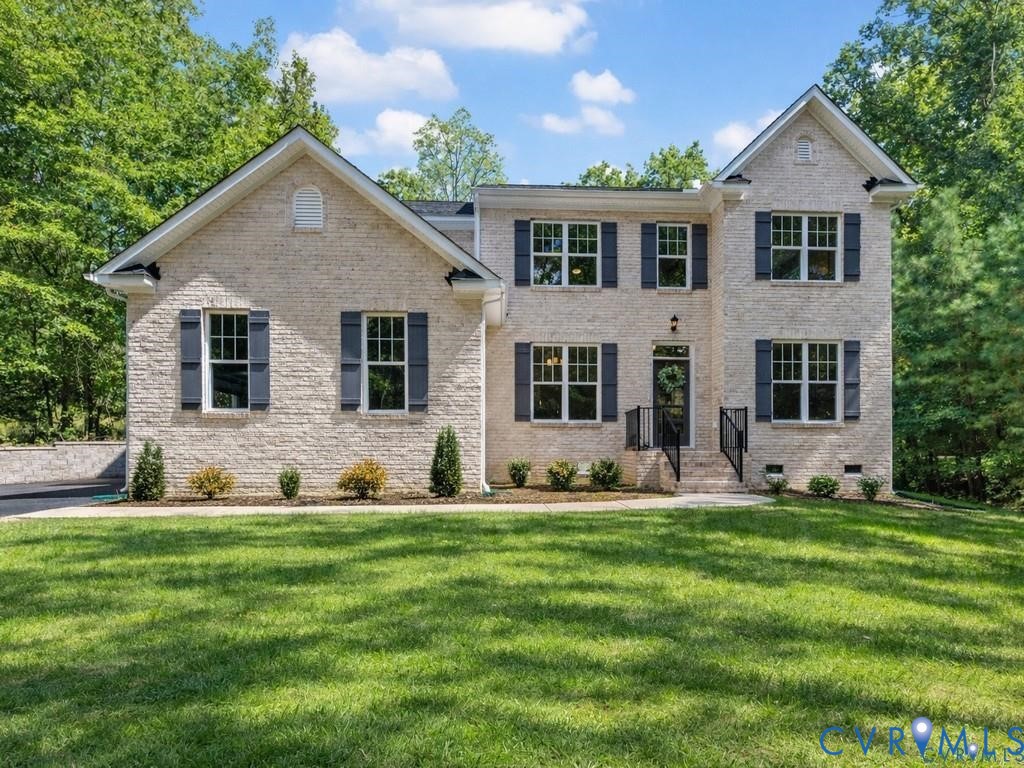
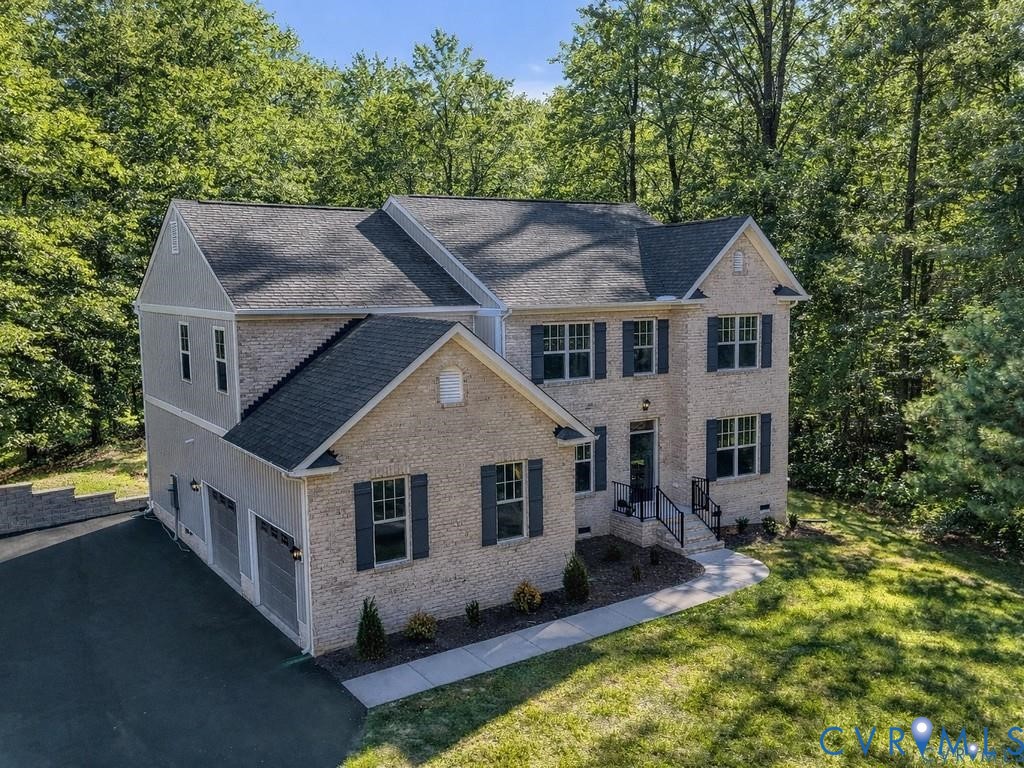
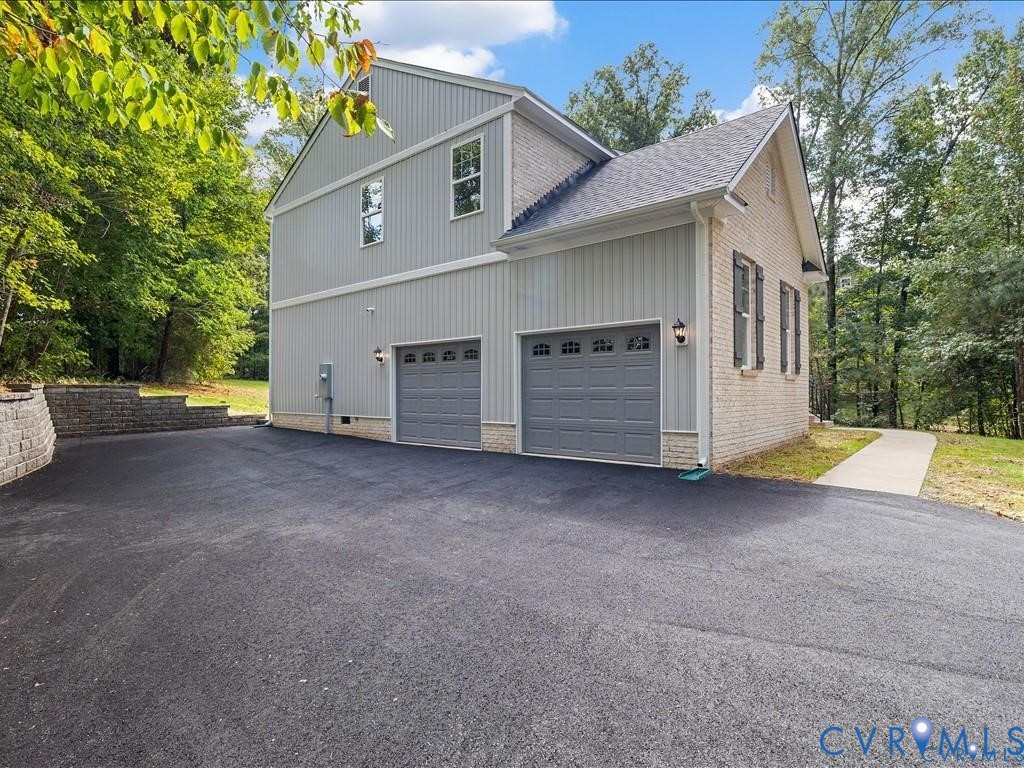
PRICED 220K BELOW APPRAISAL WHAT A VALUE COME GET IT!!! Welcome to 4321 Saratoga Rd, a STUNNING NEW CONSTRUCTION in the desirable Huguenot Farms neighborhood. This 5-bedroom, 3-bath Lockwood III model offers over 3,000 sq ft of thoughtfully designed living space, blending timeless craftsmanship with modern design. Set on just over an acre with a brick front & low-maintenance vinyl siding, the property provides both curb appeal & privacy. A terraced paved driveway, retaining wall, & side-entry 2-car garage create a grand approach, while a rear deck overlooks the expansive backyard framed by woods. Inside, the first floor features 9-ft ceilings, engineered hardwood floors, & elegant trim details. The open-concept family room with gas fireplace flows into the chef’s kitchen, showcasing quartz countertops, a large island, stainless steel GE appliances including gas cooktop & double ovens, pearl-opal tile backsplash, & Aristokraft soft-close cabinetry. A formal dining room, front flex room, full bath, laundry, & first-floor bedroom (ideal for guests or an office) add versatility. Upstairs, a spacious loft offers a second living area with durable LVP flooring, while four bedrooms include the luxurious primary suite with dual vanities, a frameless glass shower with porcelain tile, & a large walk-in closet. Secondary baths are finished with ceramic tile & designer fixtures. Additional highlights include a Rinnai tankless water heater, insulated garage, designer lighting package, ceiling fans, & a neutral interior palette ready for personalization. Thoughtfully crafted with style & function in mind, this brand-new home delivers the perfect blend of elegance, comfort, & convenience in a prime Richmond location!! **TRULY A MUST SEE. BOOK YOUR SHOWING TODAY AND EXPERIENCE THE LUXURIOUS FEEL THIS HOME OFFERS**
All features
Interior details
Bedrooms & Bathrooms
- Bedrooms: 5
- Bathrooms: 3
- Full bathrooms: 3
Heating & Cooling
- Heating: Electric, Heat Pump, Zoned
- Cooling: Central Air, Electric, Zoned
Other Interior
- Flooring: Partially Carpeted, Tile, Vinyl, Wood
- Appliances: Built In Oven, Dishwasher, Exhaust Fan, Gas Cooking, Gas Water Heater, Microwave, Tankless Water Heater
- Features: Bedroom On Main Level, Ceiling Fans, Separate Formal Dining Room, Double Vanity, Eat In Kitchen, Fireplace, Granite Counters, High Ceilings, Kitchen Island, Bath In Primary Bedroom, Recessed Lighting, Walk In Closets
- Fireplaces: 1
Exterior details
Exterior
- Deck, Lighting, Paved Driveway
Parking
- Garage spaces: 2.0
Construction details
Type & Style
- Home type: Single Family
- Architectural style: A Frame
- Stories: 2
Materials
- Construction: Brick, Frame, Vinyl Siding
- Roof: Composition, Shingle
Listed by: James Strum (804) 288-8888, Long & Foster REALTORS
MLS#: 2606251
Listings displayed by Propified through Rand Properties Brokerage.
To report an issue or dispute listing information, contact Rand Properties Brokerage.
All or a portion of the Listing Content is provided by the Central Virginia Regional MLS, LLC, from a copyrighted compilation of Listings. All CVR MLS Listing Content provided is deemed reliable but is not guaranteed accurate. The compilation of Listings and each individual Listing are ©2026 Central Virginia Regional MLS, LLC. All rights reserved.