
Description
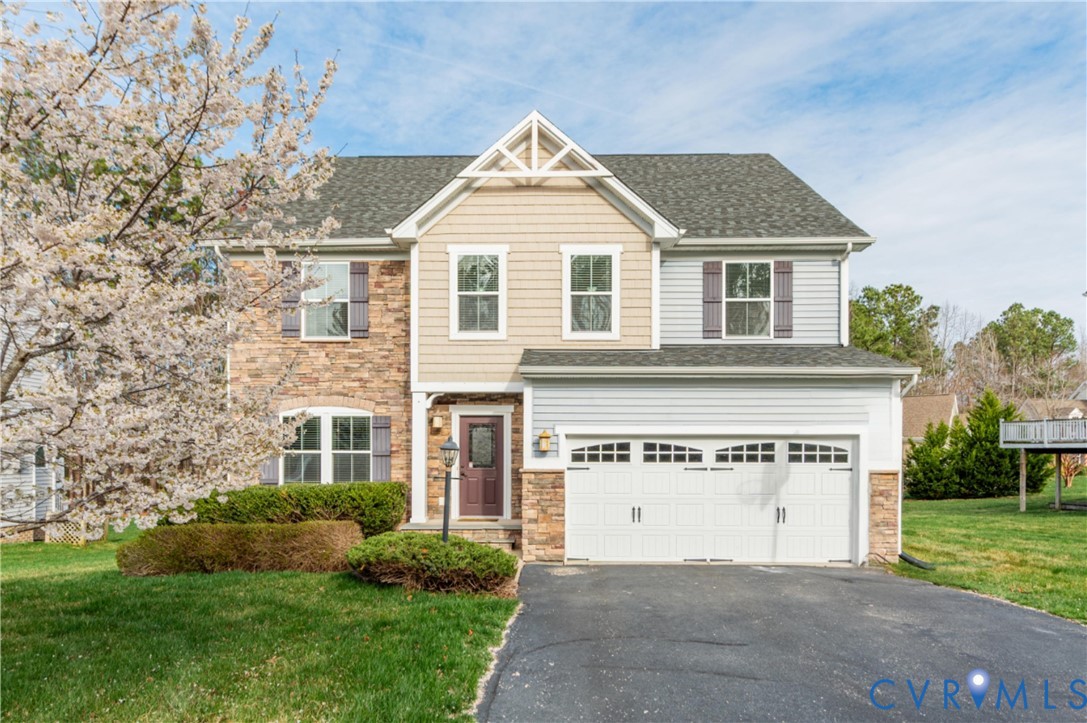
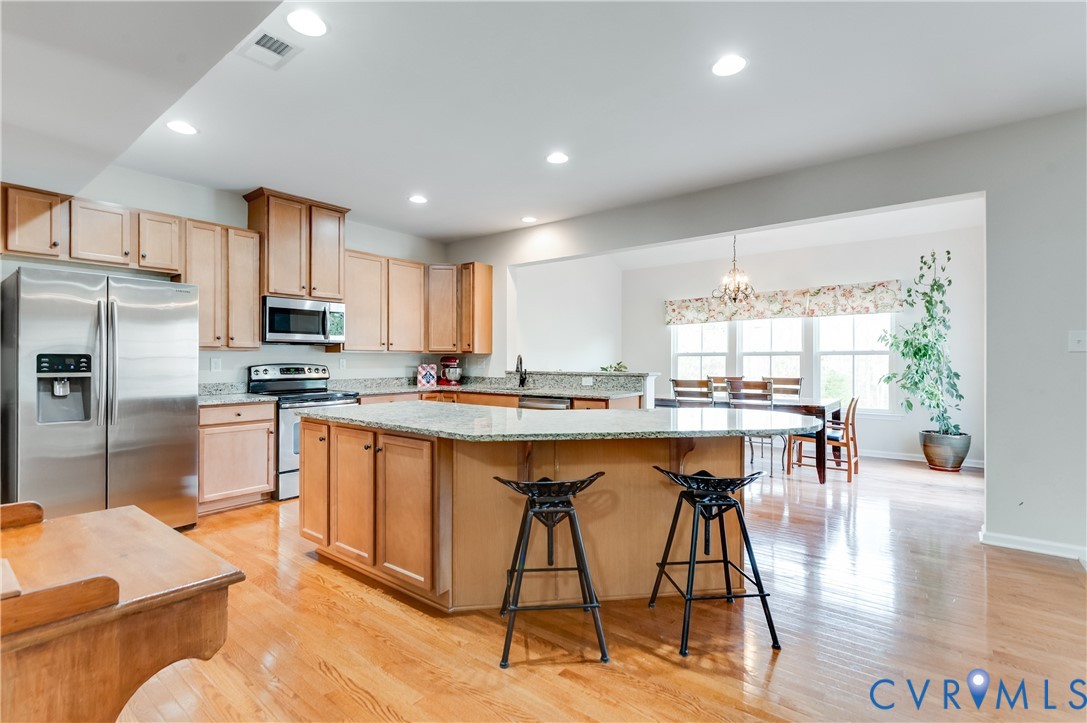
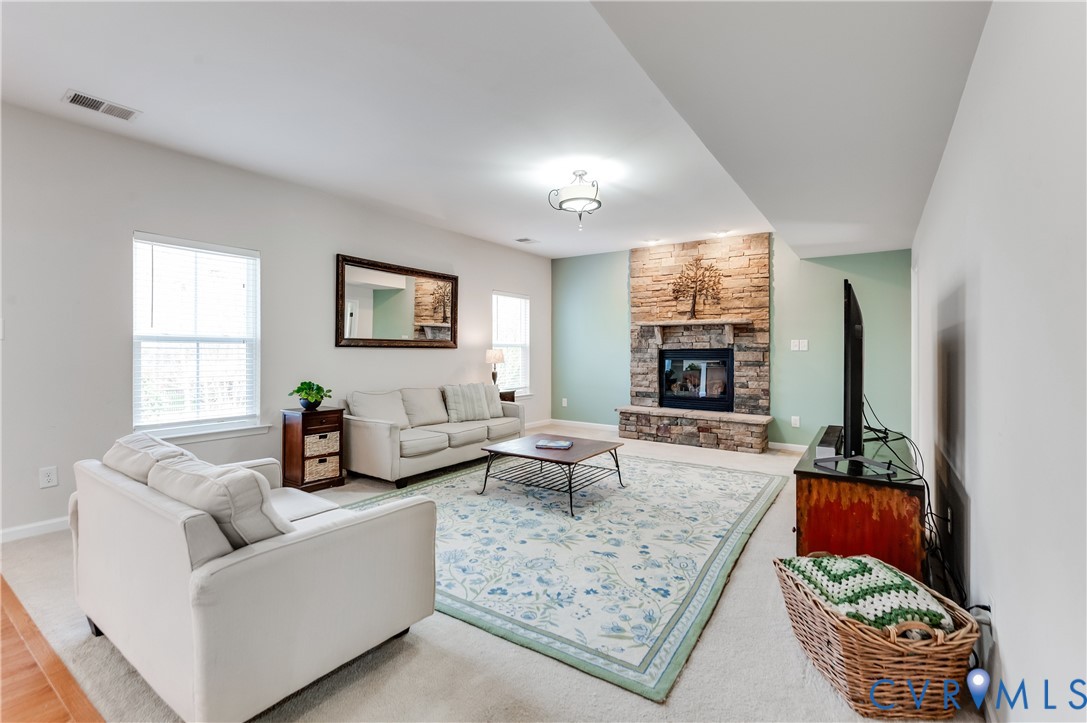
First offering in sought-after Harper’s Mill! This beautiful 4-bedroom, 2.5-bath home offers space, style, and an exceptional lifestyle in one of the area’s most desirable communities. Step through the welcoming foyer and immediately notice the rich hardwood floors that flow through the first level. The main floor offers wonderful versatility with a formal living room, dining room, powder room, and an inviting open-concept living area. The spacious family room is anchored by a stunning stone-surround fireplace and opens to a flexible study or playroom. The expansive kitchen features stainless steel appliances, granite countertops, a large island with bar seating, an oversized pantry, and a light-filled morning room that overlooks the backyard. Step outside to the multi-level composite deck and enjoy the lush backyard. Upstairs, the generous owner’s suite has a sitting area, two walk-in closets, and a bath with jetted tub, walk-in shower with bench, and double vanities. A spacious loft provides the perfect second living area, playroom, or home office. Three additional bedrooms with ample closets, a full bath with double vanities, and a conveniently located laundry room complete the second floor. Located just down the street from the new second community pool coming soon, this home also enjoys all the incredible amenities and community events that make Harper’s Mill so special. With shopping, restaurants, the YMCA, and quick interstate access just minutes away, this home truly offers the perfect combination of comfort, community, and convenience. Don’t miss your chance to see this exceptional home!
All features
Interior details
Bedrooms & Bathrooms
- Bedrooms: 4
- Bathrooms: 3
- Full bathrooms: 2
- Half bathrooms: 1
Heating & Cooling
- Heating: Electric, Heat Pump
- Cooling: Electric
Other Interior
- Flooring: Carpet, Tile, Wood
- Appliances: Dryer, Dishwasher, Electric Cooking, Disposal, Gas Water Heater, Microwave, Refrigerator, Stove, Washer
- Features: Breakfast Area, Ceiling Fans, Dining Area, Separate Formal Dining Room, Double Vanity, Eat In Kitchen, Fireplace, Granite Counters, High Ceilings, Kitchen Island, Loft, Bath In Primary Bedroom, Pantry, Walk In Closets
- Fireplaces: 1
Exterior details
Exterior
- Deck, Play Structure, Paved Driveway
Parking
- Garage spaces: 2.0
Construction details
Type & Style
- Home type: Single Family
- Architectural style: Two Story, Transitional
- Stories: 2
Materials
- Construction: Brick, Drywall, Frame, Stone, Vinyl Siding
- Roof: Composition, Shingle
Listed by: Erin Williams (804) 346-4411, Long & Foster REALTORS
MLS#: 2606390
Listings displayed by Propified through Rand Properties Brokerage.
To report an issue or dispute listing information, contact Rand Properties Brokerage.
All or a portion of the Listing Content is provided by the Central Virginia Regional MLS, LLC, from a copyrighted compilation of Listings. All CVR MLS Listing Content provided is deemed reliable but is not guaranteed accurate. The compilation of Listings and each individual Listing are ©2026 Central Virginia Regional MLS, LLC. All rights reserved.