Description
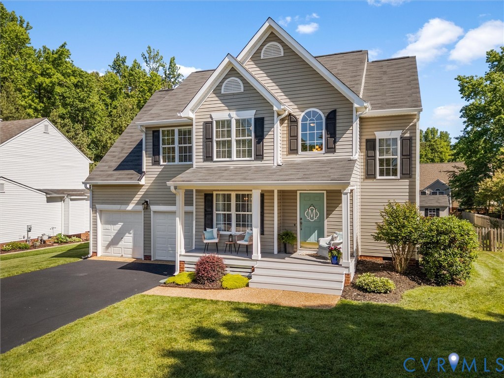
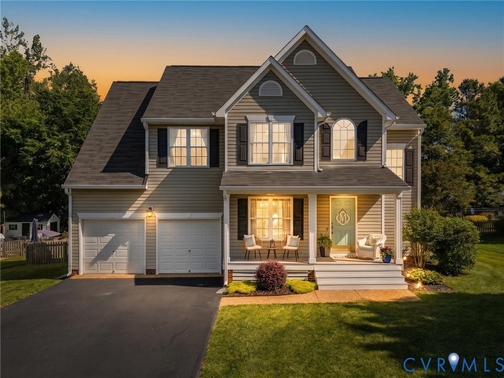
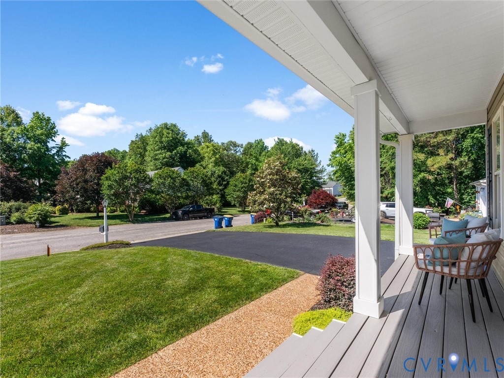
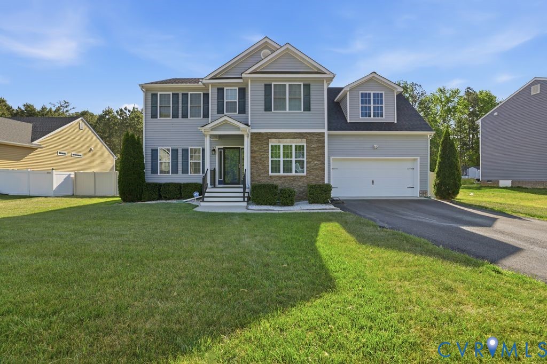
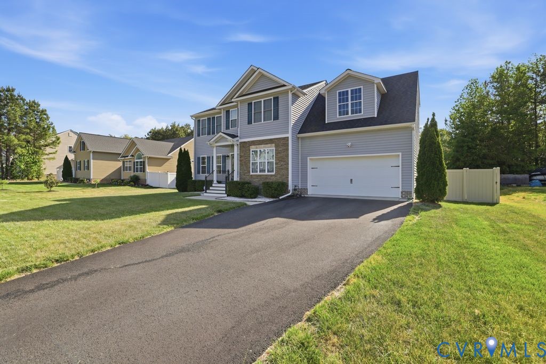
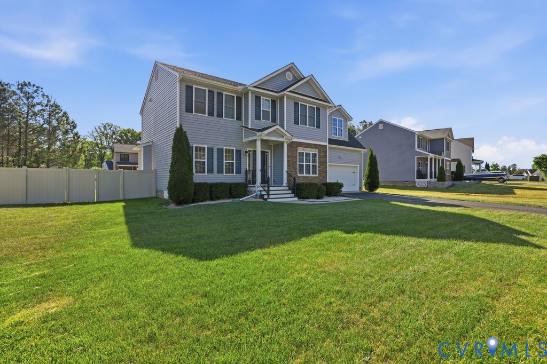
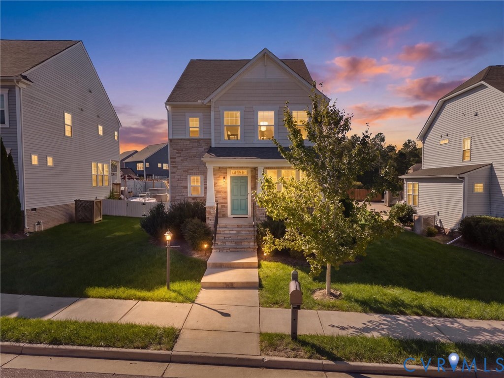
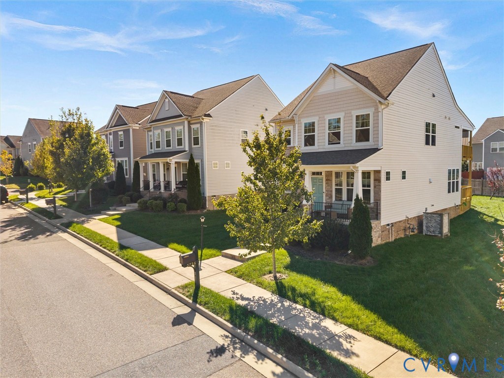
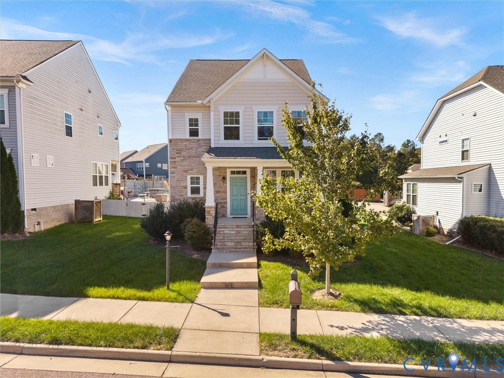
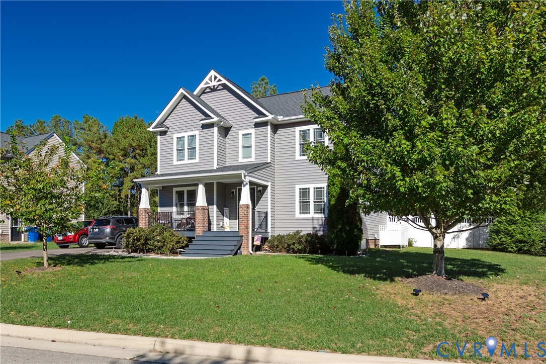
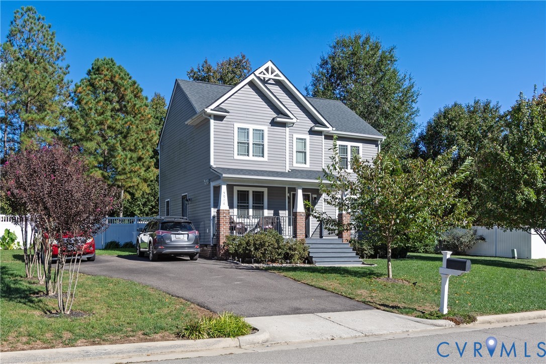
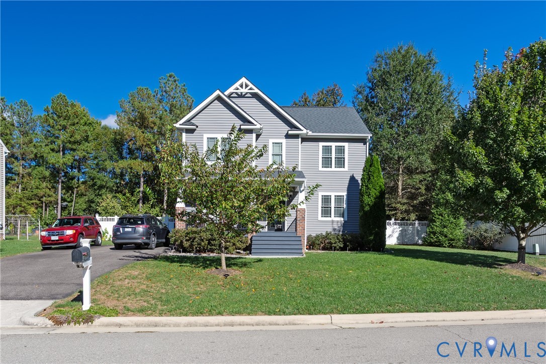
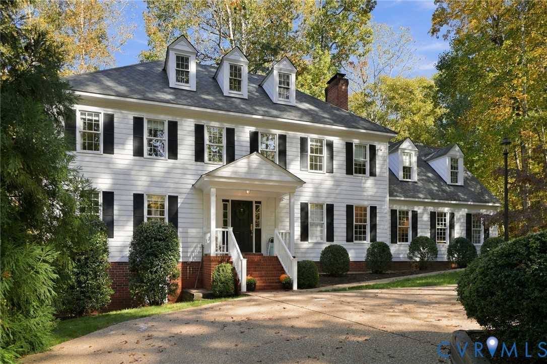
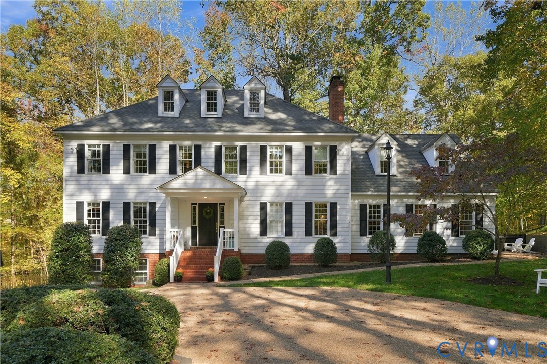
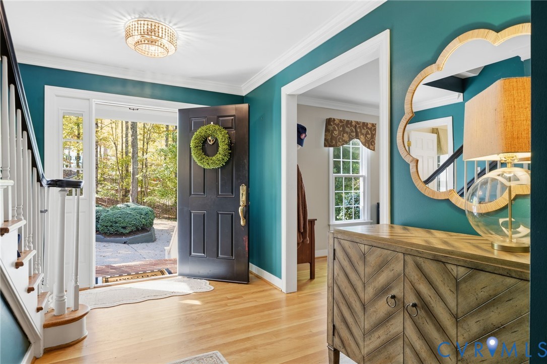
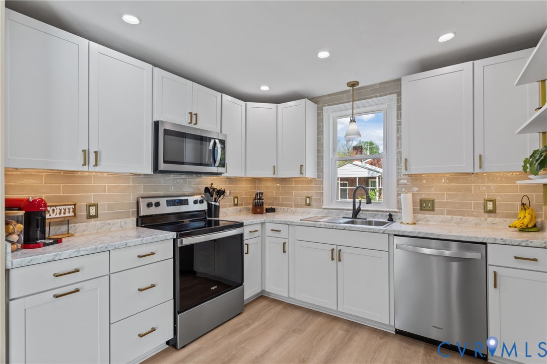
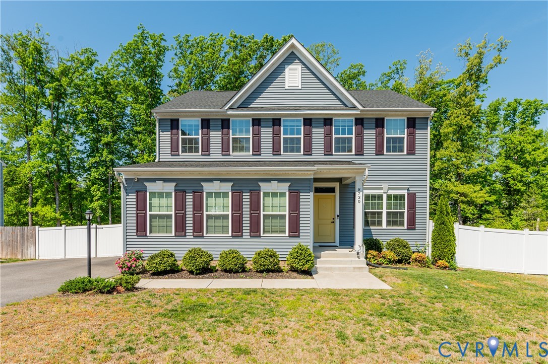
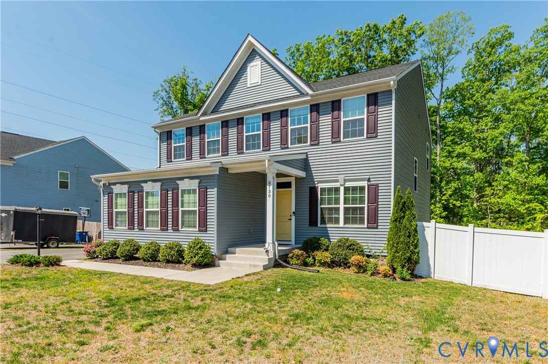
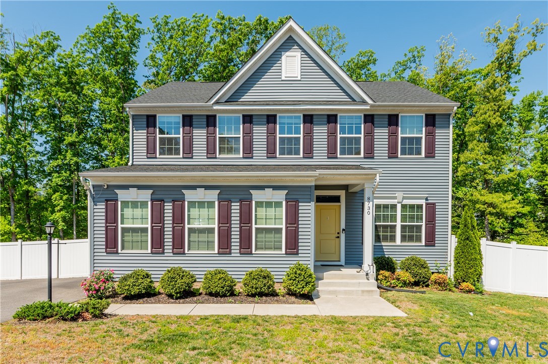
Experience modern living in this stunning transitional-style home, built in 2022 and nestled in the desirable Kingsland Park community. As you step through the foyer, you're greeted by a versatile, light-filled home office behind elegant French doors—perfect for the modern professional. The heart of the home reveals an expansive open-concept living area where sleek luxury vinyl plank flooring flows seamlessly from the spacious great room into a gourmet eat-in kitchen. Anchored by a massive granite island with breakfast bar seating, the kitchen is a chef’s dream, featuring rich espresso cabinetry, a stylish tile backsplash, and high-end stainless steel appliances including a built-in wall oven and microwave. Large windows and sliding glass doors flood the space with natural light, leading you out to an elevated rear deck that overlooks a generously sized, fully fenced-in backyard—your private sanctuary for weekend gatherings. The thoughtful layout continues upstairs, where comfort meets convenience. The palatial primary suite serves as a true retreat, boasting a massive walk-in closet and a spa-inspired ensuite bath complete with a double vanity and an oversized glass-enclosed tile shower. Three additional well-proportioned bedrooms offer ample space for family or guests, supported by a large hall bath and a dedicated second-floor laundry room that makes chores a breeze. Storage is never an issue with a pull-down attic and a two-car attached garage. Ideally located in North Chesterfield with quick access to major corridors, this residence offers the perfect blend of new construction peace-of-mind and move-in-ready sophistication. Don’t miss your chance to own a piece of Kingsland Park—schedule your private showing today and step into the lifestyle you’ve been dreaming of!
All features
Interior details
Bedrooms & Bathrooms
- Bedrooms: 4
- Bathrooms: 3
- Full bathrooms: 2
- Half bathrooms: 1
Heating & Cooling
- Heating: Electric, Heat Pump, Zoned
- Cooling: Central Air, Electric
Other Interior
- Flooring: Carpet, Laminate
- Appliances: Dishwasher, Electric Water Heater
- Features: Dining Area, Double Vanity, Eat In Kitchen, French Doors Atrium Doors, Granite Counters, High Ceilings, Kitchen Island, Bath In Primary Bedroom, Recessed Lighting, Walk In Closets
Exterior details
Exterior
- Deck, Porch, Paved Driveway
Parking
- Garage spaces: 2.0
Construction details
Type & Style
- Home type: Single Family
- Architectural style: Two Story
- Stories: 2
Materials
- Construction: Frame, Vinyl Siding
- Roof: Composition
Listed by: Chris Elliott (804) 282-5901, Keller Williams Realty
MLS#: 2606496
Listings displayed by Propified through Rand Properties Brokerage.
To report an issue or dispute listing information, contact Rand Properties Brokerage.
All or a portion of the Listing Content is provided by the Central Virginia Regional MLS, LLC, from a copyrighted compilation of Listings. All CVR MLS Listing Content provided is deemed reliable but is not guaranteed accurate. The compilation of Listings and each individual Listing are ©2026 Central Virginia Regional MLS, LLC. All rights reserved.
Similar properties