
Description
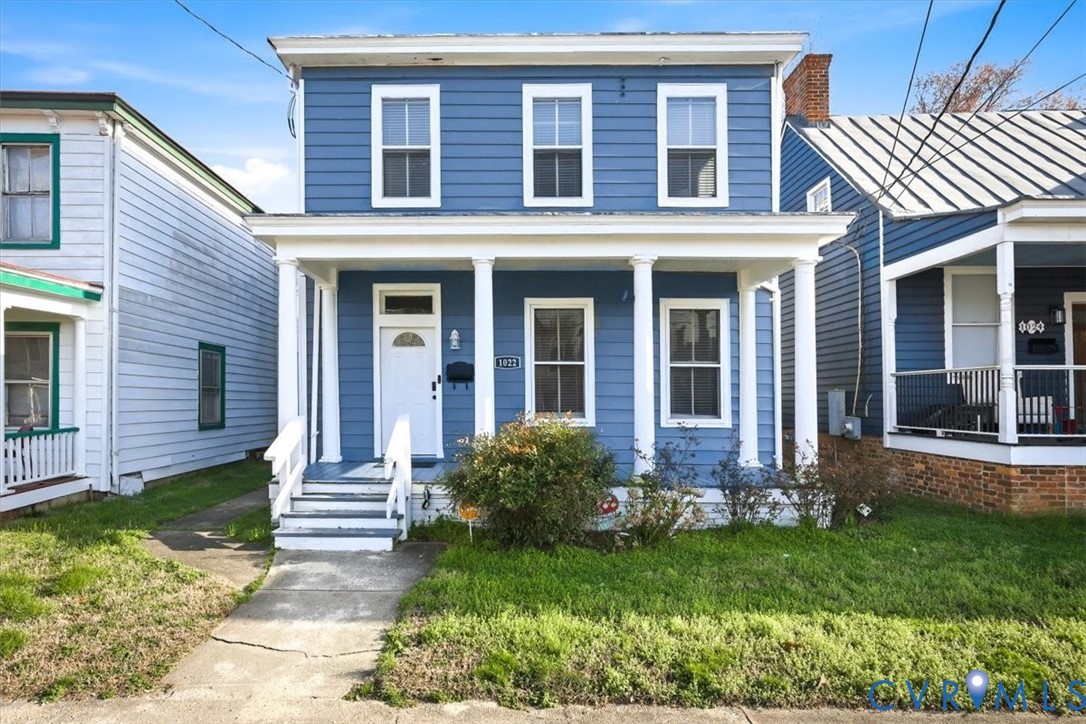
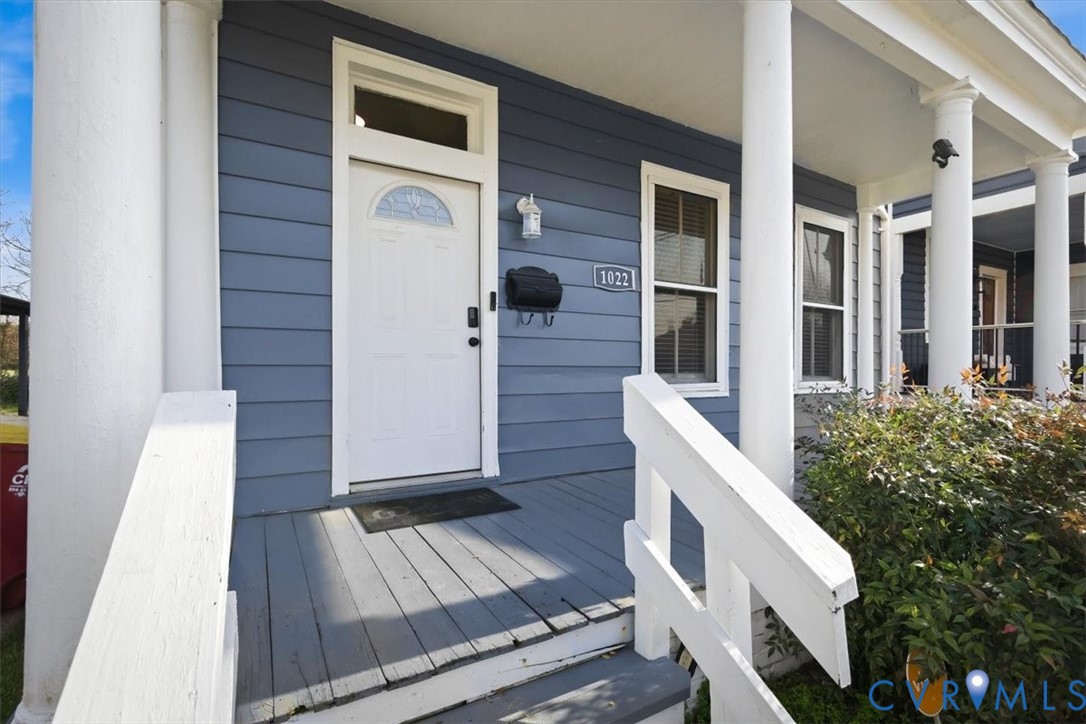
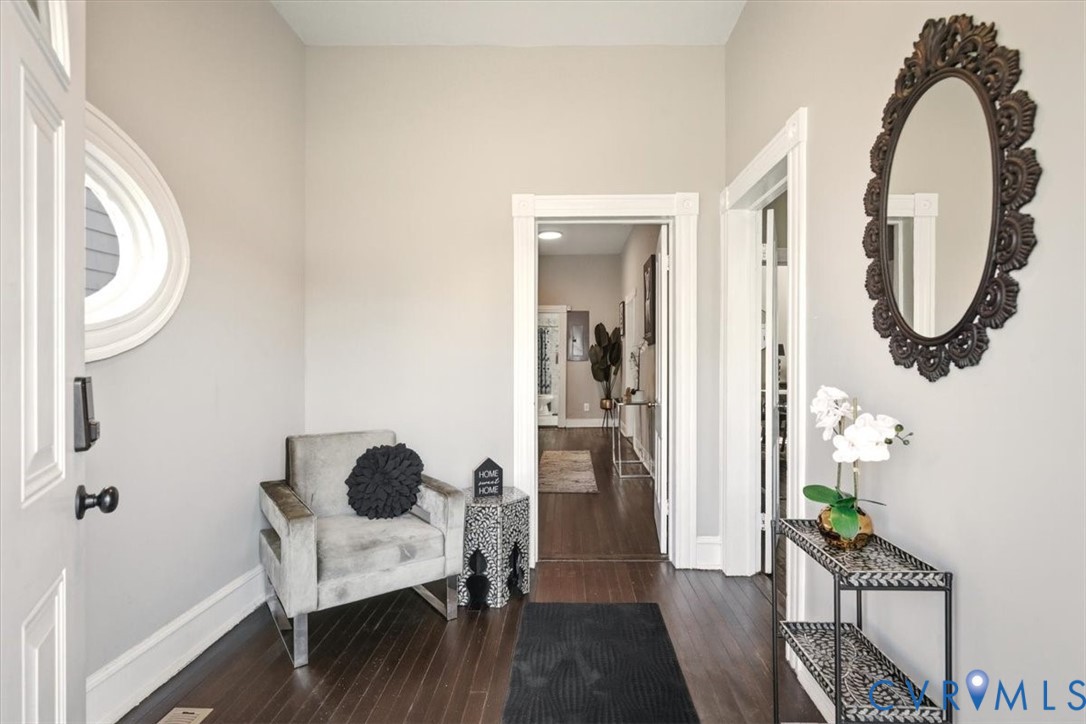
Welcome to this spacious 2,068 sqft, 3 bedroom, 2.5 bath home offering character and thoughtful details throughout. A welcoming foyer leads into a bright living room with fireplace, perfect for relaxing or entertaining. The formal dining room also features a fireplace, creating a warm and inviting space for gatherings. The kitchen is equipped with stainless steel appliances and a tile backsplash, providing both style and functionality. Both full bathrooms feature tiled showers, adding a polished, updated feel. Enjoy outdoor living with a covered rear porch overlooking the fully fenced backyard, plus a screened porch on the second story for additional outdoor relaxation. The property also includes a detached garage, offering extra storage or workspace. This home blends charm, space, and practical features both inside and out.
All features
Interior details
Bedrooms & Bathrooms
- Bedrooms: 3
- Bathrooms: 3
- Full bathrooms: 2
- Half bathrooms: 1
Heating & Cooling
- Heating: Electric, Zoned
- Cooling: Electric
Other Interior
- Flooring: Wood
- Appliances: Electric Water Heater, Microwave, Washer
- Features: Bedroom On Main Level, Ceiling Fans, En Suite Bathroom, Full Bath On Main Level, Pantry, Walk In Closets
Exterior details
Parking
- Garage spaces: 2.0
Construction details
Type & Style
- Home type: Single Family
- Architectural style: Two Story
- Stories: 2
Materials
- Construction: Aluminum Siding, Frame
- Roof: Shingle
Listed by: Daria Dudding (804) 571-2900, The Hogan Group Real Estate
MLS#: 2606454
Listings displayed by Propified through Rand Properties Brokerage.
To report an issue or dispute listing information, contact Rand Properties Brokerage.
All or a portion of the Listing Content is provided by the Central Virginia Regional MLS, LLC, from a copyrighted compilation of Listings. All CVR MLS Listing Content provided is deemed reliable but is not guaranteed accurate. The compilation of Listings and each individual Listing are ©2026 Central Virginia Regional MLS, LLC. All rights reserved.