
Description
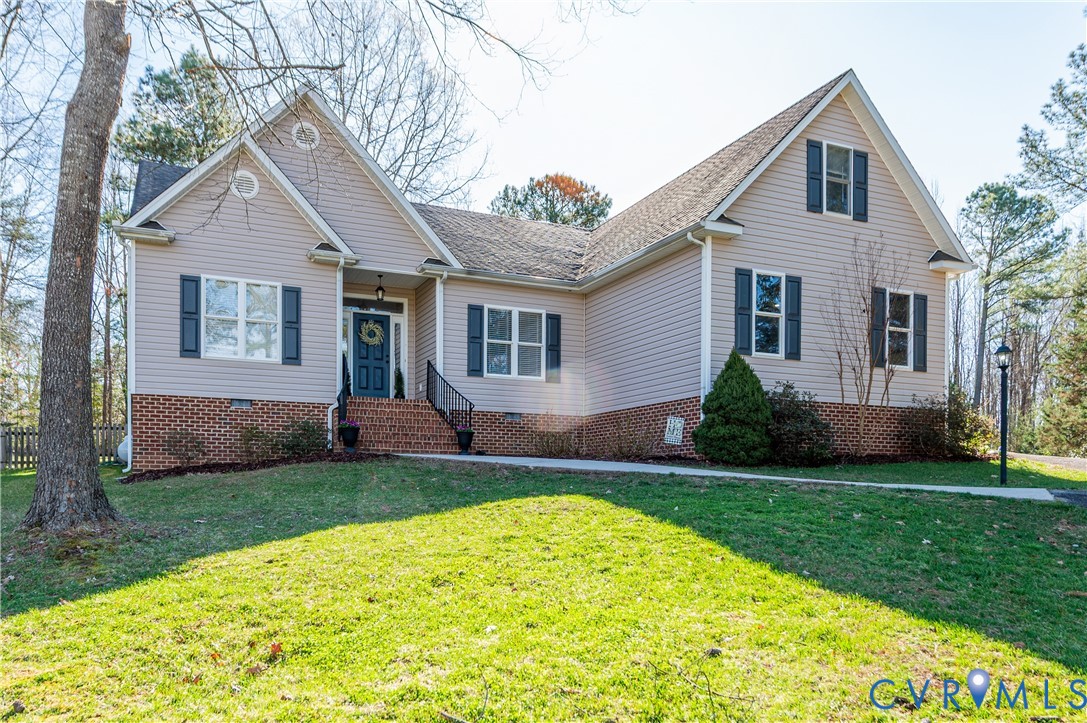
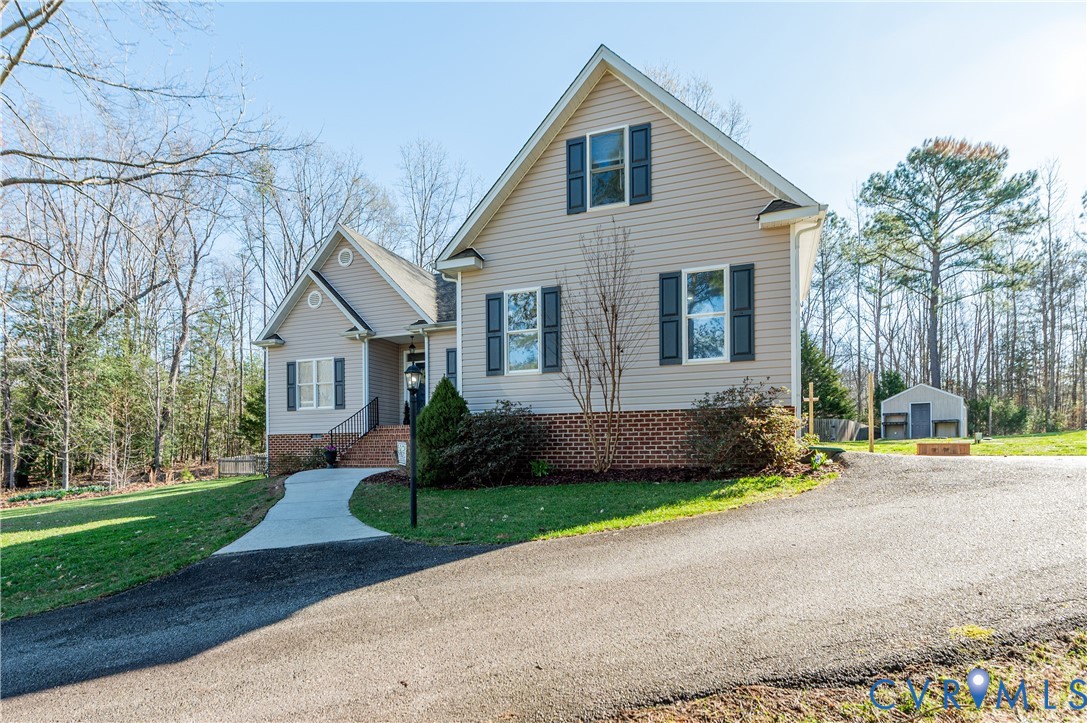
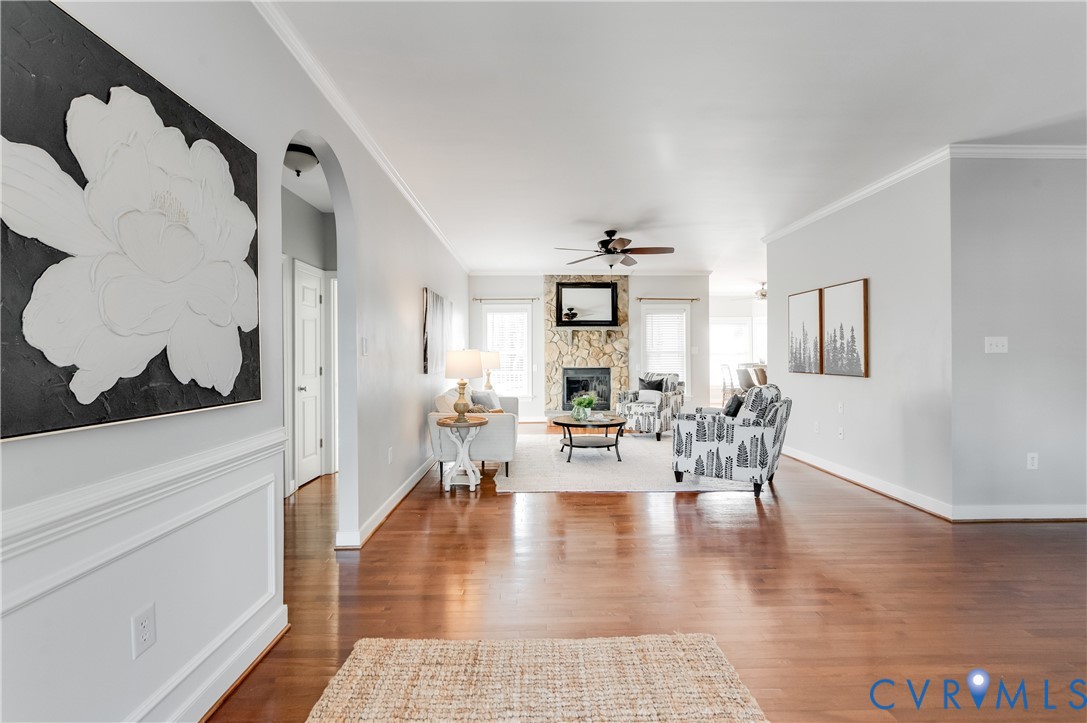
Nestled privately in the back of Glendale Estates on over 2.5 acres, this charming ranch home offers space, comfort, and peaceful surroundings. The thoughtfully designed split-bedroom floor plan features two bedrooms and a full bath on one side of the home, while the spacious primary suite is tucked away on the opposite side for added privacy. The primary bedroom includes new carpet, a walk-in closet, and a private en-suite bath with a recently replaced window. Hardwood floors welcome you in the foyer and extend throughout the dining room and living room, where added crown molding enhances the open living spaces and hallways. The living room showcases a beautiful rock stone gas fireplace and abundant natural light from multiple windows. The kitchen and eat-in area feature ceramic tile flooring and continued crown molding, creating a warm and functional gathering space. Appliances have been updated, including the refrigerator and microwave. Above the garage, a versatile bonus room with new carpet offers the perfect space for a fourth bedroom, office, playroom, or flex area. The laundry room has also been refreshed with thoughtful updates. Major improvements provide peace of mind, including a replaced HVAC unit and air handler (2022), a new deck and deck door, and updated washer and dryer. The home stays comfortable year-round and includes a spacious garage for additional storage. Step outside to enjoy the fenced backyard, surrounded by nature, complete with a detached storage shed and a beautiful new deck ideal for relaxing or entertaining. A wonderful blend of privacy, acreage, thoughtful updates, and flexible living space, this home is ready to welcome its next owner.
All features
Interior details
Bedrooms & Bathrooms
- Bedrooms: 4
- Bathrooms: 3
- Full bathrooms: 2
- Half bathrooms: 1
Heating & Cooling
- Heating: Electric, Heat Pump
- Cooling: Central Air
Other Interior
- Flooring: Partially Carpeted, Tile, Wood
- Appliances: Dryer, Dishwasher, Microwave, Oven, Refrigerator, Stove, Washer
- Features: Bedroom On Main Level, Ceiling Fans, Separate Formal Dining Room, Double Vanity, Eat In Kitchen, Fireplace, Garden Tub Roman Tub, High Ceilings, Laminate Counters, Bath In Primary Bedroom, Main Level Primary, Pantry, Recessed Lighting, Walk In Closets
- Fireplaces: 1
Exterior details
Exterior
- Deck, Play Structure, Storage, Shed, Paved Driveway
Parking
- Garage spaces: 1.5
Construction details
Type & Style
- Home type: Single Family
- Architectural style: Ranch
- Stories: 1
Materials
- Construction: Brick, Block, Vinyl Siding
- Roof: Shingle
Listed by: Caleb Boyer 804-512-4999, Providence Hill Real Estate
MLS#: 2605256
Listings displayed by Propified through Rand Properties Brokerage.
To report an issue or dispute listing information, contact Rand Properties Brokerage.
All or a portion of the Listing Content is provided by the Central Virginia Regional MLS, LLC, from a copyrighted compilation of Listings. All CVR MLS Listing Content provided is deemed reliable but is not guaranteed accurate. The compilation of Listings and each individual Listing are ©2026 Central Virginia Regional MLS, LLC. All rights reserved.