Description
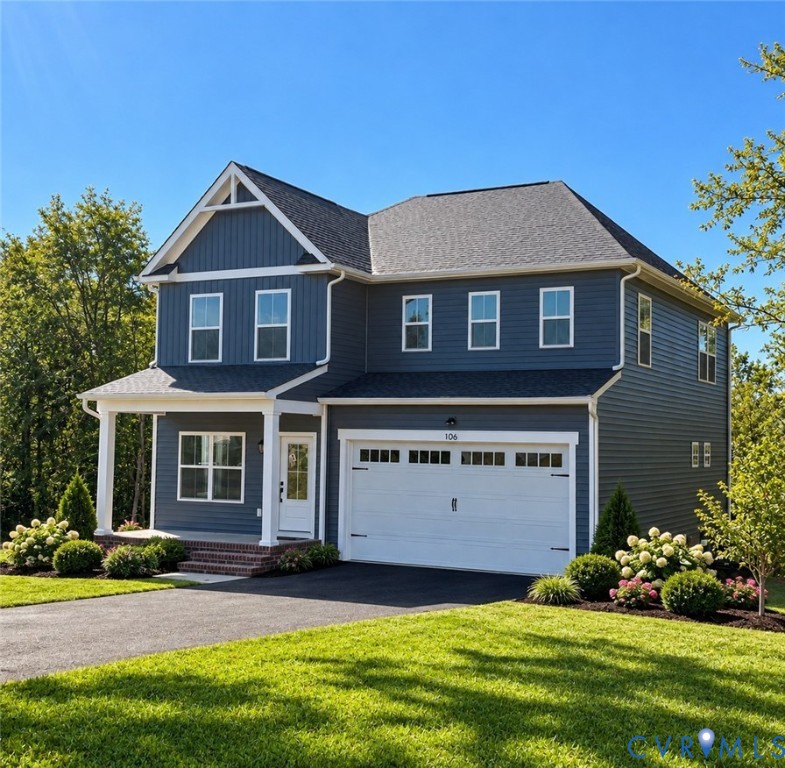
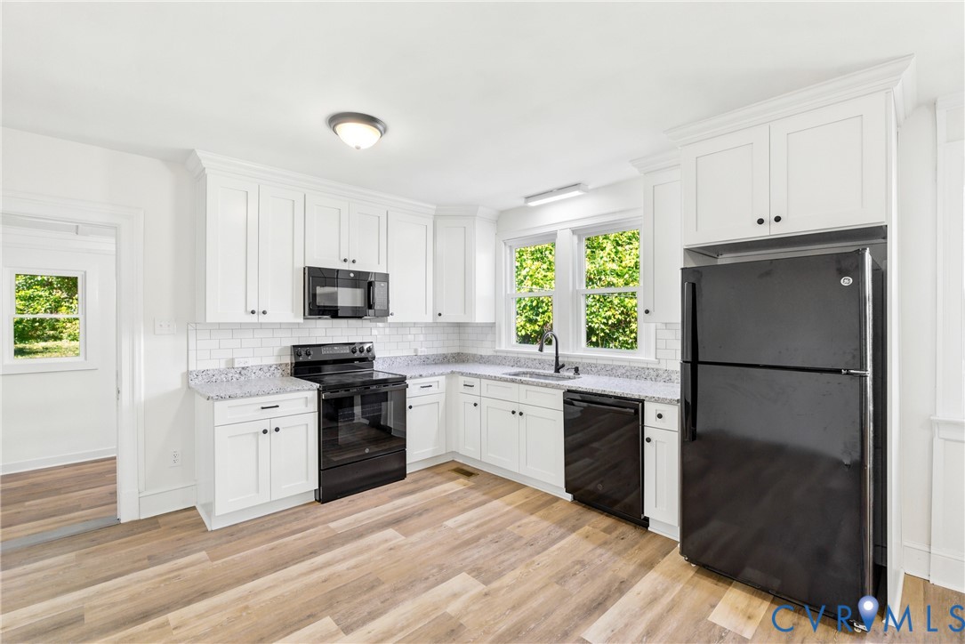
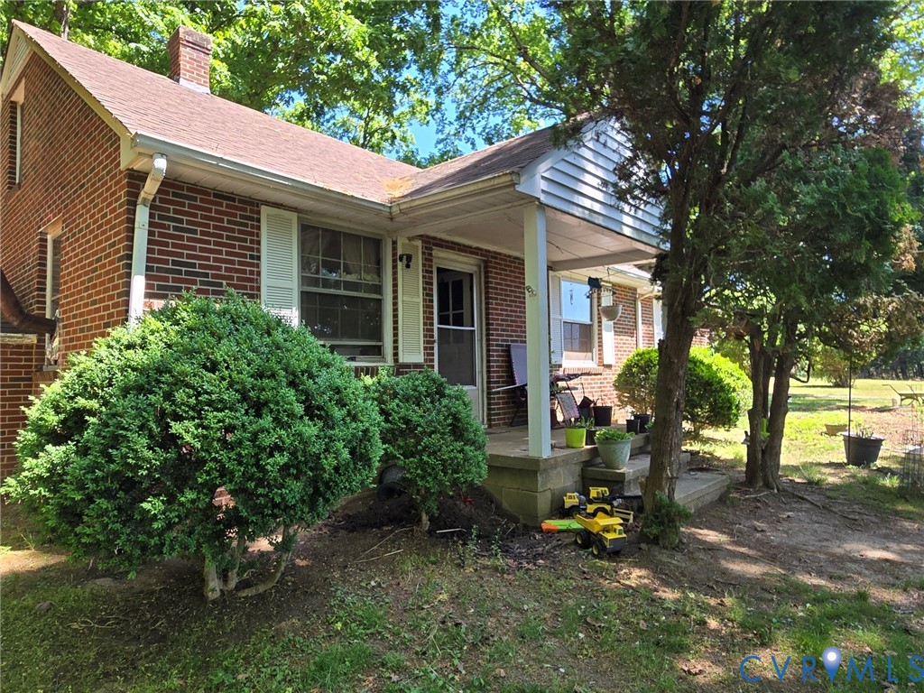
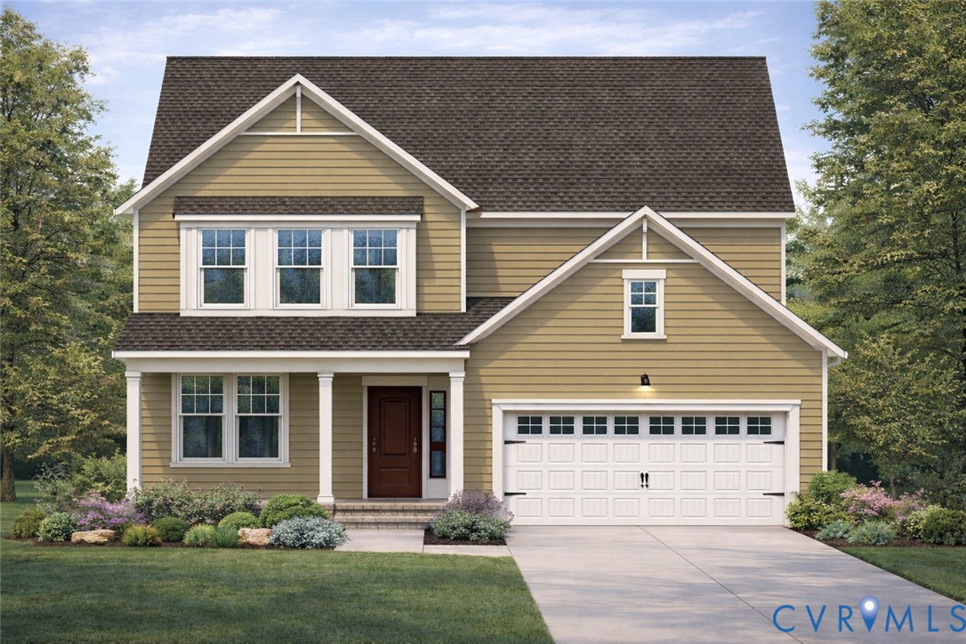
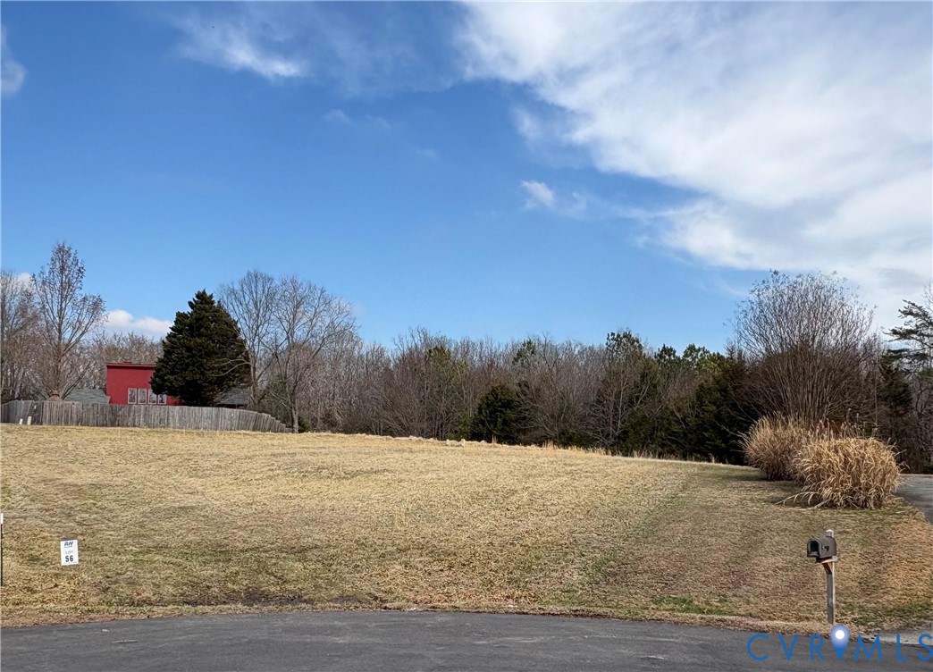
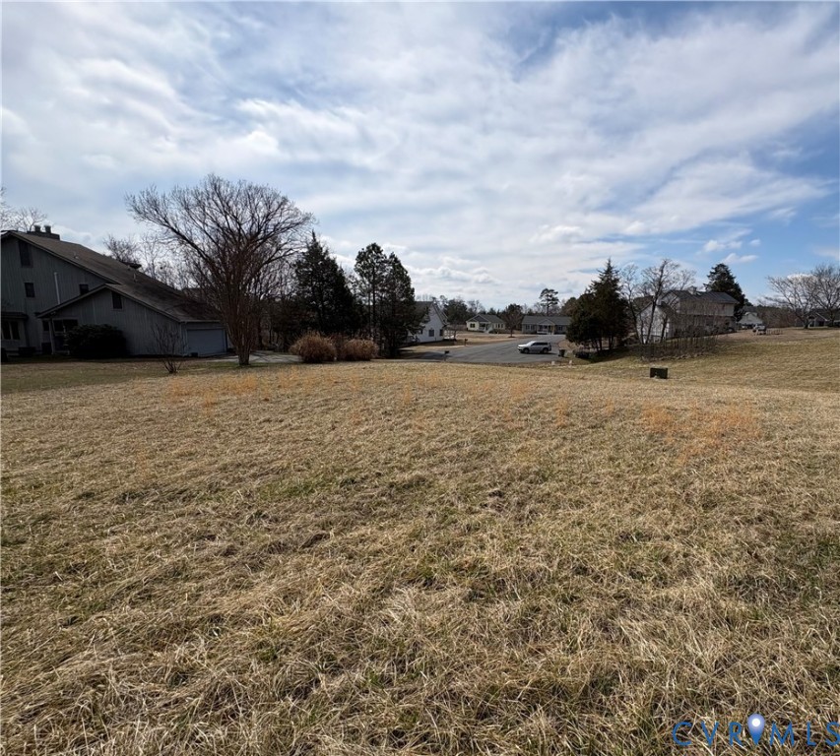
Stunning New Construction in Sought-After Stonewood! Welcome to 205 Evergreen Lane, where modern design meets everyday comfort. Nestled on a quiet cul-de-sac in the desirable Stonewood community, this quality-built home is to be built, with construction beginning soon—offering a great opportunity to personalize your new home. THE TYBEE PLAN (Reversed) features 4 bedrooms, 3 Full Baths, 9-foot ceilings, and a 2-car garage. From the moment you arrive, you'll be captivated by the charming covered front porch, perfect for relaxing. Inside, luxury abounds w/stylish Luxury Vinyl Plank flooring throughout the home. A versatile flex room off the foyer provides the ideal space for a home office, formal dining, or cozy sitting area. The heart of this home is the expansive eat-in kitchen, featuring quartz countertops, a large center island & an open-concept design that flows seamlessly into the family room, ideal for entertaining! Step outside to the 12' x 10' deck, perfect for grilling & outdoor enjoyment. Hosting Guests? A main-floor guest bedroom offers both privacy & flexibility. Upstairs, you'll find a bright & airy loft with a wall of windows, flooding the space w/natural light—the perfect second living area, playroom, or media space. The luxurious primary suite is a true retreat, featuring a tray ceiling, oversized picture window, & a spa-like en-suite bath with tiled floors, double vanity, spacious shower, & an impressive walk-in closet that conveniently connects to the upstairs laundry room. 2 additional generous-sized bedrooms & ample storage. Located just minutes from Farmville’s best amenities, including Longwood & Hampden-Sydney, this home offers the perfect blend of tranquility & convenience. Plus, the builder has 10 additional lots in Stonewood w/various floor plans to choose from. Don’t miss this opportunity to own a brand-new home in one of Farmville’s most desirable neighborhoods. Contact us today to learn more!
All features
Interior details
Bedrooms & Bathrooms
- Bedrooms: 4
- Bathrooms: 3
- Full bathrooms: 3
Heating & Cooling
- Heating: Electric, Heat Pump, Zoned
- Cooling: Electric, Zoned
Other Interior
- Flooring: Partially Carpeted, Tile, Vinyl
- Appliances: Dishwasher, Electric Cooking, Electric Water Heater, Disposal, Microwave, Stove
- Features: Breakfast Area, Ceiling Fans, Dining Area, Separate Formal Dining Room, Double Vanity, Eat In Kitchen, Granite Counters, High Ceilings, Kitchen Island, Bath In Primary Bedroom, Pantry, Recessed Lighting, Walk In Closets
Exterior details
Exterior
- Deck, Paved Driveway
- Windows: Screens, Thermal Windows
Parking
- Garage spaces: 2.0
Construction details
Type & Style
- Home type: Single Family
- Architectural style: Two Story, Transitional
- Stories: 2
Materials
- Construction: Block, Drywall, Frame, Vinyl Siding
- Roof: Composition, Shingle
Listed by: Randi Tormollen (804) 346-4411, Long & Foster REALTORS
MLS#: 2606602
Listings displayed by Propified through Rand Properties Brokerage.
To report an issue or dispute listing information, contact Rand Properties Brokerage.
All or a portion of the Listing Content is provided by the Central Virginia Regional MLS, LLC, from a copyrighted compilation of Listings. All CVR MLS Listing Content provided is deemed reliable but is not guaranteed accurate. The compilation of Listings and each individual Listing are ©2026 Central Virginia Regional MLS, LLC. All rights reserved.
Similar properties