
Description
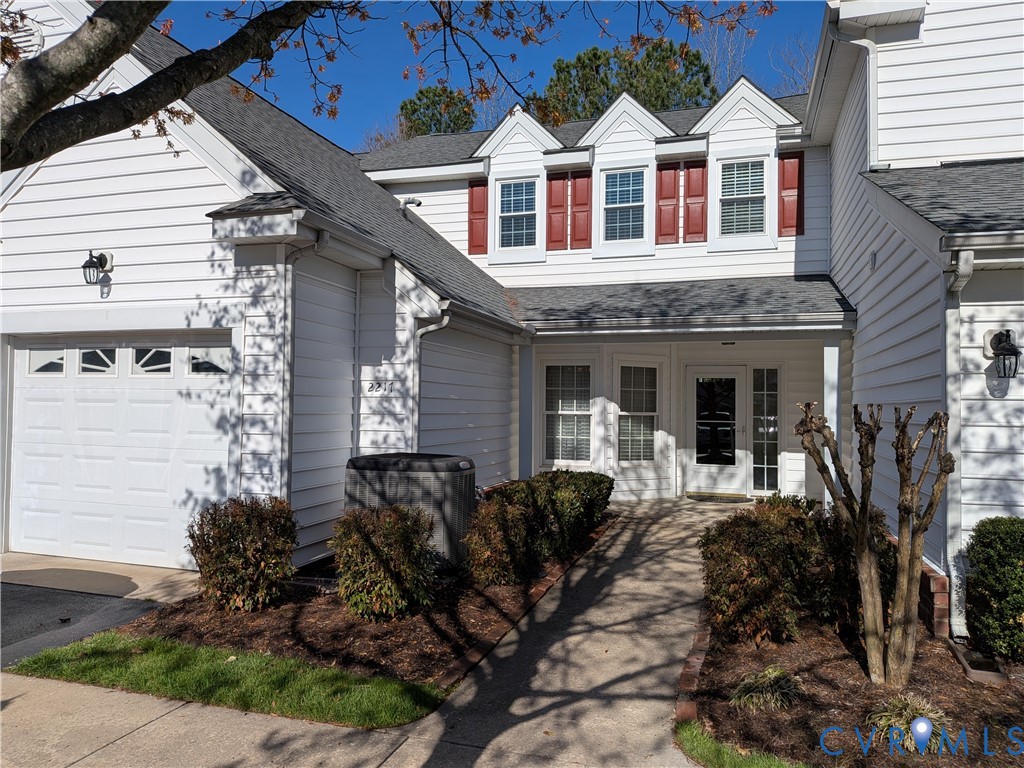
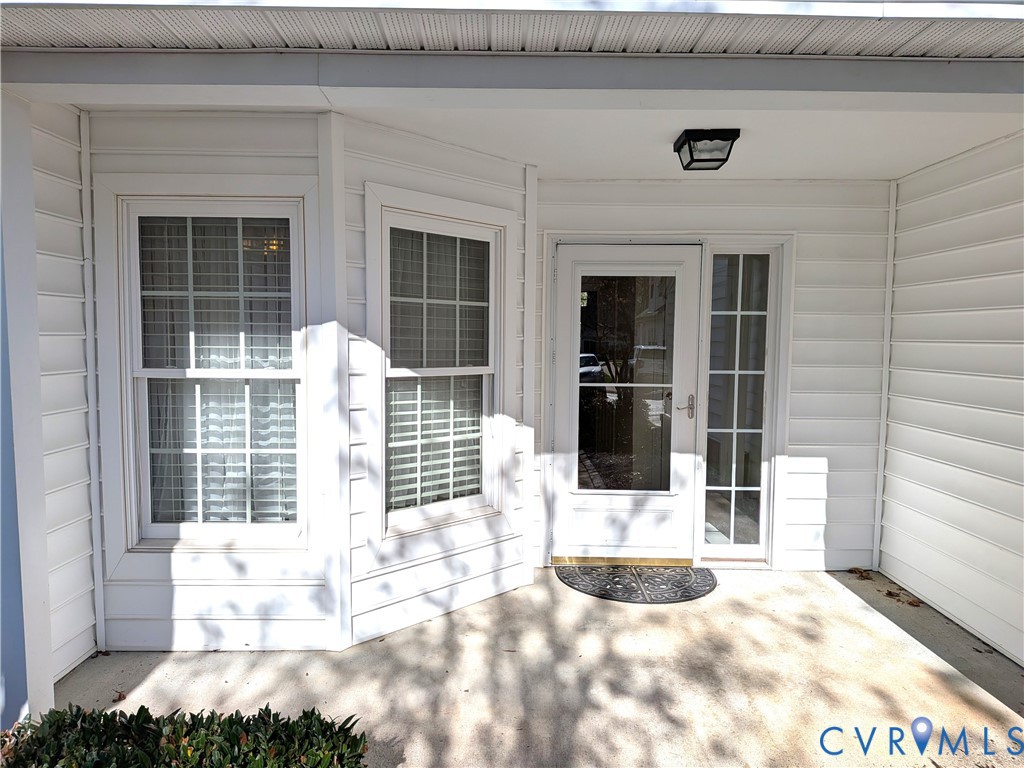
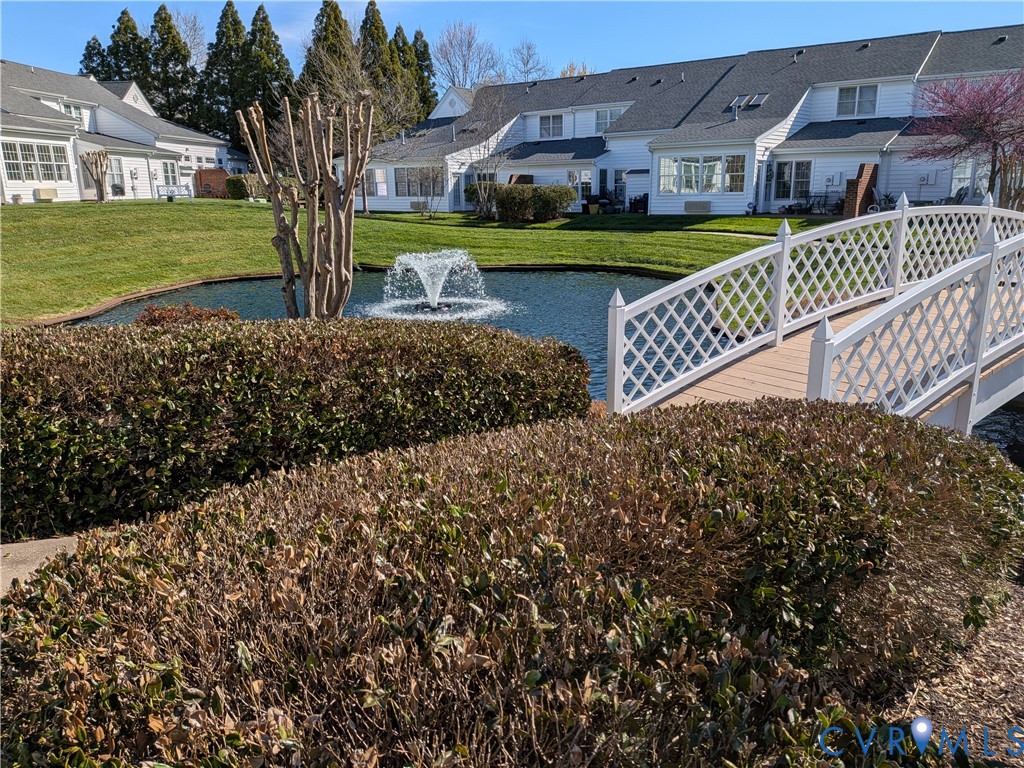
Welcome to 2217 Magnolia Grove Way, a beautifully maintained townhome located in the sought-after 55+ community of The Pointe at Bellgrade in Midlothian. Designed for comfortable, low-maintenance living, this spacious home offers 1942 square feet, with three bedrooms, two and 1/2 bathrooms, and an attached garage. Inside, the home features a thoughtfully designed floor plan ideal for everyday living and entertaining. The main living areas offer an inviting atmosphere with generous natural light, comfortable gathering spaces, and attractive architectural details. The kitchen provides ample cabinet and counter space and opens conveniently to the dining and living areas, creating a functional flow for hosting family and friends. The Main Floor primary suite offers a relaxing retreat, complete with a spacious layout, walk-in closet, and private bath. Upstairs, Additional bedrooms and an open "study" provide flexible space for guests, hobbies, or a home office. Life at The Pointe at Bellgrade means enjoying a relaxed lifestyle with walking paths around a scenic pond and beautifully maintained community greenspace. The homeowners’ association handles outdoor maintenance, landscaping, trash, snow removal, and common area upkeep, giving residents more time to enjoy life and less time worrying about home maintenance. Walk throughout the community with beautifully landscaped grounds. You can even walk to dining, shopping, banking and more. Ideally located in Midlothian, the community is just minutes from everyday conveniences including Wegmans, Publix, Kroger, and The Fresh Market, along with nearby parks, golf courses, and healthcare providers. Downtown Richmond is only about 20 minutes away, offering additional entertainment, museums, and cultural attractions. This lovely home offers the perfect combination of comfort, convenience, and low-maintenance living in a welcoming active-adult community.
All features
Interior details
Bedrooms & Bathrooms
- Bedrooms: 3
- Bathrooms: 3
- Full bathrooms: 2
- Half bathrooms: 1
Heating & Cooling
- Heating: Forced Air, Natural Gas
- Cooling: Central Air, Heat Pump
Other Interior
- Flooring: Ceramic Tile, Partially Carpeted, Vinyl, Wood
- Appliances: Dryer, Dishwasher, Gas Water Heater, Microwave, Refrigerator, Stove, Washer
- Features: Bedroom On Main Level, Ceiling Fans, Dining Area, Eat In Kitchen, Fireplace, High Ceilings, Laminate Counters, Main Level Primary, Walk In Closets
- Fireplaces: 1
Exterior details
Parking
- Garage spaces: 1.0
Construction details
Type & Style
- Home type: Condo
- Architectural style: Patio Home
- Stories: 2
Materials
- Construction: Drywall, Frame, Vinyl Siding, Wood Siding
- Roof: Asphalt, Shingle
- Foundation: Slab
Listed by: Linda Coyle (804) 559-4644, ERA Woody Hogg & Assoc
MLS#: 2605876
Listings displayed by Propified through Rand Properties Brokerage.
To report an issue or dispute listing information, contact Rand Properties Brokerage.
All or a portion of the Listing Content is provided by the Central Virginia Regional MLS, LLC, from a copyrighted compilation of Listings. All CVR MLS Listing Content provided is deemed reliable but is not guaranteed accurate. The compilation of Listings and each individual Listing are ©2026 Central Virginia Regional MLS, LLC. All rights reserved.