
Description
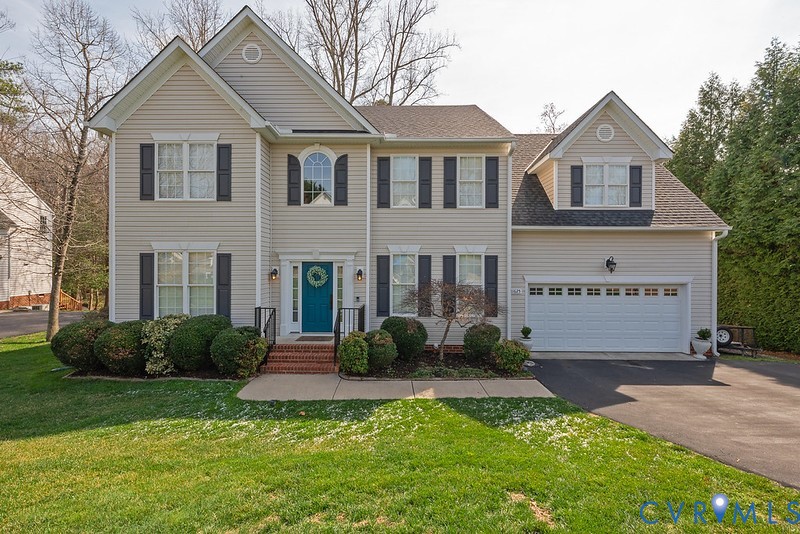
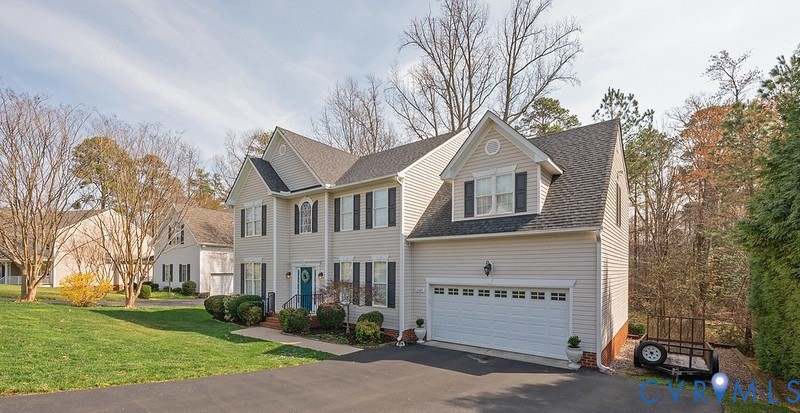
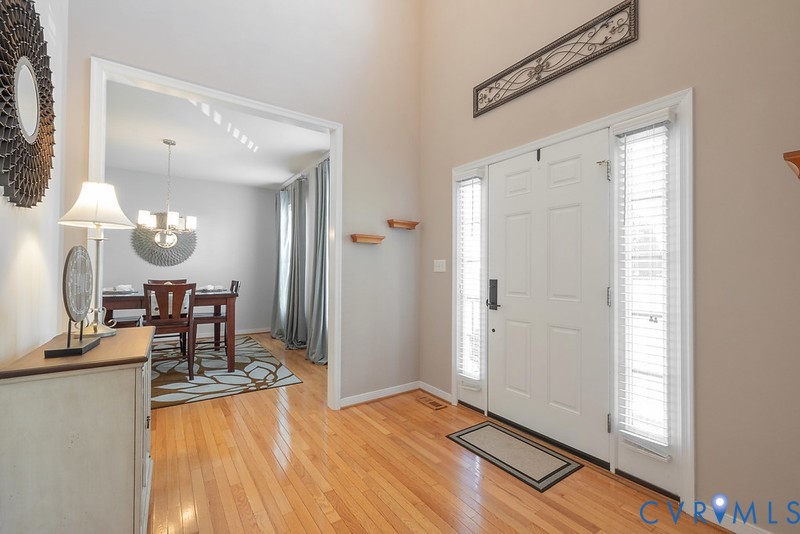
Beautifully maintained two story transitional home offering over 3000 sq ft of well-designed living space & an unfinished walk-up attic w/excellent expansion potential. The inviting entry foyer opens to a classic center hall floor plan w/living room(office) & formal dining room highlighted by a side hardwood staircase. There are 9-foot ceilings as well as hardwood floors thru-out the main level. Off the garage, leading to the kitchen area is a mudroom which adds functionality to the main level. The heart of the home is the updated kitchen w/granite counters, stainless appliances & ample pantry. Sit at the breakfast bar & watch the chef of the home create for you and guests. The large family room opens to kitchen & eat-in area and has a cozy gas fireplace. Step outside to the deck which overlooks a private wooded setting & provides access to the paver patio below. No one staring at you as you grill!! Beneath the deck is a private storage area for outdoor equipment. Upstairs the primary suite offers hardwood floors, a large walk-in closet & modern updated en-suite bath featuring a frameless glass shower, soaking tub, tile floor & double vanity. Hardwood flooring continues through the upper hallway leading to three additional bedrooms & a versatile bonus room that can easily serve as a fifth bedroom or recreation space. The second-level laundry room includes cabinets & hanging space for air drying clothes, adding everyday convenience. Additional highlights include a 588 square foot garage, double-width asphalt driveway and a third dedicated uncovered parking space-perfect for a trailer or extra vehicle. Seven Zone Irrigation. This lovely home combines style, comfort & flexible living in a warm and inviting private setting. Extras include: Newer Roof....2020, Tinted Windows where needed, Recessed Lights in Rec Rm, Updated Powder Rm, Accent Wall in Primary, Speakers & Lighting on Deck Convey. Original Owners love this home! Take a drive down the driveway..it's not as sloped as it looks & you'll be home!
All features
Interior details
Bedrooms & Bathrooms
- Bedrooms: 5
- Bathrooms: 3
- Full bathrooms: 2
- Half bathrooms: 1
Heating & Cooling
- Heating: Electric, Forced Air, Heat Pump, Natural Gas, Zoned
- Cooling: Central Air, Heat Pump, Zoned
Other Interior
- Flooring: Carpet, Tile, Wood
- Appliances: Dryer, Dishwasher, Disposal, Microwave, Oven, Refrigerator, Smooth Cooktop, Stove, Washer
- Features: Breakfast Area, Bay Window, Ceiling Fans, Separate Formal Dining Room, Double Vanity, Eat In Kitchen, Fireplace, Granite Counters, High Ceilings, Pantry, Walk In Closets
- Fireplaces: 1
Exterior details
Exterior
- Irrigation Sprinklers, Paved Driveway
Parking
- Garage spaces: 2.0
Construction details
Type & Style
- Home type: Single Family
- Architectural style: Two Story, Transitional
- Stories: 2
Materials
- Construction: Drywall, Frame, Vinyl Siding
- Roof: Composition
Listed by: Judy Bowles (804) 288-8888, Long & Foster REALTORS
MLS#: 2606289
Listings displayed by Propified through Rand Properties Brokerage.
To report an issue or dispute listing information, contact Rand Properties Brokerage.
All or a portion of the Listing Content is provided by the Central Virginia Regional MLS, LLC, from a copyrighted compilation of Listings. All CVR MLS Listing Content provided is deemed reliable but is not guaranteed accurate. The compilation of Listings and each individual Listing are ©2026 Central Virginia Regional MLS, LLC. All rights reserved.